
Mary Beth Grasso
Keller Williams Realty
(888) 291-7143
122 Total Sales
2 in Brooklawn-Saint Vincent
$490K - $520K Price Range
Estimated Value: $456,369
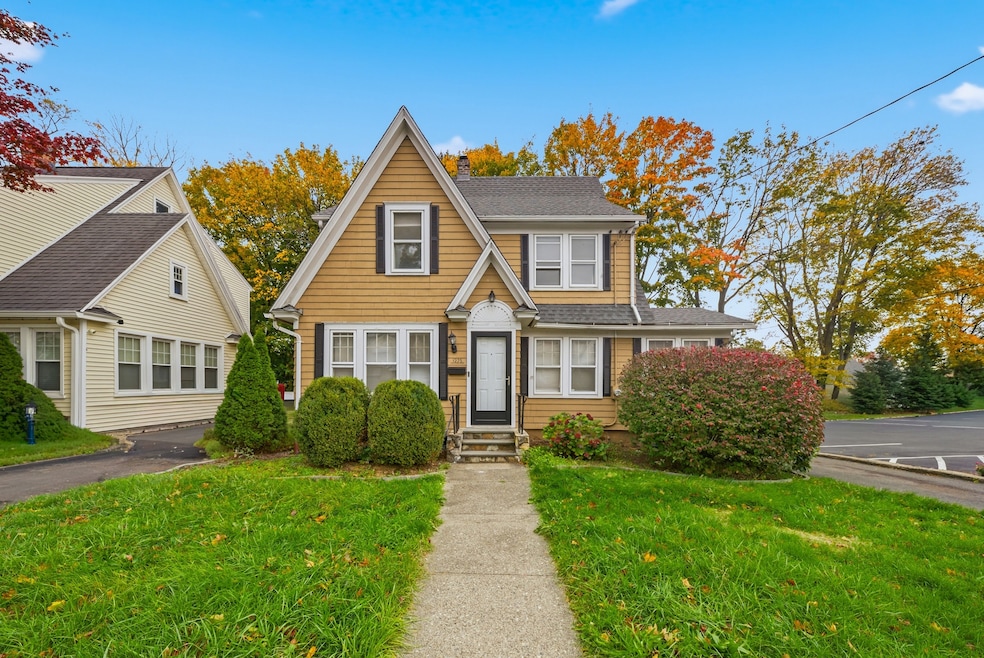
Welcome home to this charming Colonial nestled in the desirable Brooklawn neighborhood. Featuring expansive living spaces and a comfortable layout, this home is perfect for both everyday living and entertaining. The main level features a formal living room with a cozy fireplace, a spacious dining room, and a bright kitchen that opens directly to a light-filled family room with skylights. A den or office on the main floor adds flexibility for work, study, or relaxation. Upstairs, you will find three generous bedrooms, including a primary with ample closet space behind a sliding barn door. A full bath with double-sink vanity and linen closet complete the upper level. The finished lower level provides even more living space, ideal for a home gym, office, or multigenerational living. Step outside to enjoy the fully fenced yard, offering privacy and space for gatherings, gardening, or play. With a central location close to highways, restaurants, and shopping, this home offers the perfect blend of comfort, convenience, and charm.
Last Agent to Sell the Property
Higgins Group Real Estate Brokerage Phone: (203) 561-8824 License #RES.0817012 Listed on: 11/06/2025
Mary Beth Grasso
Keller Williams Realty
(888) 291-7143
122 Total Sales
2 in Brooklawn-Saint Vincent
$490K - $520K Price Range
Fredda Takacs
Higgins Group Real Estate
(475) 269-6854
134 Total Sales
1 in Brooklawn-Saint Vincent
$220,000 Price
Richard Breglia
Coldwell Banker Realty
(475) 252-9021
84 Total Sales
1 in Brooklawn-Saint Vincent
$780,000 Price
Andrei Balaj
Higgins Group Real Estate
(475) 258-8006
53 Total Sales
3 in Brooklawn-Saint Vincent
$155K - $635K Price Range
Jennifer McCoy
Coldwell Banker Realty
(475) 267-2590
49 Total Sales
1 in Brooklawn-Saint Vincent
$410,000 Price
Sandra Blevins
William Raveis Real Estate
(855) 908-1937
80 Total Sales
1 in Brooklawn-Saint Vincent
$190,000 Price
We collect this data history from publicly available records. To have your information removed, we recommend requesting removal directly through your county’s website.
| Date | Status | Borrower | Loan Amount |
|---|---|---|---|
| Closed | $226,866 |
We collect this data history from publicly available records. To have your information removed, we recommend requesting removal directly through your county’s website.
| Date | Event | Price | List to Sale | Price per Sq Ft | Prior Sale |
|---|---|---|---|---|---|
| 03/06/2026 03/06/26 | Sold | $460,000 | -5.2% | $215 / Sq Ft | |
| 02/05/2026 02/05/26 | Price Changed | $485,000 | -3.0% | $227 / Sq Ft | |
| 01/07/2026 01/07/26 | Price Changed | $500,000 | 0.0% | $234 / Sq Ft | |
| 01/07/2026 01/07/26 | For Sale | $500,000 | +8.7% | $234 / Sq Ft | |
| 01/07/2026 01/07/26 | Off Market | $460,000 | -- | -- | |
| 11/13/2025 11/13/25 | For Sale | $525,000 | +123.7% | $246 / Sq Ft | |
| 10/18/2019 10/18/19 | Sold | $234,700 | 0.0% | $128 / Sq Ft | View Prior Sale |
| 09/18/2019 09/18/19 | Pending | -- | -- | -- | |
| 08/30/2019 08/30/19 | For Sale | $234,700 | -- | $128 / Sq Ft |
We collect this data history from publicly available records. To have your information removed, we recommend requesting removal directly through your county’s website.
| Year | Tax Paid | Tax Assessment Tax Assessment Total Assessment is a certain percentage of the fair market value that is determined by local assessors to be the total taxable value of land and additions on the property. | Land | Improvement |
|---|---|---|---|---|
| 2025 | $6,754 | $155,450 | $70,140 | $85,310 |
| 2024 | $6,754 | $155,450 | $70,140 | $85,310 |
| 2023 | $6,754 | $155,450 | $70,140 | $85,310 |
| 2022 | $6,754 | $155,450 | $70,140 | $85,310 |
| 2021 | $6,754 | $155,450 | $70,140 | $85,310 |
| 2020 | $6,560 | $121,510 | $42,500 | $79,010 |
| 2019 | $6,560 | $121,510 | $42,500 | $79,010 |
| 2018 | $6,606 | $121,510 | $42,500 | $79,010 |
| 2017 | $6,606 | $121,510 | $42,500 | $79,010 |
| 2016 | $6,606 | $121,510 | $42,500 | $79,010 |
| 2015 | $6,329 | $149,980 | $44,980 | $105,000 |
| 2014 | $6,329 | $149,980 | $44,980 | $105,000 |
Seller's Agent in 2026
Paola Sierra
Higgins Group Real Estate
(203) 561-8824
1 in this area
28 Total Sales
Buyer's Agent in 2026
Deanah Wright
New Inspiration Realty
2 in this area
16 Total Sales
Seller's Agent in 2019
Nicole J Bates
Berkshire Hathaway Home Services
(203) 312-7271
2 in this area
188 Total Sales
Buyer's Agent in 2019
Daniel Villacis
Modern Day Real Estate
(203) 667-4475
57 Total Sales
Source: SmartMLS
MLS Number: 24139155
APN: BRID-001432-000039
Disclaimer: Certain information contained herein is derived from information provided by parties other than Homes.com. All information provided is deemed reliable, but is not guaranteed to be accurate and should be independently verified.
IDX information is provided exclusively for personal, non-commercial use, and may not be used for any purpose other than to identify prospective properties consumers may be interested in purchasing. Information is deemed reliable but not guaranteed.
Ask me questions while you tour the home.