NOT LISTED FOR SALE

1275 Old Windsor Way Spring Hill, FL 34609

Spring Hill Area

Estimated Value: $337,000 - $348,000

4 Beds
3 Baths
2,185 Sq Ft
$157/Sq Ft Est. Value

Sale Details

Date Sold: February 19, 2026

Last sale price $340,000 $156 Per Sq Ft

Est. 1% increase in value since last sale

Current estimated payment $2,278 / mo

132 Days on Market

Highlights

  • Fitness Center
  • Clubhouse
  • 2 Car Attached Garage
  • Nature Coast Technical High School Rated A-
  • Contemporary Architecture
  • Community Playground

About This Home

As of February 2026

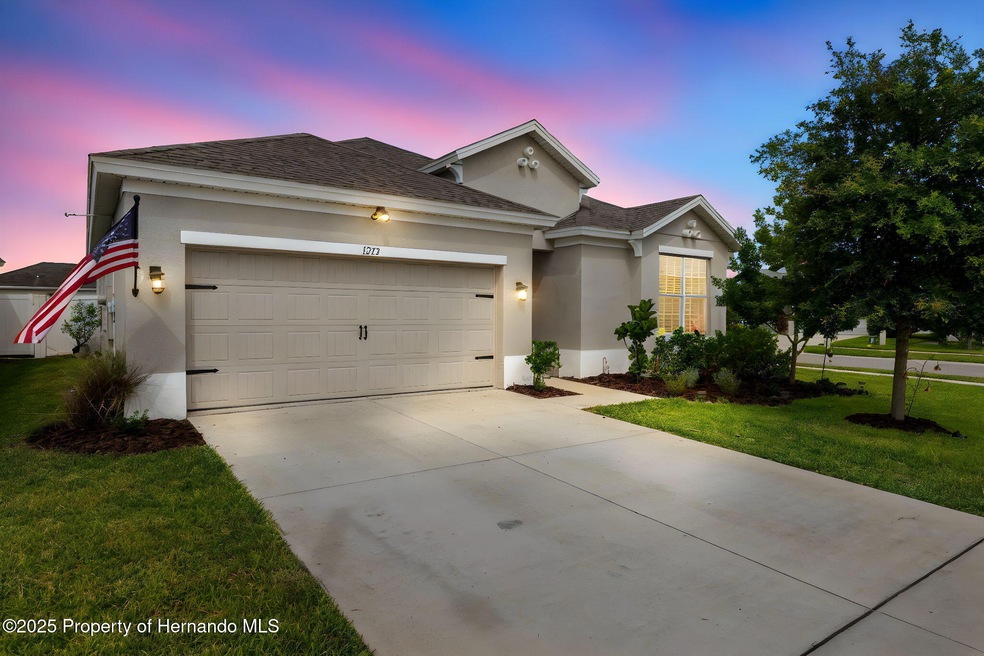
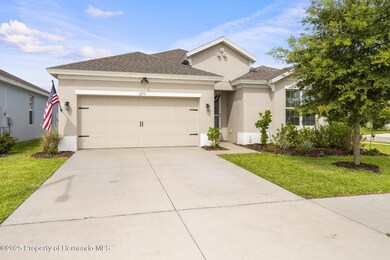
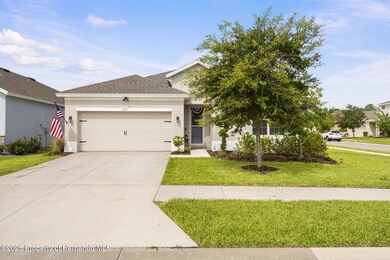
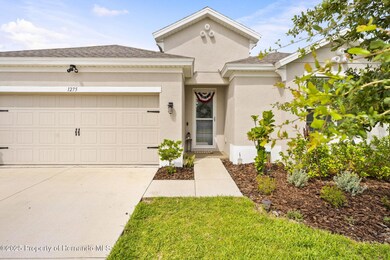
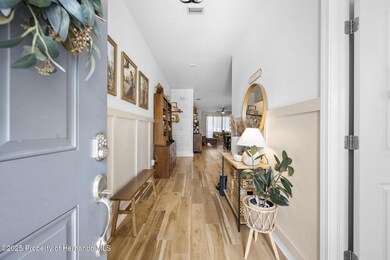
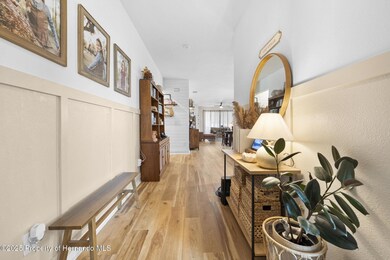
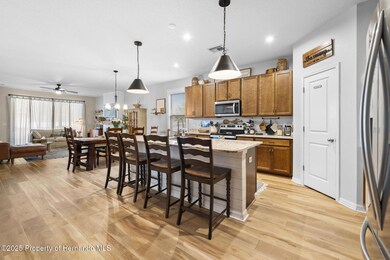
Welcome to 1275 Old Windsor, where the ambience that this home evokes just can't be put into a listing description, it must be experienced! Located on a pristine, fully fenced corner lot in Avalon, where you're less than five minutes from the expressway, the baseball complex and park with new splashpad and walking/biking distance to Publix and other shopping. The pool and other amenities are right across Oak Chase Blvd for your convenience. This FOUR YEAR NEW home offers a unique floorplan that offers flexibility and functionality with FOUR BEDROOMS plus a flex space located in the alcove among two secondary bedrooms and bathroom. THREE FULL bathrooms, one of which is nestled in the spacious front bedroom giving you a secondary suite. The storm door allows all the natural light to highlight all of the upgrades such as custom window casings, the gorgeous new luxury vinyl plank flooring that graces the whole home, except for the bathrooms. Come through the elegantly trimmed foyer space and take in the custom pendants above the 106 inch superior grade granite island, the matching stainless steel appliances and ample 42 inch cabinets, along with the large dedicated pantry the beautiful kitchen offers. This wide open floor plan allows you to take it all in, gazing into the dining area and on to the living room where a new custom electric fireplace commands the spotlight, adorned with shiplap and a beautiful hearth and mantle. The primary bedroom boasts a dressing room size closet, as well as large bathroom with dual vanities and walk in shower with upgraded tile and listello border and private water closet. Relax outside in your private backyard on your patio where plumbing has already been allocated for pool installation. As if all that wasn't enough, the sellers are leaving the washer and dryer for you! This home is sure to be grabbed up soon so make your appointment today!

Last Agent to Sell the Property

Shawnia Meuser

Homan Realty Group Inc License #SL3204273 Listed on: 09/05/2025

Homan Realty Group Inc

Last Buyer's Agent

PAID RECIPROCAL

Paid Reciprocal Office

Home Details

Home Type

  • Single Family

Est. Annual Taxes

  • $4,899

Year Built

  • Built in 2021

Lot Details

  • 8,039 Sq Ft Lot
  • Few Trees
  • Property is zoned PDP, PUD

HOA Fees

  • $67 Monthly HOA Fees

Parking

  • 2 Car Attached Garage

Home Design

  • Contemporary Architecture
  • Shingle Roof
  • Concrete Siding
  • Block Exterior
  • Stucco Exterior

Interior Spaces

  • 2,185 Sq Ft Home
  • 1-Story Property
  • Electric Fireplace
  • Vinyl Flooring

Kitchen

  • Microwave
  • Dishwasher
  • Disposal

Bedrooms and Bathrooms

  • 4 Bedrooms
  • 3 Full Bathrooms

Schools

  • Suncoast Elementary School
  • Powell Middle School
  • Nature Coast High School

Utilities

  • Central Heating and Cooling System
  • Cable TV Available

Listing and Financial Details

  • Legal Lot and Block 0008 / 9009

Community Details

Overview

  • Villages Of Avalon Association
  • Villages Of Avalon Subdivision
  • The community has rules related to deed restrictions

Amenities

  • Clubhouse

Recreation

  • Community Playground
  • Fitness Center

Home Details

Home Type

Single Family

Est. Annual Taxes

$4,899

Year Built

Built in 2021

Lot Details

8,039 Sq Ft Lot

HOA Fees

$67 per month

Parking

2

Listing Details

  • Directions: County Line Rd to Oak Chase Blvd, .5 mi to Hunters Point St, Left on Old Windsor Way, Right on Garden Hills Dr, 500ft to Old Windsor Way, 90ft Home is on the Right
  • Property Sub Type: Single Family Residence
  • Prop. Type: Residential
  • Subdivision Name: Villages Of Avalon
  • Unit Levels: One
  • Year Built: 2021
  • Building Stories: 1
  • Current Use: Residential
  • ResoLaundryFeatures: In Unit
  • ResoLotFeatures: Few Trees
  • Lot Size Acres: 0.18
  • Road Surface Type: Paved
  • NAV29_Unit_1_Appliances: Dishwasher, Disposal, Electric Range, Microwave, Refrigerator
  • Reso Association Amenities: Clubhouse, Fitness Center, Playground
  • Co List Office Phone: 352-600-8170
  • MLS Status: Closed
  • Architectural Style: Contemporary
  • Carport Y N: No
  • Reso Fireplace Features: Electric
  • New Construction: No
  • Master Plan Zoning: PDP
  • Location Tax and Legal Elementary School: Suncoast
  • Location Tax and Legal High School: Nature Coast
  • General Property Information Building Area Total3: 2775.0
  • General Property Information Lot Size Acres: 0.18
  • General Property Information Lot Size Square Feet2: 8039.0
  • General Property Information Carport YN2: No
  • General Property Information Waterfront YN: No
  • General Property Information Senior Community YN: No
  • General Property Information:Pool Private YN: No
  • Appliances Microwave: Yes
  • Appliances Refrigerators: Yes
  • Cooling:Central Air: Yes
  • Road Surface Type:Paved: Yes
  • Sewer:Public Sewer: Yes
  • Water Source:Public: Yes
  • Location Tax and Legal:Tax Annual Amount: 4899.0
  • Location Tax and Legal Zoning Description2: PUD
  • General Property Information Accessibility Features YN2: No
  • General Property Information New Construction YN: No
  • Levels:One: Yes
  • Utilities:Cable Available: Yes
  • General Property Information CDD Fee YN: No
  • Utilities:Electricity Available: Yes
  • Roof:Shingle: Yes
  • Architectural Style:Contemporary: Yes
  • Community Restrictions Deed Restrictions: Yes
  • Flooring:Vinyl: Yes
  • Room Types Living Room: Yes
  • Room Types Living Room Level: Main
  • General Property Information Association Phone: 813-697-2998
  • Room Types Bedroom 2 Level: Main
  • Room Types Dining Room: Yes
  • Room Types Dining Room Level: Main
  • Room Types Primary Bedroom Level: Main
  • Room Types:Laundry2: Yes
  • Room Types Bedroom 3 Level: Main
  • Room Types Laundry Level: Main
  • Room Types Primary Bathroom Level: Main
  • Room Types Bedroom 4 Level: Main
  • Special Features: VirtualTour
  • Stories: 1

Interior Features

  • Flooring: Vinyl
  • Full Bathrooms: 3
  • Total Bedrooms: 4
  • Fireplace: Yes
  • Appliances Dishwasher: Yes
  • Fireplace Features:Electric2: Yes
  • Appliances:Electric Range: Yes
  • Laundry Features:In Unit: Yes

Exterior Features

  • Waterfront: No
  • Roof: Shingle
  • Pool Private: No
  • Construction Type: Block, Concrete, Stucco
  • Construction Materials:Block: Yes
  • Construction Materials:Concrete: Yes
  • Construction Materials:Stucco: Yes
  • Lot Features:Few Trees: Yes

Garage/Parking

  • Attached Garage: Yes
  • Garage Spaces: 2.0
  • Attached Garage: Yes
  • Parking Features: Attached, Garage
  • General Property Information:Garage YN: Yes
  • General Property Information:Garage Spaces: 2.0
  • Parking Features:Garage: Yes
  • Parking Features:Attached: Yes

Utilities

  • Cooling: Central Air
  • Sewer: Public Sewer
  • Utilities: Cable Available, Electricity Available
  • Heating: Central
  • Cooling Y N: Yes
  • HeatingYN: Yes
  • Water Source: Public
  • Heating:Central: Yes

Condo/Co-op/Association

  • Senior Community: No
  • Association Fee: 199.99
  • Association Fee Frequency: Quarterly
  • Phone: 813-697-2998
  • Association: Yes

Association/Amenities

  • General Property Information:Association Name: Villages of Avalon
  • Association Amenities:Fitness Center: Yes
  • Association Amenities:Clubhouse: Yes
  • General Property Information:Association Fee: 199.99
  • General Property Information:Association YN: Yes
  • General Property Information:Association Fee Frequency: Quarterly
  • General Property Information:Association Name: Villages of Avalon
  • Association Amenities:Playground: Yes

Schools

  • Elementary School: Suncoast
  • High School: Nature Coast
  • Middle Or Junior School: Powell

Lot Info

  • Lot Size Sq Ft: 8039.0
  • ResoLotSizeUnits: Acres
  • Zoning Description: PUD

Tax Info

  • Tax Year: 2024
  • Tax Annual Amount: 4899.0
  • Tax Block: 9009
  • Tax Lot: 0008

Ownership History

We collect this data history from publicly available records. To have your information removed, we recommend requesting removal directly through your county’s website.

Date Name Owned For Owner Type

Purchase Details

Listed on
Sep 5, 2025
Closed on
Feb 18, 2026
Sold by
Bought by
Seller's Agent
Shawnia Meuser
Homan Realty Group Inc
Buyer's Agent
PAID RECIPROCAL
Paid Reciprocal Office
List Price
$399,900
Sold Price
$340,000
Premium/Discount to List
-$59,900
-14.98%
Views
119
Current Estimated Value
$343,069

Home Financials for this Owner

Home Financials are based on the most recent Mortgage that was taken out on this home.
Estimated Appreciation
$3,069
Avg. Annual Appreciation
2.06%
Original Mortgage
$272,000
Interest Rate
0.0606%
Mortgage Type
New Conventional

Purchase Details

Closed on
Mar 18, 2021
Sold by
Bought by

Home Financials for this Owner

Home Financials are based on the most recent Mortgage that was taken out on this home.
Original Mortgage
$240,700
Interest Rate
0.027%
Mortgage Type
New Conventional

Purchase Details

Closed on
Mar 1, 2020
Sold by
Bought by

Home Financials for this Owner

Home Financials are based on the most recent Mortgage that was taken out on this home.
Original Mortgage
$8,500,000
Interest Rate
0.035%
Mortgage Type
Credit Line Revolving
Source: Public Records
Create a Home Valuation Report for This Property
The Home Valuation Report is an in-depth analysis detailing your home's value as well as a comparison with similar homes in the area

Home Values in the Area

Source: Public Records

Average Home Value in this Area


Source: Public Records

Purchase History

We collect this data history from publicly available records. To have your information removed, we recommend requesting removal directly through your county’s website.

Date Buyer Sale Price Title Company
$340,000 Capital Title
$253,500 Attorney
$661,500 Attorney
Source: Public Records

Mortgage History

We collect this data history from publicly available records. To have your information removed, we recommend requesting removal directly through your county’s website.

Date Status Borrower Loan Amount
Open $272,000
Closed $240,700
Previous Owner $8,500,000
Source: Public Records

Property History

We collect this data history from publicly available records. To have your information removed, we recommend requesting removal directly through your county’s website.

Date Event Price List to Sale Price per Sq Ft
02/19/2026 02/19/26 Sold $340,000 -1.2% $156 / Sq Ft
01/15/2026 01/15/26 Pending -- -- --
01/09/2026 01/09/26 Price Changed $344,000 -4.2% $157 / Sq Ft
11/22/2025 11/22/25 Price Changed $359,000 -2.7% $164 / Sq Ft
10/04/2025 10/04/25 Price Changed $369,000 -2.6% $169 / Sq Ft
09/15/2025 09/15/25 Price Changed $379,000 -2.6% $173 / Sq Ft
09/09/2025 09/09/25 Price Changed $389,000 -2.7% $178 / Sq Ft
09/05/2025 09/05/25 For Sale $399,900 -- $183 / Sq Ft
Source: Hernando County Association of REALTORS®

Tax History

We collect this data history from publicly available records. To have your information removed, we recommend requesting removal directly through your county’s website.

Year Tax Paid Tax Assessment Tax Assessment Total Assessment is a certain percentage of the fair market value that is determined by local assessors to be the total taxable value of land and additions on the property. Land Improvement
2025 $4,681 $319,832
2024 $5,277 $324,432
2023 $5,277 $307,288 $0 $0
2022 $5,158 $294,883 $0 $0
2021 $1,148 $38,024 $38,024 $0
2020 $644 $38,024 $38,024 $0
2019 $579 $29,423 $29,423 $0
Source: Public Records

Agents Affiliated with this Home

  • Section Image
See All Agents

Map

Source: Hernando County Association of REALTORS®

MLS Number: 2255500

Hernando County Association of REALTORS®

APN: R34-223-18-3759-0090-0080

Your Personal Tour Guide

Ask me questions while you tour the home.