
Taryn Hensel
Responds Quickly
Generations Realty
(740) 736-2159
63 Total Sales
2 in Mansfield
$130,000 Price Range
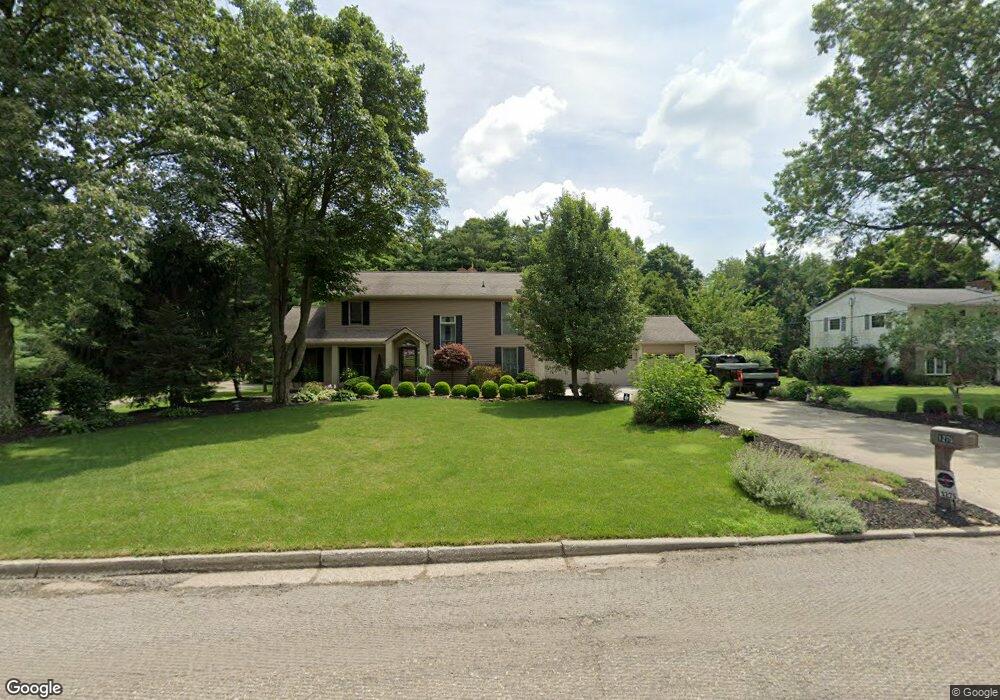

Estimated Value: $455,575
Stunning 4-bedroom, 2-story colonial home. Custom designed with lots of quality and storage. Updated kitchen with granite counter tops, oak flooring and stainless steel appliances including a Sub-Zero refrigerator. Massive master suite with balcony overlooking private backyard. Large rec room and wood shop in the full basement. Enclosed porch refinished with heat and air, and replacement windows in 2007. New second high efficiency furnace for upper floor in 2010, and new siding, gutters and front entrance in 2012. Surround system throughout, security system, and too many extras to list! A must see!
Last Agent to Sell the Property
Haring Realty, Inc. License #399602 Listed on: 12/12/2013
Last Buyer's Agent
Walker Team
Haring Realty, Inc.
We collect this data history from publicly available records. To have your information removed, we recommend requesting removal directly through your county’s website.
Taryn Hensel
Generations Realty
(740) 736-2159
63 Total Sales
2 in Mansfield
$130,000 Price Range
Erin Kelty
e-Merge Real Estate Champions
(567) 908-3362
74 Total Sales
4 in Mansfield
$185K - $268K Price Range
Jeffrey Schultheis
I Heart Real Estate
(567) 333-9823
92 Total Sales
60 in Mansfield
$15K - $395K Price Range
Tina Owens
Owens Real Estate Firm, Inc.
(234) 301-5105
180 Total Sales
1 in Mansfield
$40,000 Price
Amanda Frye
Coldwell Banker Ward RE
(419) 949-8146
93 Total Sales
6 in Mansfield
$110K - $165K Price Range
Mia Jackson
RE/MAX First Realty
(567) 333-9844
58 Total Sales
35 in Mansfield
$55K - $439K Price Range
We collect this data history from publicly available records. To have your information removed, we recommend requesting removal directly through your county’s website.
| Date | Buyer | Sale Price | Title Company |
|---|---|---|---|
| $227,000 | Southern Title | ||
| Beck Eric | -- | Southern Title |
We collect this data history from publicly available records. To have your information removed, we recommend requesting removal directly through your county’s website.
| Date | Status | Borrower | Loan Amount |
|---|---|---|---|
| Open | $215,710 | ||
| Previous Owner | Beck Eric | $200,000 | |
| Previous Owner | Beck Eric | $208,000 |
We collect this data history from publicly available records. To have your information removed, we recommend requesting removal directly through your county’s website.
| Date | Event | Price | List to Sale | Price per Sq Ft |
|---|---|---|---|---|
| 04/25/2014 04/25/14 | Sold | $227,000 | -0.9% | $76 / Sq Ft |
| 03/26/2014 03/26/14 | Pending | -- | -- | -- |
| 12/13/2013 12/13/13 | For Sale | $229,000 | -- | $76 / Sq Ft |
We collect this data history from publicly available records. To have your information removed, we recommend requesting removal directly through your county’s website.
| Year | Tax Paid | Tax Assessment Tax Assessment Total Assessment is a certain percentage of the fair market value that is determined by local assessors to be the total taxable value of land and additions on the property. | Land | Improvement |
|---|---|---|---|---|
| 2025 | $4,862 | $106,210 | $13,670 | $92,540 |
| 2024 | $4,862 | $106,210 | $13,670 | $92,540 |
| 2023 | $4,973 | $106,210 | $13,670 | $92,540 |
| 2022 | $4,940 | $88,410 | $12,120 | $76,290 |
| 2021 | $4,974 | $88,410 | $12,120 | $76,290 |
| 2020 | $5,086 | $88,410 | $12,120 | $76,290 |
| 2019 | $4,778 | $74,930 | $10,280 | $64,650 |
| 2018 | $4,712 | $74,930 | $10,280 | $64,650 |
| 2017 | $4,585 | $74,930 | $10,280 | $64,650 |
| 2016 | $4,232 | $67,070 | $9,970 | $57,100 |
| 2015 | $4,232 | $67,070 | $9,970 | $57,100 |
| 2014 | $3,990 | $67,070 | $9,970 | $57,100 |
| 2012 | $1,567 | $69,150 | $10,280 | $58,870 |
Seller's Agent in 2014
Peter Haring
Haring Realty, Inc.
(419) 520-9430
123 Total Sales
WT
Buyer's Agent in 2014
Walker Team
Haring Realty, Inc.
Source: Mansfield Association of REALTORS®
MLS Number: 9025157
APN: 057-94-233-05-000
Disclaimer: Certain information contained herein is derived from information provided by parties other than Homes.com. All information provided is deemed reliable, but is not guaranteed to be accurate and should be independently verified.
IDX information is provided exclusively for personal, non-commercial use, and may not be used for any purpose other than to identify prospective properties consumers may be interested in purchasing. Information is deemed reliable but not guaranteed.
Ask me questions while you tour the home.