
David Treadwell
Brubaker Culton R.E. & Dev.
(951) 783-4928
78 Total Sales
2 in Seven Hills
$305K - $350K Price Range
Estimated Value: $382,090
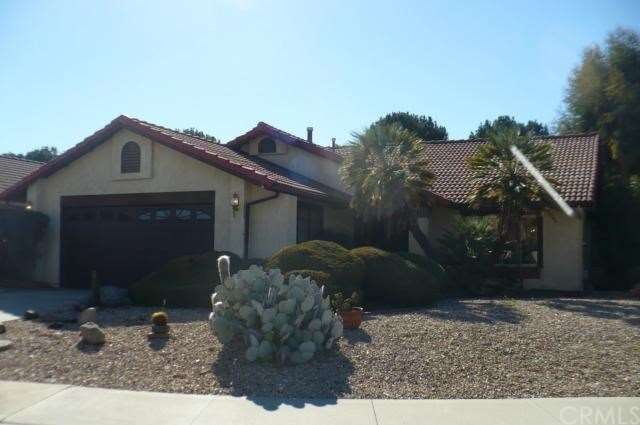
Don't miss this lovely home in ever popular Seven Hills 55+ golf community. Featuring 3 bedrooms, 2 baths, and over 1700 sq ft this home has a formal living and dining room, family room w/cozy fireplace, sunny kitchen w/garden window and breakfast nook, wet bar, spacious master bedroom w/walk in closet w/mirrored wardrobe door, 2 charming guest bedrooms, indoor laundry, plantation shutters and an open airy floor plan. Located on a quiet cul de sac w/only a few other homes this location is quiet and peaceful. The lot is over 8700 sq ft, larger than most in this tract and there is a 2 car garage and a back patio that runs the length of the house. Seller is willing to sell any furniture the buyer may wish to purchase.
Last Agent to Sell the Property
Feigen Realty Group License #00954825 Listed on: 01/13/2014
Last Buyer's Agent
Solemon NIAZI
REALTY ONE GROUP TRILOGY License #01380358
David Treadwell
Brubaker Culton R.E. & Dev.
(951) 783-4928
78 Total Sales
2 in Seven Hills
$305K - $350K Price Range
Vivian Arias
Brubaker Culton R.E. & Dev.
(951) 289-3097
54 Total Sales
3 in Seven Hills
$230K - $350K Price Range
Sherie Howard
Sherie Howard & Associates, Inc
(424) 300-3941
15 Total Sales
1 in Seven Hills
$439,000 Price
Susanne Hove
Keller Williams Realty Riv
(951) 470-2435
145 Total Sales
1 in Seven Hills
$370,000 Price
Lori Alvarez
REAL ESTATE RESOLVED
(909) 317-3786
189 Total Sales
2 in Seven Hills
$290,000 Price Range
Aaron Juarez
Coldwell Banker Icon
(855) 560-5718
91 Total Sales
1 in Seven Hills
$415,000 Price
We collect this data history from publicly available records. To have your information removed, we recommend requesting removal directly through your county’s website.
| Date | Event | Price | List to Sale | Price per Sq Ft |
|---|---|---|---|---|
| 05/07/2014 05/07/14 | Sold | $170,000 | -2.8% | $100 / Sq Ft |
| 03/07/2014 03/07/14 | Pending | -- | -- | -- |
| 02/11/2014 02/11/14 | Price Changed | $174,900 | -5.4% | $103 / Sq Ft |
| 01/13/2014 01/13/14 | For Sale | $184,900 | -- | $109 / Sq Ft |
Seller's Agent in 2014
Collette Blanchette
Feigen Realty Group
(951) 205-9931
44 in this area
70 Total Sales
S
Buyer's Agent in 2014
Solemon NIAZI
REALTY ONE GROUP TRILOGY
Source: California Regional Multiple Listing Service (CRMLS)
MLS Number: HM14008179
APN: 464-111-010
Disclaimer: Certain information contained herein is derived from information provided by parties other than Homes.com. All information provided is deemed reliable, but is not guaranteed to be accurate and should be independently verified.
The multiple listing data appearing on this website, or contained in reports produced therefrom, is owned and copyrighted by California Regional Multiple Listing Service, Inc. ("CRMLS") and is protected by all applicable copyright laws. Information provided is for viewer's personal, non-commercial use and may not be used for any purpose other than to identify prospective properties the viewer may be interested in purchasing. All listing data, including but not limited to square footage and lot size is believed to be accurate, but the listing Agent, listing Broker and CRMLS and its affiliates do not warrant or guarantee such accuracy. The viewer should independently verify the listed data prior to making any decisions based on such information by personal inspection and/or contacting a real estate professional.
Based on information from California Regional Multiple Listing Service, Inc. and /or other sources. All data, including all measurements and calculations of area, is obtained from various sources and has not been, and will not be, verified by broker or MLS. All information should be independently reviewed and verified for accuracy. Properties may or may not be listed by the office/agent presenting the information
Ask me questions while you tour the home.