NOT LISTED FOR SALE

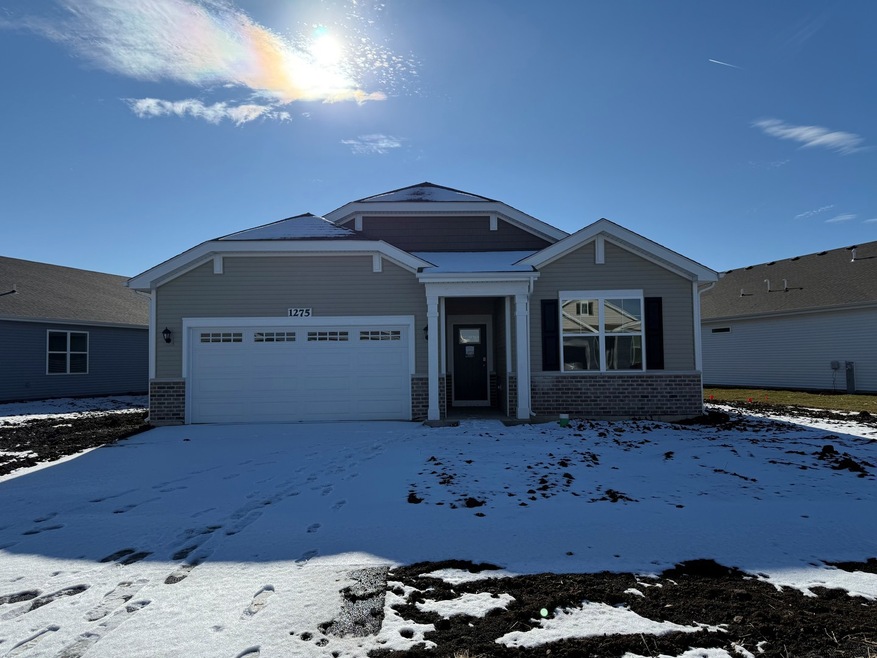
1275 Wild Tulip Cir Bartlett, IL 60103

Bartlett Area
2 Beds
2 Baths
1,863 Sq Ft
2024 Built

Sale Details

Date Sold: March 5, 2025

Last sale price $514,990 $276 Per Sq Ft

34 Days on Market

Highlights

  • New Construction
  • Landscaped Professionally
  • High Ceiling
  • Open Floorplan
  • Ranch Style House
  • Great Room

About This Home

As of March 2025


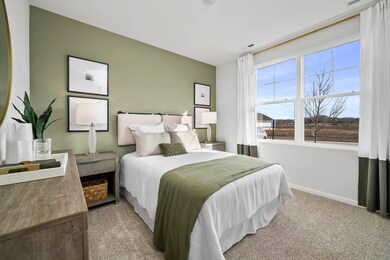

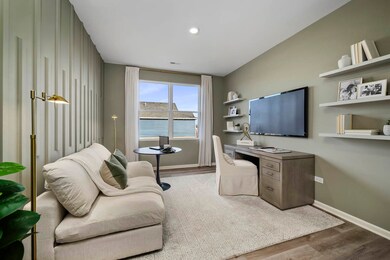


Envision yourself at 1275 Wild Tulip Circle in Bartlett, Illinois, a beautiful new home in The Grasslands community. This ranch home will be ready for a Winter move-in! Scenic homesite including a fully sodded yard. This Clifton plan offers 1,863 square feet of living space with a flex room, 2 bedrooms, 2 baths, and 9-foot ceilings. When you first enter the home, there is a secondary bedroom, full bath, and a flex room. Down the hall, you will walk into the open concept great room and kitchen. The kitchen layout includes a large island with an overhang for stools, 42-inch designer flagstone cabinetry with crown molding and soft close drawers. Additionally, the kitchen features a walk-in pantry, modern stainless-steel appliances, quartz countertops, and easy-to-maintain luxury vinyl plank flooring. Enjoy your private get away with your spacious primary bedroom and en suite bathroom with a dual sink, quartz top vanity, and walk-in seated shower with ceramic tile walls, and clear class shower doors. All Chicago homes include our America's Smart-Home Technology, featuring a smart video doorbell, smart Honeywell thermostat, Amazon Echo Pop, smart door lock, Deako smart light switches and more. Photos are of similar home and model home. Actual home built may vary.

Last Agent to Sell the Property

Daynae Gaudio

Daynae Gaudio License #471011444 Listed on: 12/31/2024

Last Buyer's Agent

Zenaida Aquitania

Freedom Banc Realty, Ltd. License #475171368

Home Details

Home Type

  • Single Family

Year Built

  • Built in 2024 | New Construction

Lot Details

  • Lot Dimensions are 81x130
  • Landscaped Professionally
  • Paved or Partially Paved Lot

HOA Fees

  • $92 Monthly HOA Fees

Parking

  • 2 Car Attached Garage
  • Parking Available
  • Garage Door Opener
  • Driveway
  • Parking Included in Price

Home Design

  • Ranch Style House
  • Brick Exterior Construction
  • Asphalt Roof
  • Vinyl Siding
  • Radon Mitigation System
  • Concrete Perimeter Foundation

Interior Spaces

  • 1,863 Sq Ft Home
  • Open Floorplan
  • High Ceiling
  • Great Room
  • Family Room
  • Living Room
  • Dining Room
  • Den
  • Carpet
  • Carbon Monoxide Detectors

Kitchen

  • Range
  • Microwave
  • Dishwasher
  • Stainless Steel Appliances
  • Disposal

Bedrooms and Bathrooms

  • 2 Bedrooms
  • 2 Potential Bedrooms
  • Walk-In Closet
  • Bathroom on Main Level
  • 2 Full Bathrooms
  • Dual Sinks

Laundry

  • Laundry Room
  • Laundry on main level
  • Gas Dryer Hookup

Outdoor Features

  • Patio

Schools

  • Liberty Elementary School
  • Kenyon Woods Middle School
  • South Elgin High School

Utilities

  • Forced Air Heating and Cooling System
  • Heating System Uses Natural Gas
  • ENERGY STAR Qualified Water Heater

Community Details

  • Association fees include insurance
  • Tracey Hiller Association, Phone Number (847) 484-2106
  • The Grasslands Subdivision, Clifton Floorplan
  • Property managed by Foster Premier

Home Details

Home Type

Single Family

Year Built

Built in 2024 | New Construction

Lot Details

0 Sq Ft Lot

HOA Fees

$92 per month

Parking

2

Listing Details

  • Property Type: Residential
  • Property Type: Detached Single
  • Type Detached: 1 Story
  • Ownership: Fee Simple w/ HO Assn.
  • ArchitecturalStyle: Ranch
  • New Construction: Yes
  • Property Sub-Type: 1 Story
  • Subdivision Name: The Grasslands
  • Year Built: 2024
  • Age: NEW Under Construction
  • Built Before 1978 (Y/N): No
  • Disability Access and/or Equipped: No
  • General Information: Commuter Train,Interstate Access
  • Rebuilt (Y/N): No
  • Rehab (Y/N): No
  • Actual Status: Closed
  • SomePhotosVirtuallyStaged: No
  • Special Features: NewHome
  • Property Sub Type: Detached

Interior Features

  • Appliances: Range, Microwave, Dishwasher, Disposal, Stainless Steel Appliance(s)
  • Basement: None
  • Full Bathrooms: 2
  • Total Bathrooms: 2
  • Total Bedrooms: 2
  • Interior Amenities: 1st Floor Bedroom, 1st Floor Full Bath, Walk-In Closet(s), High Ceilings, Open Floorplan
  • LivingArea: 1863
  • Other Equipment: CO Detectors, Radon Mitigation System
  • Room Type: Great Room, Den
  • Estimated Total Finished Sq Ft: 0
  • Bathroom Amenities: Double Sink
  • Basement Bathrooms: No
  • Below Grade Bedrooms: 0
  • Total Sq Ft: 0
  • Existing Basement/Foundation: No
  • Flooring: Carpet

Exterior Features

  • Construction Materials: Vinyl Siding, Brick
  • Foundation Details: Concrete Perimeter
  • Lot Features: Landscaped
  • Patio And Porch Features: Patio
  • Roof: Asphalt
  • Waterfront: No

Garage/Parking

  • Garage Spaces: 2
  • Parking Features: Asphalt, Garage Door Opener, Garage, Yes, Garage Owned, Attached
  • ParkingTotal: 2

Utilities

  • Sewer: Public Sewer
  • Cooling: Central Air
  • Heating: Natural Gas, Forced Air
  • Laundry Features: Main Level, Gas Dryer Hookup
  • Water Source: Public

Condo/Co-op/Association

  • Association Fee: 92
  • Association Fee Frequency: Monthly
  • Community Features: Curbs, Street Paved
  • Master Association Fee: No
  • Master Association Fee Frequency: Not Required
  • Management Company: Foster Premier
  • Management Contact Name: Tracey Hiller
  • Management Phone: 847-484-2106

Fee Information

  • Association Fee Includes: Insurance, Other

Schools

  • Elementary School: Liberty Elementary School
  • High School: South Elgin High School
  • Middle/Junior School: Kenyon Woods Middle School

Green Features

  • GreenEnergyEfficient: Water Heater

Lot Info

  • Lot Dimensions: 81X130
  • Lot Size: Less Than .25 Acre
  • Special Assessments: N

Rental Info

  • Board Number: 2
  • Is Parking Included in Price: Yes

Tax Info

  • Tax Year: 2022
Create a Home Valuation Report for This Property
The Home Valuation Report is an in-depth analysis detailing your home's value as well as a comparison with similar homes in the area

Home Values in the Area

Source: Public Records

Average Home Value in this Area


Source: Public Records

Property History

We collect this data history from publicly available records. To have your information removed, we recommend requesting removal directly through your county’s website.

Date Event Price List to Sale Price per Sq Ft
03/05/2025 03/05/25 Sold $514,990 0.0% $276 / Sq Ft
02/03/2025 02/03/25 Pending -- -- --
12/31/2024 12/31/24 For Sale $514,990 -- $276 / Sq Ft
Source: Midwest Real Estate Data (MRED)

Agents Affiliated with this Home

  • Section Image
  • Section Image
See All Agents

Map

Source: Midwest Real Estate Data (MRED)

MLS Number: 12262564

Midwest Real Estate Data (MRED)
Your Personal Tour Guide

Ask me questions while you tour the home.