
Lisa Cutsail
RE/MAX Gateway
(202) 949-3556
39 Total Sales
1 in Old Bridge
$329,750 Price
Estimated Value: $488,960 - $536,000
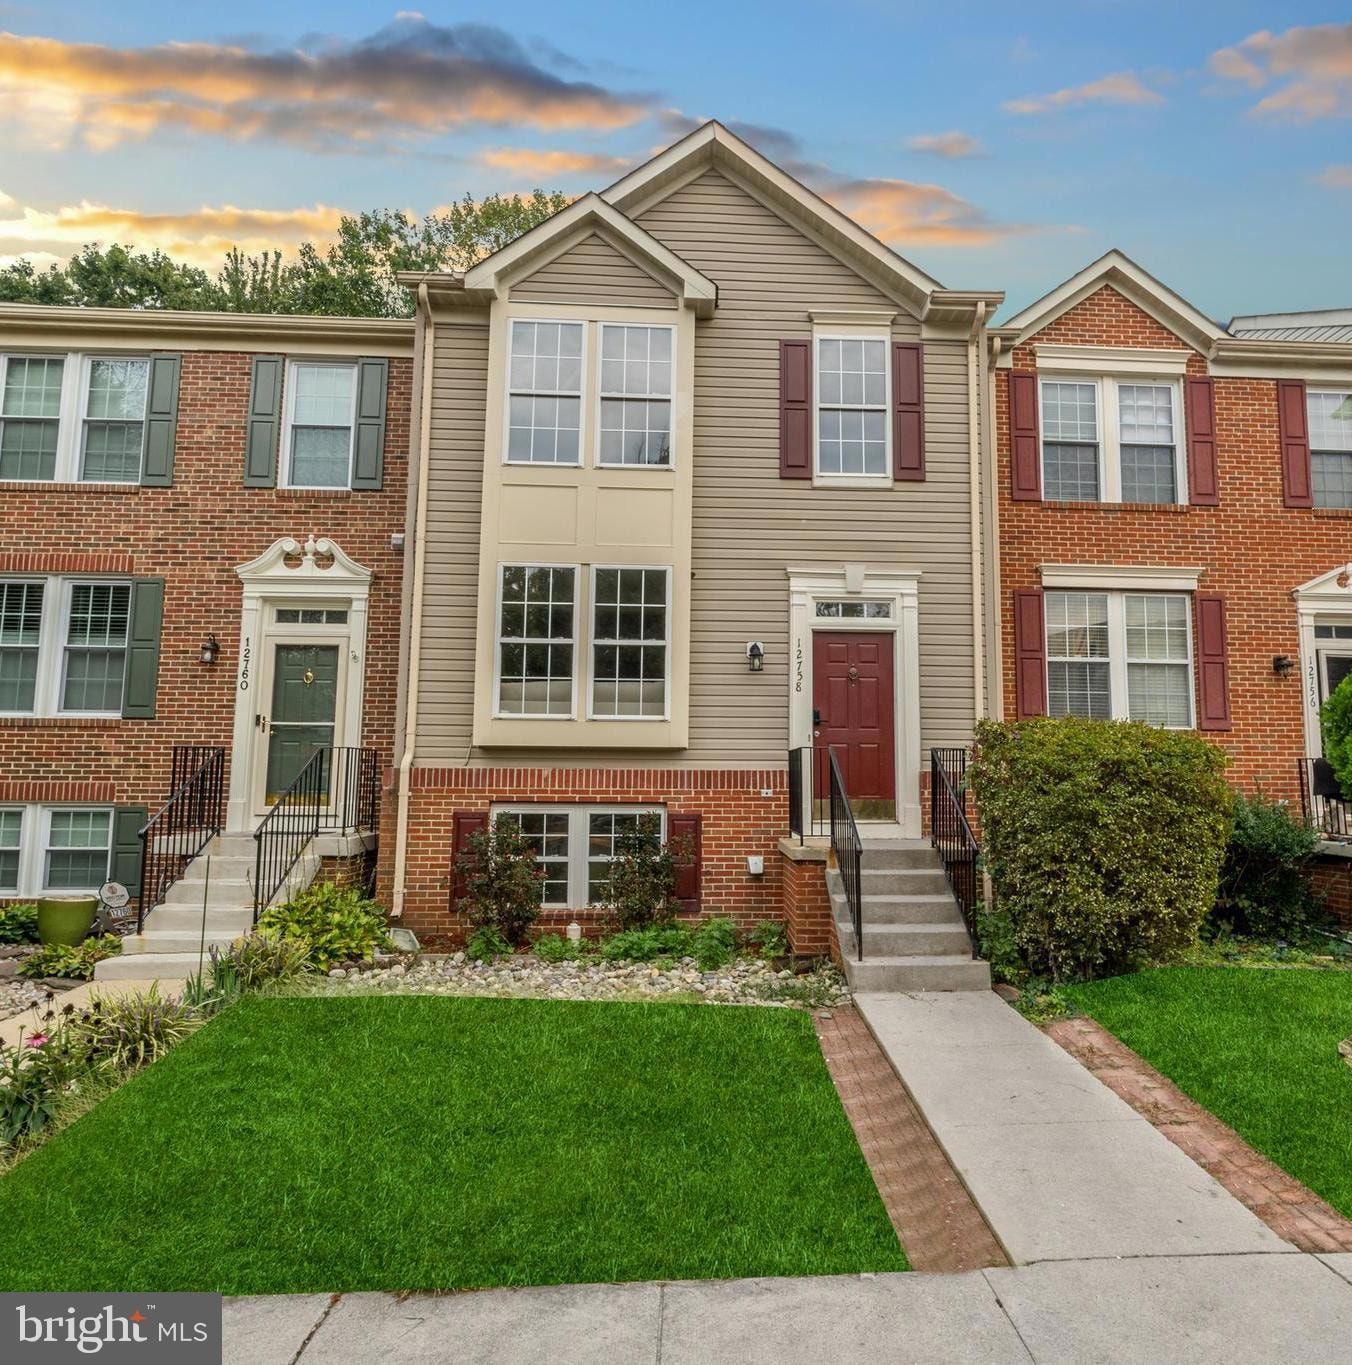
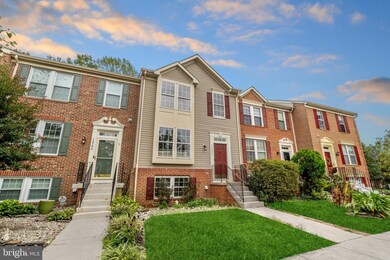
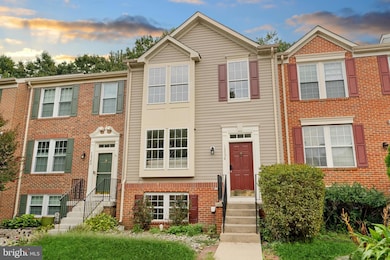
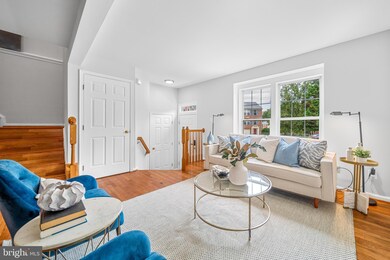
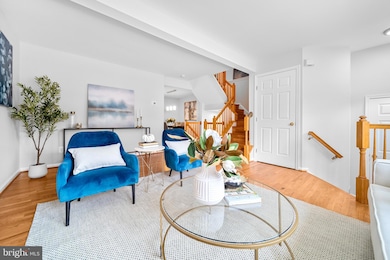
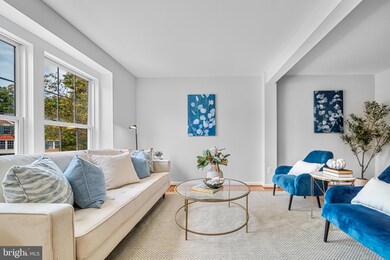
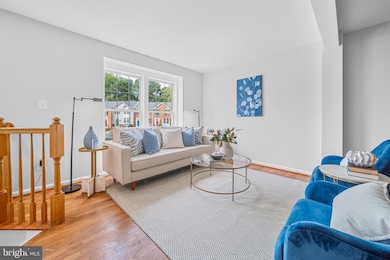
Welcome home to this beautifully updated 4-bedroom, 3 full bath townhome in the highly sought-after Glen Townhouse community. Hardwood floors on the main level and an open-concept living and dining area, ideal for everyday living and entertaining. The renovated kitchen features Quartz countertops, NEW cabinetry, updated appliances, and modern finishes that blend style and function seamlessly. Upstairs, you'll find three bedrooms and two fully updated bathrooms offering comfort and convenience. The fully finished lower level includes a Bedroom with an updated full bath; perfect for a home office, gym, secondary family room or guest suite. Step outside to a private, fenced-in Trex Deck—great for outdoor dining, relaxing, or entertaining. Ideally located just steps from Chinn Library, Chinn Aquatics & Fitness Center, and The Glen Shopping Center, with groceries, dining, and retail nearby. Easy access to I-95, Route 1, Route 234, and Route 123, plus proximity to bus stops, VRE stations, and commuter lots. Less than 30 minutes to Fort Belvoir and Quantico. Whether you're looking for a primary residence or a rental investment, this home offers access to Westridge Elementary School and Charles J. Colgan Sr. High School. Recent Updates: 2025: Fully updated bathrooms; fresh interior paint; updated lighting fixtures; new microwave; new carpet in the basement 2023: Renovated kitchen with new countertops and cabinets; All New Appliances HVAC system 2025 replaced.
Last Agent to Sell the Property
(703) 378-8810 richard.yoon@compass.com Samson Properties License #SP200205236 Listed on: 09/26/2025
We collect this data history from publicly available records. To have your information removed, we recommend requesting removal directly through your county’s website.
Lisa Cutsail
RE/MAX Gateway
(202) 949-3556
39 Total Sales
1 in Old Bridge
$329,750 Price
Glenn Stakem
Keller Williams Realty
(571) 601-1356
51 Total Sales
1 in Old Bridge
$319,000 Price
Carl Bender
Compass
(844) 233-6199
34 Total Sales
1 in Old Bridge
$604,000 Price
Lisa Bailey-Harper
LPT Realty, LLC
(571) 554-5687
57 Total Sales
1 in Old Bridge
$425,000 Price
Connie Hartke
National Realty, LLC
(571) 520-6899
9 Total Sales
1 in Old Bridge
$750,000 Price
Stacy Martin
Keller Williams Realty/Lee Beaver & Assoc.
(202) 883-3264
115 Total Sales
1 in Old Bridge
$630,000 Price
We collect this data history from publicly available records. To have your information removed, we recommend requesting removal directly through your county’s website.
| Date | Buyer | Sale Price | Title Company |
|---|---|---|---|
| $499,999 | Cardinal Title Group | ||
| Oc Investment Group Llc | -- | -- | |
| Badriahari Sepideh | $440,000 | Old Dominion Law Pllc | |
| Lo Weilun | $209,069 | Key Title | |
| The Bank Of New York Mellon | $297,500 | None Available | |
| Carter Jimmie | $124,890 | -- |
We collect this data history from publicly available records. To have your information removed, we recommend requesting removal directly through your county’s website.
| Date | Status | Borrower | Loan Amount |
|---|---|---|---|
| Open | $475,000 | ||
| Previous Owner | Badriahari Sepideh | $418,000 | |
| Previous Owner | Lo Weilun | $210,000 | |
| Previous Owner | Lo Weilun | $167,255 | |
| Previous Owner | Carter Jimmie | $297,500 | |
| Previous Owner | Carter Jimmie | $237,000 |
We collect this data history from publicly available records. To have your information removed, we recommend requesting removal directly through your county’s website.
| Date | Event | Price | List to Sale | Price per Sq Ft | Prior Sale |
|---|---|---|---|---|---|
| 11/21/2025 11/21/25 | Sold | $499,999 | 0.0% | $276 / Sq Ft | |
| 10/21/2025 10/21/25 | Pending | -- | -- | -- | |
| 09/26/2025 09/26/25 | For Sale | $499,999 | +13.6% | $276 / Sq Ft | |
| 06/30/2022 06/30/22 | Sold | $440,000 | 0.0% | $239 / Sq Ft | View Prior Sale |
| 06/07/2022 06/07/22 | Pending | -- | -- | -- | |
| 06/07/2022 06/07/22 | For Sale | $440,000 | -- | $239 / Sq Ft |
We collect this data history from publicly available records. To have your information removed, we recommend requesting removal directly through your county’s website.
| Year | Tax Paid | Tax Assessment Tax Assessment Total Assessment is a certain percentage of the fair market value that is determined by local assessors to be the total taxable value of land and additions on the property. | Land | Improvement |
|---|---|---|---|---|
| 2025 | $4,031 | $448,200 | $118,500 | $329,700 |
| 2024 | $4,031 | $405,300 | $107,700 | $297,600 |
| 2023 | $4,150 | $398,800 | $107,700 | $291,100 |
| 2022 | $4,068 | $358,600 | $107,700 | $250,900 |
| 2021 | $3,798 | $309,400 | $93,300 | $216,100 |
| 2020 | $4,526 | $292,000 | $90,300 | $201,700 |
| 2019 | $4,253 | $274,400 | $93,600 | $180,800 |
| 2018 | $3,306 | $273,800 | $93,600 | $180,200 |
| 2017 | $3,264 | $262,800 | $98,700 | $164,100 |
| 2016 | $3,249 | $264,100 | $98,800 | $165,300 |
| 2015 | $3,411 | $257,100 | $95,800 | $161,300 |
| 2014 | $3,411 | $271,800 | $95,800 | $176,000 |
Seller's Agent in 2025
Richard Yoon
Samson Properties
(703) 283-3743
1 in this area
60 Total Sales
Buyer's Agent in 2025
KHANH PHAN
Samson Properties
(703) 975-1227
1 in this area
16 Total Sales
Seller's Agent in 2022
Thierry Roche
Keller Williams Realty
(703) 303-4010
1 in this area
50 Total Sales
Source: Bright MLS
MLS Number: VAPW2102880
APN: 8193-62-3405
Disclaimer: Certain information contained herein is derived from information provided by parties other than Homes.com. All information provided is deemed reliable, but is not guaranteed to be accurate and should be independently verified.
The data relating to real estate for sale on this website appears in part through the BRIGHT Internet Data Exchange program, a voluntary cooperative exchange of property listing data between licensed real estate brokerage firms, and is provided by BRIGHT through a licensing agreement.
Listing information is from various brokers who participate in the Bright MLS IDX program and not all listings may be visible on the site.
The property information being provided on or through the website is for the personal, non-commercial use of consumers and such information may not be used for any purpose other than to identify prospective properties consumers may be interested in purchasing.
Some properties which appear for sale on the website may no longer be available because they are for instance, under contract, sold or are no longer being offered for sale.
Property information displayed is deemed reliable but is not guaranteed.
Copyright 2026 Bright MLS, Inc.
Ask me questions while you tour the home.