
Victor Rhodes
Elite Realty
(571) 497-4827
38 Total Sales
1 in Old Bridge
$460,000 Price
Estimated Value: $504,000 - $533,000
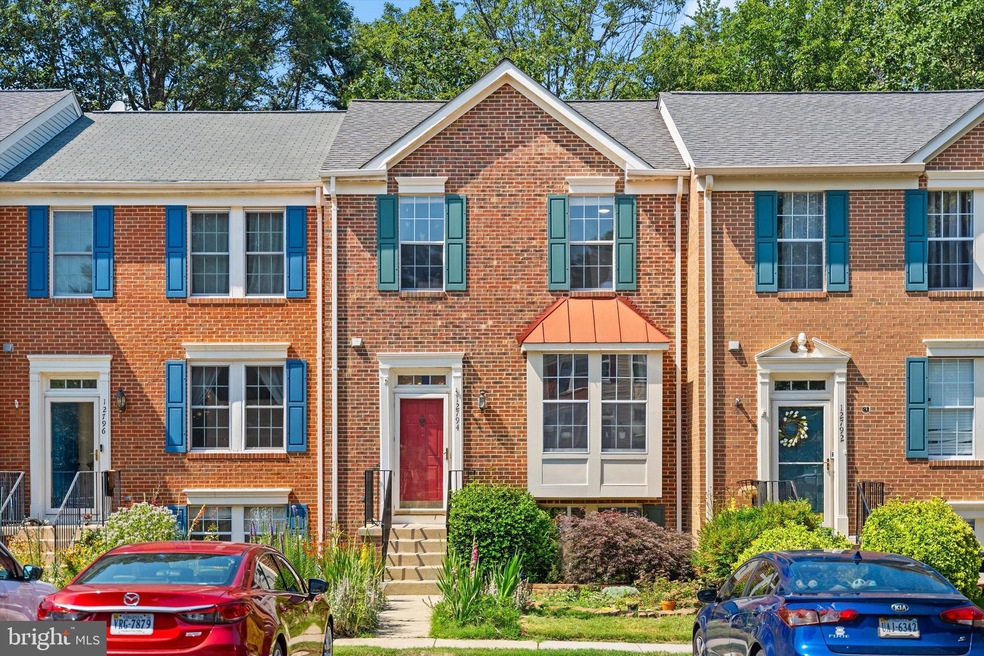
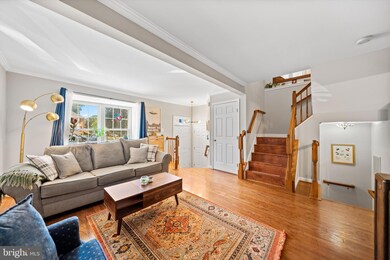
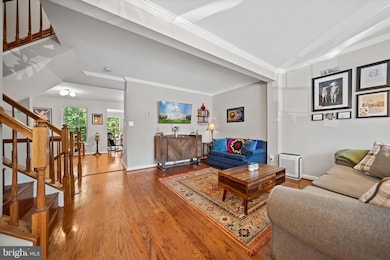
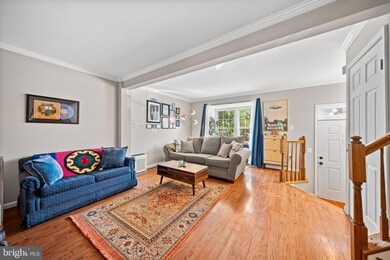
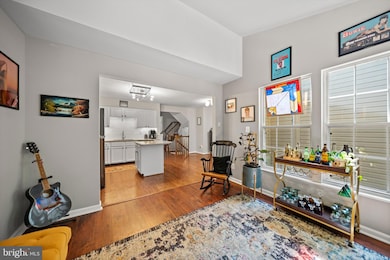
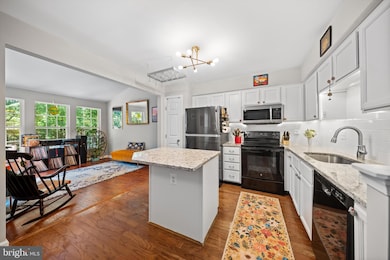
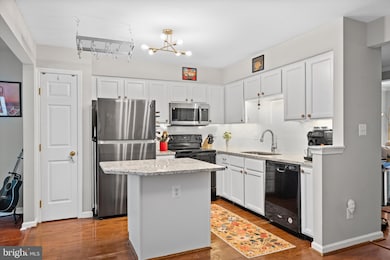
Welcome home to this beautifully updated and lovingly maintained 3-bedroom, 3 full bath, and 2 half bath townhome in the highly sought-after Glen Townhouse community. Step inside to discover hardwood floors throughout and an open-concept living and dining area, ideal for everyday living and entertaining. The renovated kitchen features new granite countertops, cabinetry, updated appliances, and modern finishes that blend style and function seamlessly. Upstairs, you'll find three bedrooms and two fully updated bathrooms offering comfort and convenience. The fully finished lower level includes a flexible bonus space; perfect for a home office, gym, secondary family room or guest suite. A half bath on this level offers the potential to be converted into a full bath, and the spacious utility room could be finished to serve as a third lower-level bedroom. Step outside to a private, fenced-in patio—great for outdoor dining, relaxing, or entertaining. Ideally located just steps from Chinn Library, Chinn Aquatics & Fitness Center, and The Glen Shopping Center, with groceries, dining, and retail nearby. Easy access to I-95, Route 1, Route 234, and Route 123, plus proximity to bus stops, VRE stations, and commuter lots. Less than 30 minutes to Fort Belvoir and Quantico. Whether you're looking for a primary residence or a rental investment, this home offers access to Westridge Elementary School and Charles J. Colgan Sr. High School. Recent Updates:
2025: Fully updated bathrooms; HD flooring throughout main and upper levels; fresh interior paint; updated lighting fixtures; new electric panel; new microwave; new carpet in the basement
2021: Renovated kitchen with new countertops and cabinets; new dishwasher, refrigerator, washer & dryer, and range
2020: Roof replaced
2018: HVAC system replaced
Last Agent to Sell the Property
(703) 319-3344 corinefarhat@gmail.com TTR Sothebys International Realty License #5011607 Listed on: 06/26/2025
We collect this data history from publicly available records. To have your information removed, we recommend requesting removal directly through your county’s website.
Victor Rhodes
Elite Realty
(571) 497-4827
38 Total Sales
1 in Old Bridge
$460,000 Price
Reshawna Leaven
KW United
(240) 657-2636
65 Total Sales
1 in Old Bridge
$730,000 Price
Dale Brandon
Samson Properties
(540) 701-4121
33 Total Sales
1 in Old Bridge
$389,999 Price
Wes Stearns
M.O. Wilson Properties
(703) 782-3072
340 Total Sales
6 in Old Bridge
$490K - $760K Price Range
Kelly Martinez
EXP Realty, LLC
(571) 536-6467
289 Total Sales
1 in Old Bridge
$700,000 Price
Lisa Cutsail
RE/MAX Gateway
(202) 949-3556
40 Total Sales
1 in Old Bridge
$329,750 Price
We collect this data history from publicly available records. To have your information removed, we recommend requesting removal directly through your county’s website.
| Date | Buyer | Sale Price | Title Company |
|---|---|---|---|
| $511,000 | Chicago Title | ||
| Venuto Mary | $405,000 | Titan Title Llc | |
| Anderson Mikael D | $260,000 | First American Title Ins Co | |
| Thornton Janice | $135,000 | -- |
We collect this data history from publicly available records. To have your information removed, we recommend requesting removal directly through your county’s website.
| Date | Status | Borrower | Loan Amount |
|---|---|---|---|
| Open | $521,986 | ||
| Previous Owner | Venuto Mary | $392,850 | |
| Previous Owner | Anderson Mikael D | $260,395 | |
| Previous Owner | Anderson Mikael D | $263,200 | |
| Previous Owner | Anderson Mikael D | $265,590 |
We collect this data history from publicly available records. To have your information removed, we recommend requesting removal directly through your county’s website.
| Date | Event | Price | List to Sale | Price per Sq Ft | Prior Sale |
|---|---|---|---|---|---|
| 07/25/2025 07/25/25 | Sold | $511,000 | +3.2% | $256 / Sq Ft | |
| 06/26/2025 06/26/25 | For Sale | $495,000 | +22.2% | $248 / Sq Ft | |
| 07/19/2021 07/19/21 | Sold | $405,000 | 0.0% | $203 / Sq Ft | View Prior Sale |
| 06/27/2021 06/27/21 | Pending | -- | -- | -- | |
| 06/27/2021 06/27/21 | Price Changed | $405,000 | 0.0% | $203 / Sq Ft | |
| 06/27/2021 06/27/21 | For Sale | $405,000 | 0.0% | $203 / Sq Ft | |
| 06/21/2021 06/21/21 | Off Market | $405,000 | -- | -- | |
| 06/21/2021 06/21/21 | For Sale | $389,000 | 0.0% | $195 / Sq Ft | |
| 02/27/2016 02/27/16 | Rented | $1,750 | 0.0% | -- | |
| 02/04/2016 02/04/16 | Under Contract | -- | -- | -- | |
| 12/28/2015 12/28/15 | For Rent | $1,750 | -5.4% | -- | |
| 05/06/2013 05/06/13 | Rented | $1,850 | 0.0% | -- | |
| 05/06/2013 05/06/13 | Under Contract | -- | -- | -- | |
| 04/09/2013 04/09/13 | For Rent | $1,850 | -- | -- |
We collect this data history from publicly available records. To have your information removed, we recommend requesting removal directly through your county’s website.
| Year | Tax Paid | Tax Assessment Tax Assessment Total Assessment is a certain percentage of the fair market value that is determined by local assessors to be the total taxable value of land and additions on the property. | Land | Improvement |
|---|---|---|---|---|
| 2025 | $4,351 | $482,600 | $118,500 | $364,100 |
| 2024 | $4,351 | $437,500 | $107,700 | $329,800 |
| 2023 | $4,478 | $430,400 | $107,700 | $322,700 |
| 2022 | $4,440 | $392,200 | $107,700 | $284,500 |
| 2021 | $4,152 | $339,000 | $93,300 | $245,700 |
| 2020 | $4,958 | $319,900 | $90,300 | $229,600 |
| 2019 | $4,661 | $300,700 | $93,600 | $207,100 |
| 2018 | $3,603 | $298,400 | $93,600 | $204,800 |
| 2017 | $3,534 | $285,200 | $98,700 | $186,500 |
| 2016 | $3,511 | $286,100 | $98,800 | $187,300 |
| 2015 | $3,700 | $278,800 | $95,800 | $183,000 |
| 2014 | $3,700 | $295,500 | $95,800 | $199,700 |
Seller's Agent in 2025
Corine Farhat
TTR Sotheby's International Realty
(202) 361-5487
1 in this area
75 Total Sales
Buyer's Agent in 2025
Giovanna Cruz Fritsch
KW United
(202) 460-1557
2 in this area
38 Total Sales
MF
Seller's Agent in 2021
Marcie Flournoy
Keller Williams Capital Properties
Seller Co-Listing Agent in 2021
Desiree Gribschaw
Real Broker, LLC
(703) 595-5452
1 in this area
47 Total Sales
Buyer's Agent in 2016
Kelli Williams
Century 21 New Millennium
(540) 645-0364
117 Total Sales
LG
Buyer's Agent in 2013
Lisa Ganey
Coppermine Realty
Source: Bright MLS
MLS Number: VAPW2095966
APN: 8193-62-3124
Disclaimer: Certain information contained herein is derived from information provided by parties other than Homes.com. All information provided is deemed reliable, but is not guaranteed to be accurate and should be independently verified.
The data relating to real estate for sale on this website appears in part through the BRIGHT Internet Data Exchange program, a voluntary cooperative exchange of property listing data between licensed real estate brokerage firms, and is provided by BRIGHT through a licensing agreement.
Listing information is from various brokers who participate in the Bright MLS IDX program and not all listings may be visible on the site.
The property information being provided on or through the website is for the personal, non-commercial use of consumers and such information may not be used for any purpose other than to identify prospective properties consumers may be interested in purchasing.
Some properties which appear for sale on the website may no longer be available because they are for instance, under contract, sold or are no longer being offered for sale.
Property information displayed is deemed reliable but is not guaranteed.
Copyright 2026 Bright MLS, Inc.
Ask me questions while you tour the home.