
Seller's Agent in 2021
Cara Bishop
TRUE REAL ESTATE
(612) 791-9904
342 Total Sales


Estimated Value: $169,000 - $214,222
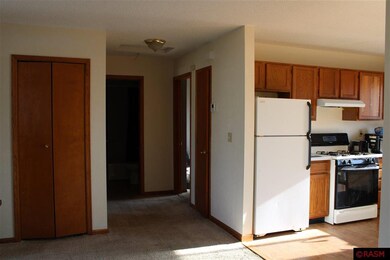
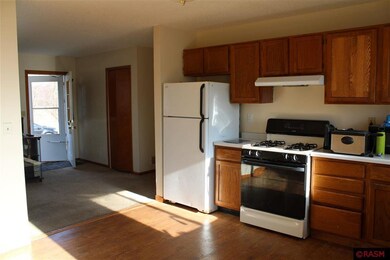
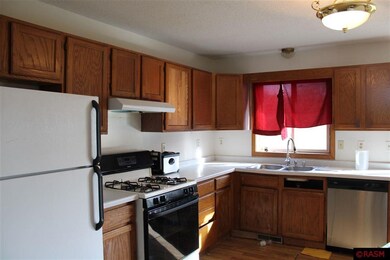
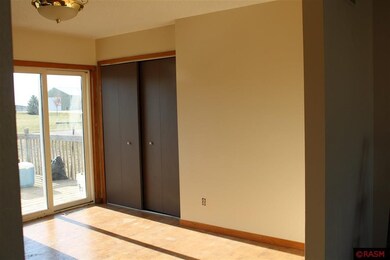
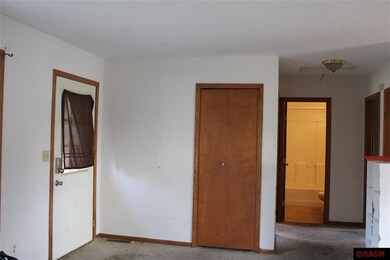
Welcome to Elysian, a quiet peaceful place with rolling hills and fields, and surrounded by lakes. Enjoy camping, fishing and boating..you'll love Elysian, where you'll find the nearby lakes such as Lake Elysian, Lake Francis and Rays Lake. On the edge of town, you will find a cul-de-sac with this 4 bedroom, Rambler available in the Eaglewood Subdivision. A bathroom on each level, main level laundry and new flooring going in the kitchen. Available lot for sale next door to make a larger yard. And a short 21 mile drive from Interstate I-35!
We collect this data history from publicly available records. To have your information removed, we recommend requesting removal directly through your county’s website.
| Date | Event | Price | List to Sale | Price per Sq Ft |
|---|---|---|---|---|
| 02/10/2021 02/10/21 | Sold | $145,900 | 0.0% | $73 / Sq Ft |
| 12/30/2020 12/30/20 | Pending | -- | -- | -- |
| 12/11/2020 12/11/20 | For Sale | $145,900 | 0.0% | $73 / Sq Ft |
| 12/02/2020 12/02/20 | Off Market | $145,900 | -- | -- |
| 10/06/2020 10/06/20 | For Sale | $145,900 | -- | $73 / Sq Ft |
We collect this data history from publicly available records. To have your information removed, we recommend requesting removal directly through your county’s website.
| Year | Tax Paid | Tax Assessment Tax Assessment Total Assessment is a certain percentage of the fair market value that is determined by local assessors to be the total taxable value of land and additions on the property. | Land | Improvement |
|---|---|---|---|---|
| 2026 | $2,870 | $169,200 | $41,400 | $127,800 |
| 2025 | $2,812 | $156,100 | $43,400 | $112,700 |
| 2024 | $2,808 | $152,600 | $43,400 | $109,200 |
| 2023 | $1,766 | $149,000 | $43,400 | $105,600 |
| 2022 | $1,664 | $149,700 | $43,400 | $106,300 |
| 2021 | $2,022 | $125,900 | $38,400 | $87,500 |
| 2020 | $2,030 | $120,700 | $36,400 | $84,300 |
| 2019 | $2,108 | $120,700 | $36,400 | $84,300 |
| 2018 | $2,067 | $121,700 | $36,400 | $85,300 |
| 2017 | $1,569 | $104,800 | $31,400 | $73,400 |
| 2016 | $1,578 | $103,900 | $31,400 | $72,500 |
| 2015 | $1,537 | $103,600 | $31,400 | $72,200 |
| 2014 | $1,435 | $107,700 | $31,400 | $76,300 |
| 2013 | $1,390 | $100,900 | $31,400 | $69,500 |
Seller's Agent in 2021
Cara Bishop
TRUE REAL ESTATE
(612) 791-9904
342 Total Sales
Buyer's Agent in 2021
Amber Bruender
TRUE REAL ESTATE
(507) 720-2513
113 Total Sales
Source: REALTOR® Association of Southern Minnesota
MLS Number: 7025510
APN: 16.435.0070
Disclaimer: Certain information contained herein is derived from information provided by parties other than Homes.com. All information provided is deemed reliable, but is not guaranteed to be accurate and should be independently verified.
IDX information is provided exclusively for personal, non-commercial use, and may not be used for any purpose other than to identify prospective properties consumers may be interested in purchasing. Information is deemed reliable but not guaranteed.
Ask me questions while you tour the home.