
Mary Ammons
Julie Wright Realty Group LLC
(877) 850-8640
89 Total Sales
1 in Raeford
$350,000 Price


Estimated Value: $228,423
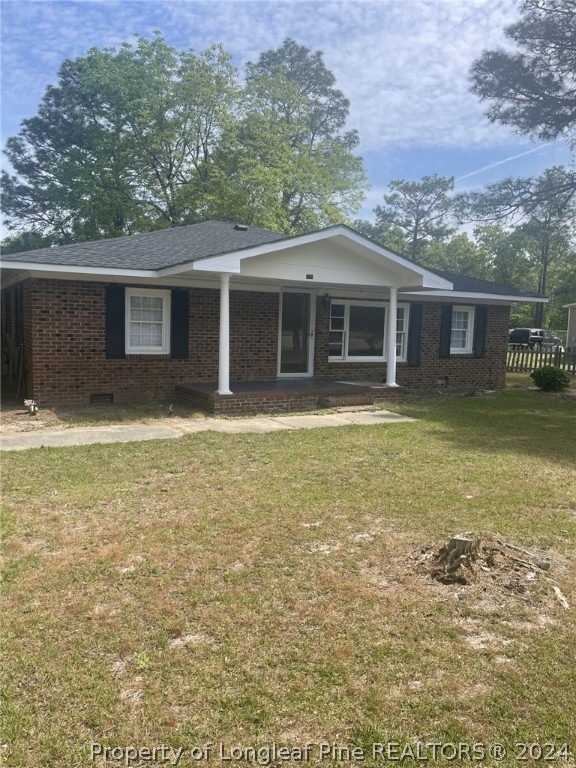
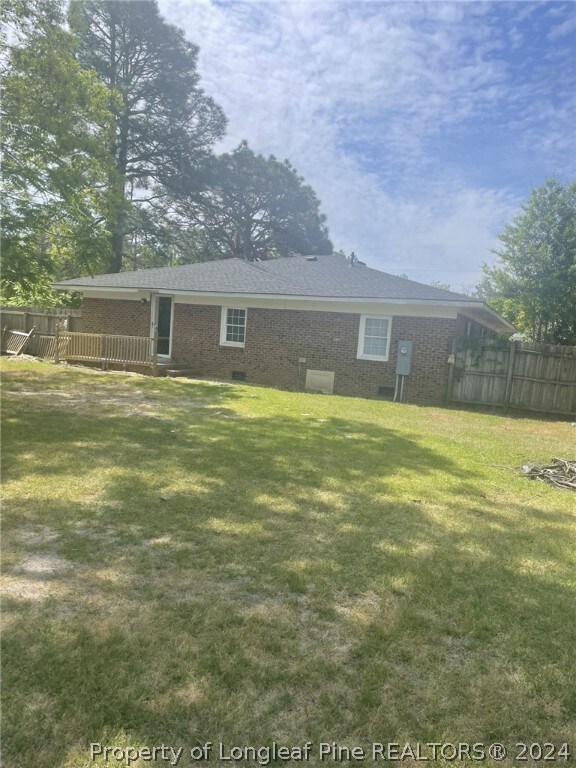
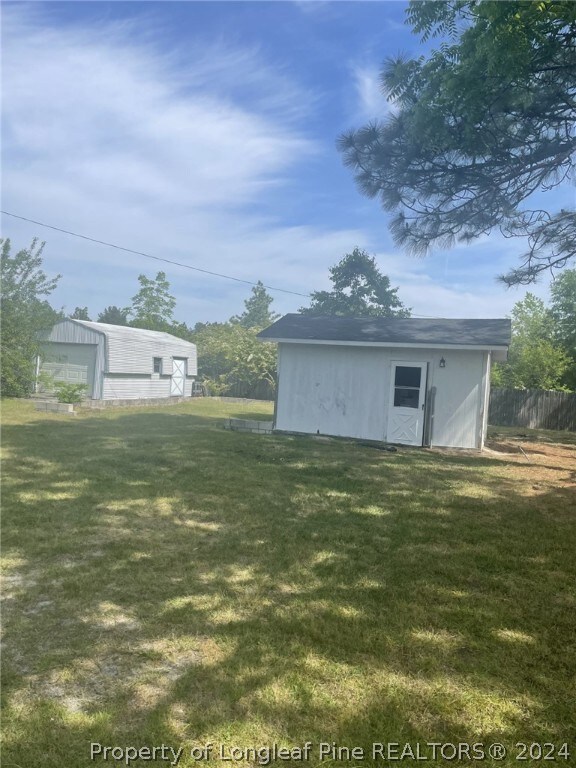
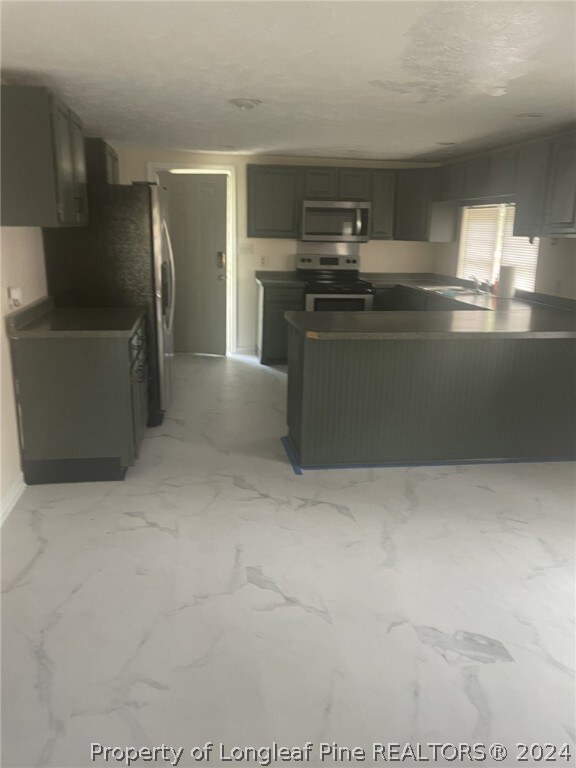
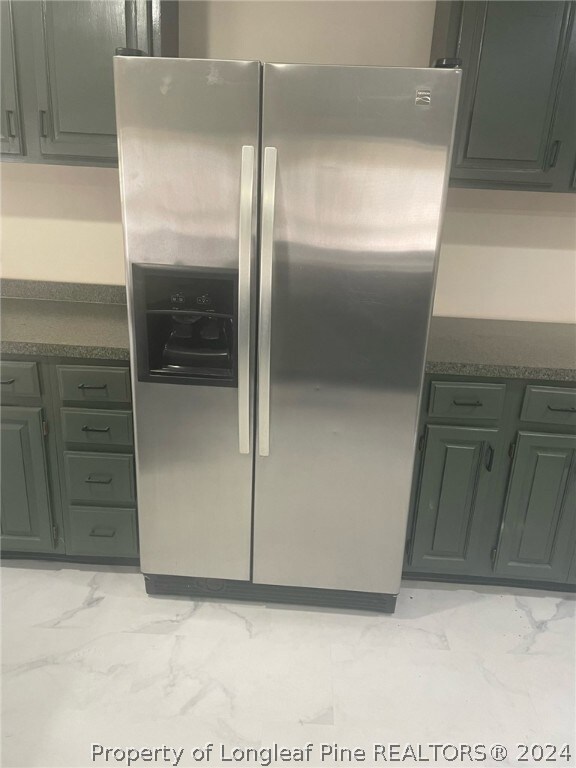
Beautiful home located on a large lot, with fruit trees and privacy. Home has been completely renovated with paint , new floor in kitchen and beautiful hardwood floors. Large master bedroom and two storage building outside .
The Price was change due to the seller adding another lot in the sales price
Pin: 54860001018 the house lot 188 X 107 X 176 X 177
Pin: 584860001229 second lot behind house 176 X 136 X 179 X 143
Last Agent to Sell the Property
THOMAS BATES
FIVE STAR REALTY INC License #124845 Listed on: 05/06/2024
Last Buyer's Agent
THOMAS BATES
FIVE STAR REALTY INC License #124845 Listed on: 05/06/2024
We collect this data history from publicly available records. To have your information removed, we recommend requesting removal directly through your county’s website.
Mary Ammons
Julie Wright Realty Group LLC
(877) 850-8640
89 Total Sales
1 in Raeford
$350,000 Price
Kimberly Le-Estrada
REAL Broker LLC
(314) 207-8215
125 Total Sales
2 in Raeford
$244K - $395K Price Range
Rebekah Edens
RBR REALTY LLC
(910) 460-3831
131 Total Sales
2 in Raeford
$180,000 Price Range
JENNIFER FAATZ
NEXTHOME TRUE FREEDOM
(910) 720-6632
97 Total Sales
10 in Raeford
$154K - $430K Price Range
STACEY PREVETTE
KELLER WILLIAMS REALTY (FAYETTEVILLE)
(910) 900-5711
44 Total Sales
3 in Raeford
$320K - $494K Price Range
JOHN DOWDY III
BHHS ALL AMERICAN HOMES #2
(910) 335-4015
73 Total Sales
5 in Raeford
$170K - $375K Price Range
We collect this data history from publicly available records. To have your information removed, we recommend requesting removal directly through your county’s website.
| Date | Buyer | Sale Price | Title Company |
|---|---|---|---|
| -- | None Listed On Document | ||
| Prussack Jordan Sierra | $202,000 | None Listed On Document |
We collect this data history from publicly available records. To have your information removed, we recommend requesting removal directly through your county’s website.
| Date | Status | Borrower | Loan Amount |
|---|---|---|---|
| Previous Owner | $112,000 |
We collect this data history from publicly available records. To have your information removed, we recommend requesting removal directly through your county’s website.
| Date | Event | Price | List to Sale | Price per Sq Ft |
|---|---|---|---|---|
| 10/03/2024 10/03/24 | Sold | $209,000 | -0.2% | $131 / Sq Ft |
| 08/06/2024 08/06/24 | Pending | -- | -- | -- |
| 07/08/2024 07/08/24 | Price Changed | $209,500 | -4.8% | $131 / Sq Ft |
| 06/21/2024 06/21/24 | Price Changed | $220,000 | +5.0% | $138 / Sq Ft |
| 06/06/2024 06/06/24 | Price Changed | $209,500 | -2.1% | $131 / Sq Ft |
| 05/06/2024 05/06/24 | For Sale | $214,000 | -- | $134 / Sq Ft |
We collect this data history from publicly available records. To have your information removed, we recommend requesting removal directly through your county’s website.
| Year | Tax Paid | Tax Assessment Tax Assessment Total Assessment is a certain percentage of the fair market value that is determined by local assessors to be the total taxable value of land and additions on the property. | Land | Improvement |
|---|---|---|---|---|
| 2026 | $805 | $81,300 | $16,780 | $64,520 |
| 2025 | $805 | $81,300 | $16,780 | $64,520 |
| 2024 | $805 | $81,300 | $16,780 | $64,520 |
| 2023 | $797 | $81,300 | $16,780 | $64,520 |
| 2022 | $783 | $81,300 | $16,780 | $64,520 |
| 2021 | $734 | $73,350 | $7,550 | $65,800 |
| 2020 | $744 | $73,350 | $7,550 | $65,800 |
| 2019 | $744 | $73,350 | $7,550 | $65,800 |
| 2018 | $744 | $73,350 | $7,550 | $65,800 |
| 2017 | $744 | $73,350 | $7,550 | $65,800 |
| 2016 | $732 | $73,350 | $7,550 | $65,800 |
| 2015 | $732 | $73,350 | $7,550 | $65,800 |
| 2014 | $711 | $73,350 | $7,550 | $65,800 |
| 2013 | -- | $68,270 | $6,290 | $61,980 |
TB
Seller's Agent in 2024
THOMAS BATES
FIVE STAR REALTY INC
Source: Longleaf Pine REALTORS®
MLS Number: 725152
APN: 584860001018
Disclaimer: Certain information contained herein is derived from information provided by parties other than Homes.com. All information provided is deemed reliable, but is not guaranteed to be accurate and should be independently verified.
IDX information is provided exclusively for personal, non-commercial use, and may not be used for any purpose other than to identify prospective properties consumers may be interested in purchasing.
Information is deemed reliable but not guaranteed.
Ask me questions while you tour the home.