
Seller's Agent in 2025
Lance Antrobius
3DX Real Estate LLC
(734) 637-8870
56 Total Sales
Estimated Value: $144,000 - $292,000
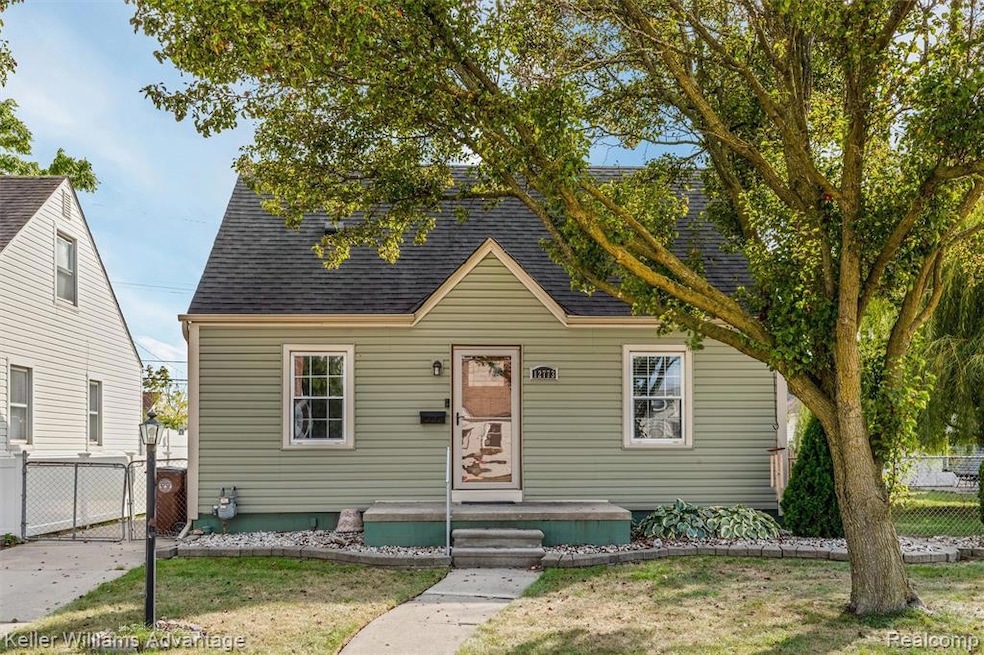
One year home warranty included! Welcome to this charming bungalow-style home offering comfortable living in a desirable setting. With 3 bedrooms and a completely updated full bathroom (March 2025) featuring elegant ceramic tile flooring, this home blends classic character with modern touches. The spacious eat-in kitchen impresses with updated cabinetry and a cozy breakfast nook—perfect for casual meals and daily living. The main level hardwood floors flow through much of the home, adding timeless appeal. Major mechanical updates provide peace of mind: a furnace and A/C replaced in 2022, and a hot water tank installed just last year. Additional enhancements include double-pane windows, a modern circuit breaker panel, and ceiling fans in all bedrooms to keep things comfortable year-round. Neutral paint tones throughout offer a clean, move-in-ready canvas. Exterior upgrades include new vinyl siding, front and side doors replaced in 2020, and gutters updated in 2020. Thoughtful touches like recessed lighting added to the upstairs bedroom boost both function and style. The fully fenced lot adds privacy and outdoor usability, with ample yard space for outdoor living. Don’t miss your chance to see this well-maintained home combining updates, charm, and practical living. Schedule your private tour today! Seller will consider concessions to help you with home updates or to offset financing costs.
Last Agent to Sell the Property
3DX Real Estate LLC License #6501385952 Listed on: 10/16/2025
We collect this data history from publicly available records. To have your information removed, we recommend requesting removal directly through your county’s website.
We collect this data history from publicly available records. To have your information removed, we recommend requesting removal directly through your county’s website.
| Date | Buyer | Sale Price | Title Company |
|---|---|---|---|
| $152,000 | None Listed On Document | ||
| $62,900 | Bankers Title Settlement Svc | ||
| -- | None Available | ||
| $24,200 | None Available | ||
| $119,900 | Multiple | ||
| $59,225 | -- |
We collect this data history from publicly available records. To have your information removed, we recommend requesting removal directly through your county’s website.
| Date | Status | Borrower | Loan Amount |
|---|---|---|---|
| Previous Owner | $101,750 | ||
| Previous Owner | $57,000 | ||
| Previous Owner | $61,013 | ||
| Previous Owner | $26,274 | ||
| Previous Owner | $95,920 | ||
| Previous Owner | $23,980 |
We collect this data history from publicly available records. To have your information removed, we recommend requesting removal directly through your county’s website.
| Date | Event | Price | List to Sale | Price per Sq Ft | Prior Sale |
|---|---|---|---|---|---|
| 12/19/2025 12/19/25 | Sold | $152,000 | -7.8% | $150 / Sq Ft | |
| 12/10/2025 12/10/25 | Pending | -- | -- | -- | |
| 11/18/2025 11/18/25 | Price Changed | $164,900 | -2.9% | $162 / Sq Ft | |
| 10/29/2025 10/29/25 | Price Changed | $169,900 | -2.9% | $167 / Sq Ft | |
| 10/18/2025 10/18/25 | For Sale | $174,900 | +178.1% | $172 / Sq Ft | |
| 12/18/2015 12/18/15 | Sold | $62,900 | 0.0% | $62 / Sq Ft | View Prior Sale |
| 11/10/2015 11/10/15 | Pending | -- | -- | -- | |
| 10/12/2015 10/12/15 | For Sale | $62,900 | 0.0% | $62 / Sq Ft | |
| 02/20/2012 02/20/12 | Rented | $900 | -14.3% | -- | |
| 02/16/2012 02/16/12 | Under Contract | -- | -- | -- | |
| 01/25/2012 01/25/12 | For Rent | $1,050 | -- | -- |
We collect this data history from publicly available records. To have your information removed, we recommend requesting removal directly through your county’s website.
| Year | Tax Paid | Tax Assessment Tax Assessment Total Assessment is a certain percentage of the fair market value that is determined by local assessors to be the total taxable value of land and additions on the property. | Land | Improvement |
|---|---|---|---|---|
| 2025 | $1,871 | $64,100 | $0 | $0 |
| 2024 | $1,796 | $60,100 | $0 | $0 |
| 2023 | $1,713 | $54,100 | $0 | $0 |
| 2022 | $1,982 | $48,800 | $0 | $0 |
| 2021 | $1,930 | $44,000 | $0 | $0 |
| 2020 | $1,897 | $39,000 | $0 | $0 |
| 2019 | $1,874 | $35,500 | $0 | $0 |
| 2018 | $1,429 | $32,800 | $0 | $0 |
| 2017 | $843 | $30,500 | $0 | $0 |
| 2016 | $1,733 | $30,400 | $0 | $0 |
| 2015 | $2,735 | $29,400 | $0 | $0 |
| 2013 | $2,650 | $27,700 | $0 | $0 |
| 2012 | $1,162 | $26,000 | $4,600 | $21,400 |
Seller's Agent in 2025
Lance Antrobius
3DX Real Estate LLC
(734) 637-8870
56 Total Sales
Buyer's Agent in 2025
Mark Lizyness
Real Estate One-Trenton
(313) 706-4420
119 Total Sales
Seller's Agent in 2015
George Stathakis
Coldwell Banker Professionals-Northville
(734) 853-4655
115 Total Sales
M
Buyer's Agent in 2015
Melville Pratt
Temporary Inactive Users
M
Buyer's Agent in 2015
Mel Pratt
Temporary Inactive Users
R
Seller's Agent in 2012
Richard Knoles
Clients First, REALTORS®
Source: Realcomp
MLS Number: 20251046431
APN: 53-017-03-1461-000
Disclaimer: Certain information contained herein is derived from information provided by parties other than Homes.com. All information provided is deemed reliable, but is not guaranteed to be accurate and should be independently verified.
IDX provided courtesy of Realcomp II Ltd. via Ten-X and MLS
Copyright 2026 Realcomp II Ltd. Shareholders
IDX information is provided exclusively for consumers' personal, noncommercial use and may not be used for any purpose other than to identify prospective properties consumers may be interested in purchasing. The accuracy of all information, regardless of source, is not guaranteed or warranted. All information should be independently verified.
Listing Information presented by local MLS brokerage: Ten-X, local REALTOR®- Arlene Richardson - (888)-952-6393
Ask me questions while you tour the home.