
Susan Thompson
Realest.com
(219) 356-6337
19 Total Sales
3 in Crown Point
$180K - $315K Price Range


Estimated Value: $315,586 - $331,000
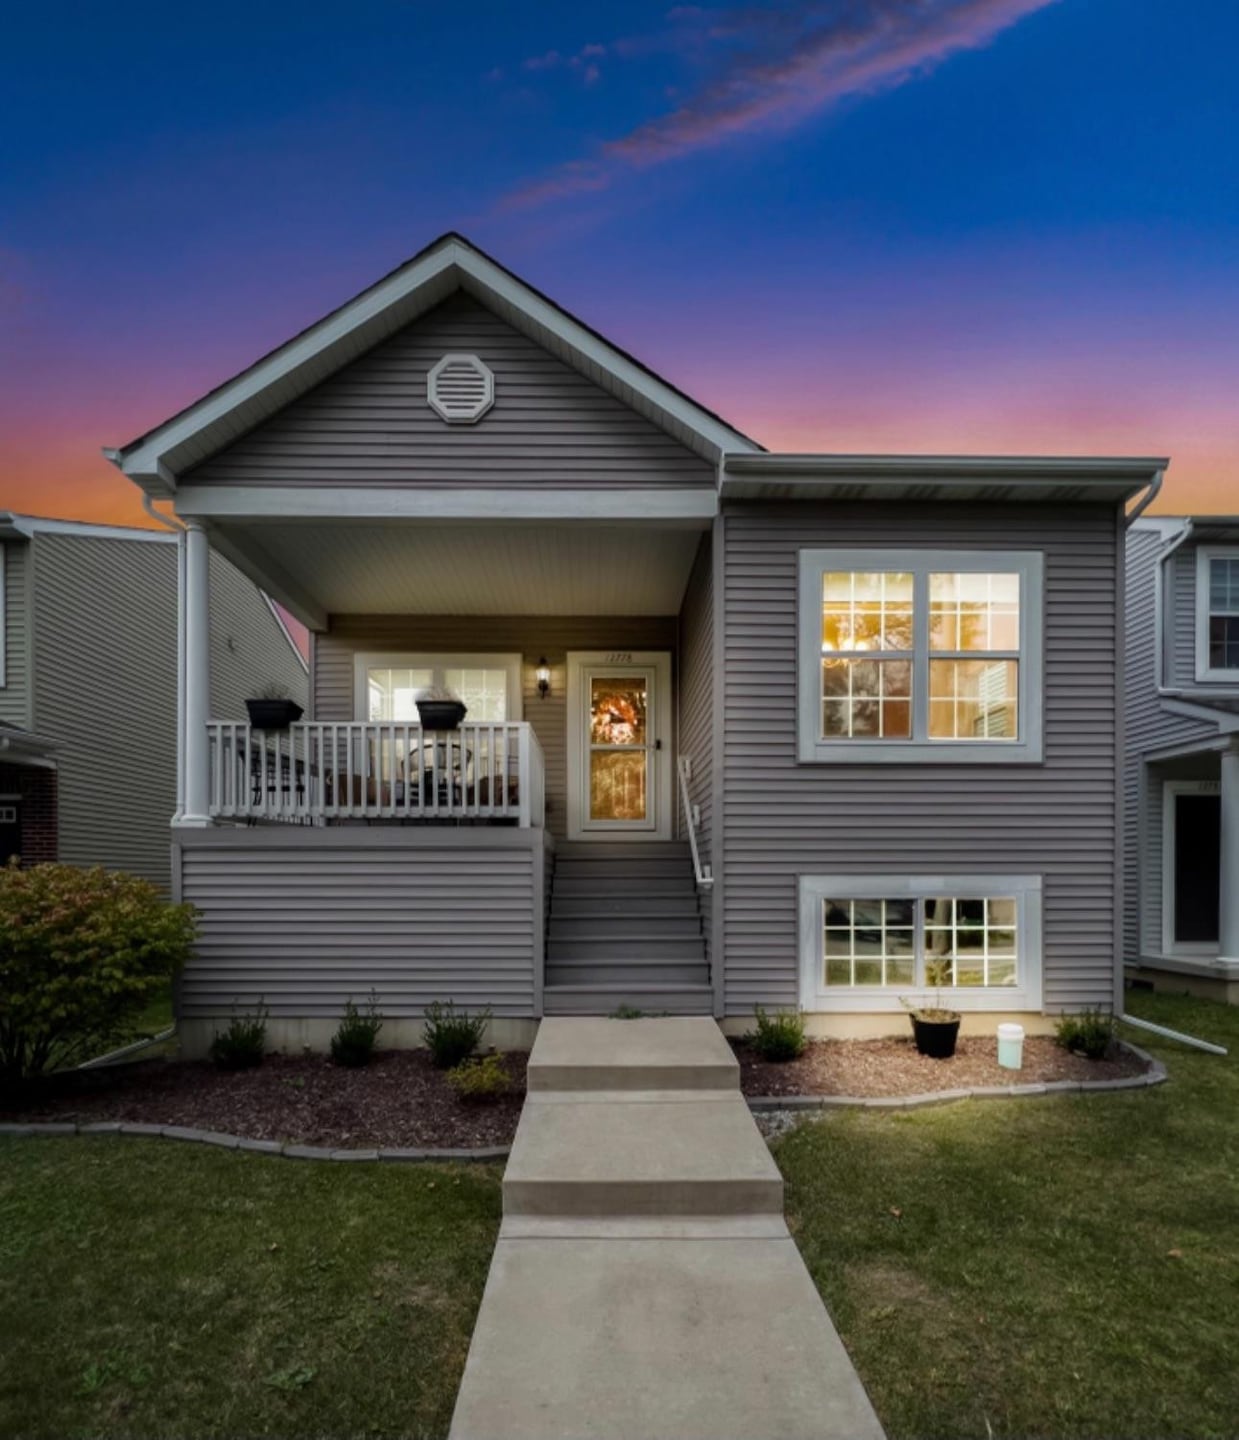
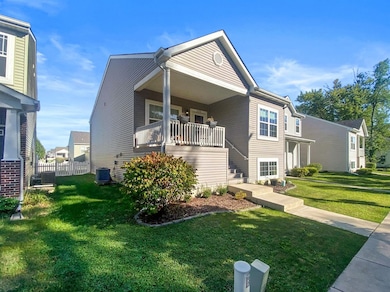
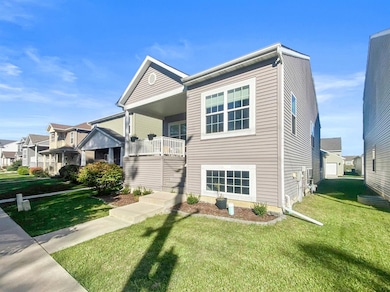
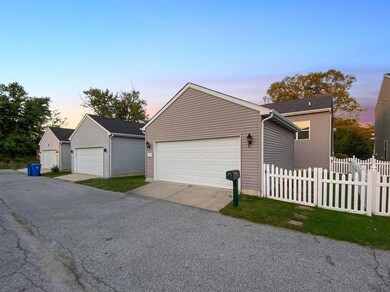
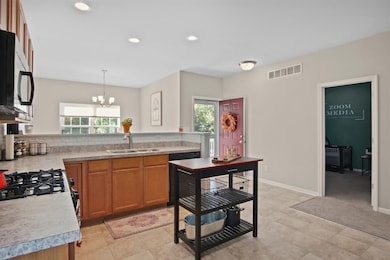
WANTED: NEW HOMEOWNERS! This well-maintained, RAISED RANCH with a 2.5 car garage and fenced backyard is move-in ready. The main level features an UPDATED kitchen with 42'' cabinets and NEW tile back-splash, a separate dining area with plenty of windows for natural light, and the master EN-SUITE with a walk-in closet and high ceilings. You will also find another spacious bedroom on the main floor as well as the FINISHED laundry room. Venture downstairs to an ample sized living room perfect for entertaining, and a 3rd bedroom. The covered front porch is the IDEAL place to enjoy a cup of coffee in the morning! Minutes away from restaurants, shopping, the hospital, parks, and schools. This one won't last long - schedule your showing today!
Last Agent to Sell the Property
Listing Leaders License #RB19001195 Listed on: 09/29/2021
We collect this data history from publicly available records. To have your information removed, we recommend requesting removal directly through your county’s website.
Susan Thompson
Realest.com
(219) 356-6337
19 Total Sales
3 in Crown Point
$180K - $315K Price Range
Jennifer Podgorny
(219) 356-6457
73 Total Sales
6 in Crown Point
$270K - $415K Price Range
Jason Lynn
Realty Executives Premier
(219) 312-5486
125 Total Sales
1 in Crown Point
$335,000 Price
Elizabeth Mudroncik
(219) 666-8614
58 Total Sales
5 in Crown Point
$262K - $430K Price Range
Janet Keric
@properties/Christie's Intl RE
(219) 666-8453
91 Total Sales
10 in Crown Point
$169K - $670K Price Range
Terry Papp
(219) 356-6913
41 Total Sales
6 in Crown Point
$255K - $590K Price Range
We collect this data history from publicly available records. To have your information removed, we recommend requesting removal directly through your county’s website.
| Date | Buyer | Sale Price | Title Company |
|---|---|---|---|
| -- | Chicago Title Company Llc | ||
| -- | Fidelity National Title Co | ||
| -- | Northwest Indiana Title | ||
| -- | Attorney | ||
| $164,000 | -- | ||
| -- | Chicago Title Insurance Co | ||
| -- | Chicago Title Insurance Co | ||
| -- | Chicago Title Insurance Co |
We collect this data history from publicly available records. To have your information removed, we recommend requesting removal directly through your county’s website.
| Date | Status | Borrower | Loan Amount |
|---|---|---|---|
| Open | $223,920 | ||
| Previous Owner | $196,377 | ||
| Previous Owner | $40,000 | ||
| Previous Owner | $153,743 | ||
| Previous Owner | $3,600,000 | ||
| Previous Owner | $1,200,000 | ||
| Previous Owner | $300,000 |
We collect this data history from publicly available records. To have your information removed, we recommend requesting removal directly through your county’s website.
| Date | Event | Price | List to Sale | Price per Sq Ft | Prior Sale |
|---|---|---|---|---|---|
| 11/19/2021 11/19/21 | Sold | $279,900 | 0.0% | $161 / Sq Ft | |
| 10/12/2021 10/12/21 | Pending | -- | -- | -- | |
| 09/29/2021 09/29/21 | For Sale | $279,900 | +40.0% | $161 / Sq Ft | |
| 03/13/2020 03/13/20 | Sold | $200,000 | 0.0% | $124 / Sq Ft | View Prior Sale |
| 02/14/2020 02/14/20 | Pending | -- | -- | -- | |
| 02/04/2020 02/04/20 | For Sale | $200,000 | +22.0% | $124 / Sq Ft | |
| 01/19/2016 01/19/16 | Sold | $164,000 | 0.0% | $110 / Sq Ft | View Prior Sale |
| 01/18/2016 01/18/16 | Pending | -- | -- | -- | |
| 12/07/2015 12/07/15 | For Sale | $164,000 | +4.7% | $110 / Sq Ft | |
| 04/10/2013 04/10/13 | Sold | $156,580 | 0.0% | $109 / Sq Ft | View Prior Sale |
| 09/06/2012 09/06/12 | Pending | -- | -- | -- | |
| 06/13/2012 06/13/12 | For Sale | $156,580 | -- | $109 / Sq Ft |
We collect this data history from publicly available records. To have your information removed, we recommend requesting removal directly through your county’s website.
| Year | Tax Paid | Tax Assessment Tax Assessment Total Assessment is a certain percentage of the fair market value that is determined by local assessors to be the total taxable value of land and additions on the property. | Land | Improvement |
|---|---|---|---|---|
| 2025 | $2,607 | $261,300 | $42,000 | $219,300 |
| 2024 | $6,522 | $252,300 | $42,000 | $210,300 |
| 2023 | $2,454 | $237,300 | $42,000 | $195,300 |
| 2022 | $2,454 | $221,900 | $42,000 | $179,900 |
| 2021 | $2,287 | $207,200 | $32,200 | $175,000 |
| 2020 | $2,079 | $188,900 | $32,200 | $156,700 |
| 2019 | $3,954 | $179,200 | $32,200 | $147,000 |
| 2018 | $4,370 | $174,500 | $32,200 | $142,300 |
| 2017 | $4,332 | $170,900 | $32,200 | $138,700 |
| 2016 | $2,074 | $166,500 | $32,200 | $134,300 |
| 2014 | $1,742 | $157,500 | $32,200 | $125,300 |
| 2013 | $40 | $1,600 | $1,600 | $0 |
Seller's Agent in 2021
Nikola Trajceski
Listing Leaders
(219) 765-7595
56 Total Sales
Seller Co-Listing Agent in 2021
Christine Coughlin
Listing Leaders
(219) 508-5555
118 Total Sales
Buyer's Agent in 2021
Karen Simnick
Century 21 Circle
(219) 616-8831
65 Total Sales
L
Seller's Agent in 2020
Laura Weldon
Century 21 Circle
Seller's Agent in 2016
Roger Lain
Century 21 Circle
(219) 796-6794
56 Total Sales
Seller's Agent in 2013
Carol Biel
BHHS Executive Realty
(219) 688-9515
311 Total Sales
Source: Northwest Indiana Association of REALTORS®
MLS Number: 501655
APN: 45-16-20-178-007.000-042
Disclaimer: Certain information contained herein is derived from information provided by parties other than Homes.com. All information provided is deemed reliable, but is not guaranteed to be accurate and should be independently verified.
All data is obtained from various sources and may not have been verified by broker or MLS GRID. Supplied Open House Information is subject to change without notice. All information should be independently reviewed and verified for accuracy. Properties may or may not be listed by the office/agent presenting the information. Some IDX listings have been excluded from this website. Copyright 2026 Multiple Listing Service of the Northwest Indiana Realtors Association Multiple Listing Service (NIRA MLS). All rights reserved. IDX information is provided exclusively for personal, non-commercial use, and may not be used for any purpose other than to identify prospective properties consumers may be interested in purchasing. Information is deemed reliable but not guaranteed.
Listings courtesy of Northwest Indiana Association of REALTORS® as distributed by MLS GRID.
Based on information submitted to the MLS GRID
Ask me questions while you tour the home.