NOT LISTED FOR SALE

Estimated Value: $362,843

4 Beds
2.5 Baths
2,328 Sq Ft
$156/Sq Ft Est. Value

Sale Details

Date Sold: December 2, 2025

Last sale price $341,000 $146 Per Sq Ft

Est. 6% increase in value since last sale

Current estimated payment $2,156 / mo

26 Days on Market

Highlights

  • View of Trees or Woods
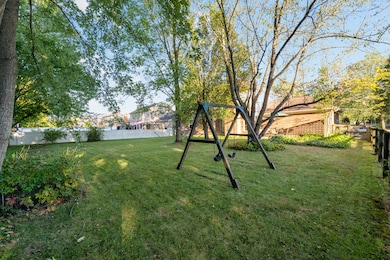
  • 0.27 Acre Lot
  • Wooded Lot
  • Ockerman Middle School Rated A-
  • Open Floorplan
  • Traditional Architecture

About This Home

As of December 2025

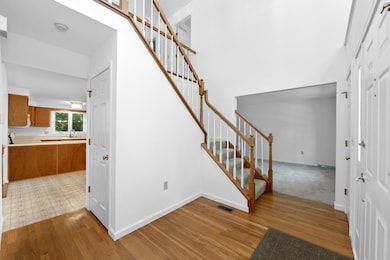
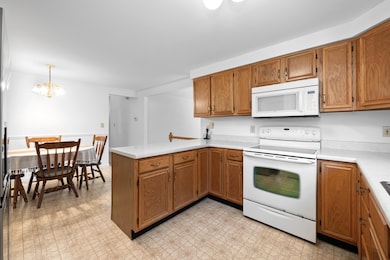
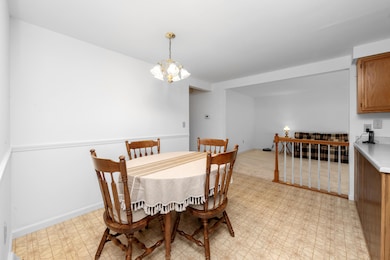
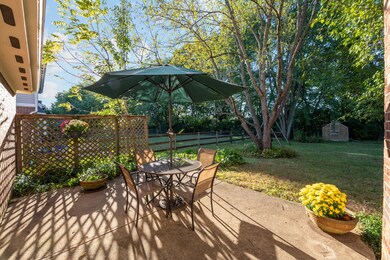
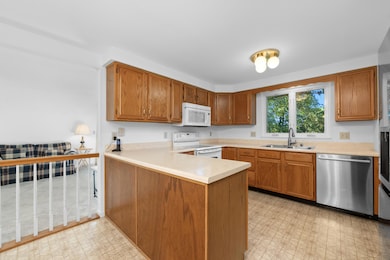
1278 Cayton Rd, Florence, KY 41042 Welcome home to this beautifully maintained 4-bedroom, 4-bath 2-story in the heart of Florence! This move-in-ready home offers a spacious, open floor plan perfect for entertaining, a bright kitchen with ample counter space, and a fenced backyard ideal for pets, play, or relaxing evenings. Located minutes from Florence Mall, Turfway Park Racing & Gaming, and top restaurants and shops, you'll enjoy both convenience and community. Outdoor lovers will appreciate easy access to Boone Woods Park, Florence Nature Park, and South Fork Park—perfect for walking trails, picnics, and playtime. Commuters will love the quick 10-minute drive to CVG Airport and 20 minutes to Downtown Cincinnati, making travel and city life effortless. Don't miss this perfect blend of comfort, location, and lifestyle in one of Northern Kentucky's most desirable areas!

Last Agent to Sell the Property

Melissa Maxwell

ERA Real Solutions Realty License #200389 Listed on: 10/10/2025

ERA Real Solutions Realty

Last Buyer's Agent

Tim Roberts

Comey & Shepherd, LLC License #221718

Comey & Shepherd, LLC
Create a Home Valuation Report for This Property
The Home Valuation Report is an in-depth analysis detailing your home's value as well as a comparison with similar homes in the area

Home Details

Home Type

  • Single Family

Year Built

  • Built in 1990

Lot Details

  • 11,936 Sq Ft Lot
  • Lot Dimensions are 75x160x75x159
  • Wood Fence
  • Aluminum or Metal Fence
  • Level Lot
  • Wooded Lot
  • Private Yard

Parking

  • 2 Car Garage
  • Front Facing Garage

Home Design

  • Traditional Architecture
  • Brick Exterior Construction
  • Poured Concrete
  • Shingle Roof
  • Composition Roof

Interior Spaces

  • 2,328 Sq Ft Home
  • 2-Story Property
  • Open Floorplan
  • Ceiling Fan
  • Chandelier
  • Wood Burning Fireplace
  • Insulated Windows
  • Panel Doors
  • Entrance Foyer
  • Family Room
  • Living Room
  • Formal Dining Room
  • Views of Woods
  • Unfinished Basement
  • Basement Fills Entire Space Under The House
  • Fire and Smoke Detector

Kitchen

  • Breakfast Room
  • Eat-In Kitchen
  • Electric Range

Bedrooms and Bathrooms

  • 4 Bedrooms
  • Walk-In Closet

Laundry

  • Laundry Room
  • Laundry on main level

Outdoor Features

  • Patio

Schools

  • Yealey Elementary School
  • Ockerman Middle School
  • Boone County High School

Utilities

  • Forced Air Heating and Cooling System
  • Heating System Uses Natural Gas
  • 220 Volts
  • High Speed Internet
  • Cable TV Available

Community Details

  • No Home Owners Association

Listing and Financial Details

  • Assessor Parcel Number 061.00-13-018.00

Home Details

Home Type

Single Family

Year Built

Built in 1990

Lot Details

0.27 Acres

Parking

2

Listing Details

  • Cooling: Central Air
  • Property Sub Type: Single Family Residence
  • Lot Size Acres: 0.27
  • Year Built: 1990
  • Lot Size: 75x160x75x159
  • Road Frontage Type: City Street
  • Ownership: Consumer
  • Directions: I-75 to R on Rt. 18 to L on Hopeful Church Rd. to R on Cayton to Home on L
  • Architectural Style: Traditional
  • Garage Yn: Yes
  • New Construction: No
  • Property Attached Yn: No
  • Structure Type: House
  • Location Tax Legal Info:Property Attached YN: No
  • Location Tax Legal Info:New Construction: No
  • Location Tax Legal Info:Elementary School: Yealey Elementary
  • Location Tax Legal Info:Middle or Junior School: Ockerman Middle School
  • Location Tax Legal Info:High School: Boone County High
  • Location Tax Legal Info:Subdivision2: Powder Creek Crossing
  • Contract Info:Auction YN: No
  • General Property Description:Half Baths: 1
  • General Property Description:Basement YN2: Yes
  • General Property Description:Fireplace YN: Yes
  • General Property Description:Lot Size Dimensions: 75x160x75x159
  • General Property Description:Approx SqFt2: 2328.0
  • Cooling:Central Air: Yes
  • Foundation:Poured Concrete: Yes
  • Parking Features Parking Total: 2
  • Roof:Shingle: Yes
  • Sewer:Public Sewer: Yes
  • Utilities:Cable Available: Yes
  • Utilities Electric Company: Duke Energy
  • Utilities Gas Company: Duke Energy
  • Water Company: Florence-Boone County Wat
  • Water Source:Public: Yes
  • Room Details:Family Room YN: Yes
  • Room Details:Formal Dining Rm YN: Yes
  • General Property Description:Lot Size Acres: 0.274
  • General Property Description:Living Area: 2328.0
  • General Property Description:Lot Size Square Feet: 11936.0
  • Structure Type:House: Yes
  • Laundry Features:Laundry Room2: Yes
  • Laundry Features:Main Level: Yes
  • Security Features:Smoke Detector(s): Yes
  • Architecture:Traditional: Yes
  • Levels:Two: Yes
  • Location Tax Legal Info:Tax ID: 061.00-13-018.00
  • Roof:Composition: Yes
  • General Property Description:Fireplaces Total: 1
  • Fencing:Wood3: Yes
  • View:TreesWoods: Yes
  • Fencing:Aluminum: Yes
  • Electric 220 Volts: Yes
  • Fencing Fenced: Yes
  • Location Tax Legal Info:Property Sub Type: Single Family Residence
  • Special Features: None

Interior Features

  • Interior Amenities: Walk-In Closet(s), Open Floorplan, High Speed Internet, Entrance Foyer, Eat-in Kitchen, Chandelier, Ceiling Fan(s), Multi Panel Doors
  • Basement: Full, Unfinished
  • Heating: Natural Gas, Forced Air
  • Levels: Two
  • Property Type: Residential
  • Appliances: Electric Range
  • Full Bathrooms: 2
  • Half Bathrooms: 1
  • Total Bedrooms: 4
  • Fireplace Features: Wood Burning
  • Fireplaces: 1
  • Fireplace: Yes
  • Living Area: 2328.0
  • Window Features: Insulated Windows
  • Full Basement: Yes
  • Interior Features:Ceiling Fan(s): Yes
  • Interior Features:Entrance Foyer2: Yes
  • Interior Features:Multi Panel Doors: Yes
  • Interior Features:Open Floorplan: Yes
  • Interior Features:Walk-In Closet(s)2: Yes
  • Basement:Unfinished2: Yes
  • Appliances:Electric Range: Yes
  • Interior Features:Eat-in Kitchen2: Yes
  • Fireplace Features:Wood Burning: Yes
  • Interior Features:High Speed Internet: Yes
  • Interior Features:Chandelier2: Yes

Exterior Features

  • View: Trees/Woods
  • Fencing: Fenced, Aluminum, Wood
  • Roof: Composition, Shingle
  • Lot Features: Level, Wooded
  • View: Yes
  • Construction Type: Brick
  • Exterior Features: Private Yard
  • Foundation Details: Poured Concrete
  • Patio And Porch Features: Patio
  • Construction Materials:Brick2: Yes
  • Window Features:Insulated Window(s): Yes
  • Patio and Porch Features:Patio: Yes
  • Lot Features:Wooded: Yes
  • Lot Features:Level: Yes
  • Exterior Features:Private Yard: Yes

Garage/Parking

  • Attached Garage: No
  • Parking Features: Garage, Garage Faces Front
  • Total Parking Spaces: 2.0
  • General Property Description:Garage Spaces: 2.0
  • Parking Features:Garage5: Yes
  • Parking Features:Garage Faces Front: Yes

Utilities

  • Sewer: Public Sewer
  • Water Source: Public
  • Laundry Features: Laundry Room, Main Level
  • Security: Smoke Detector(s)
  • Cooling Y N: Yes
  • Heating Yn: Yes
  • Electric: 220 Volts
  • Utilities: Cable Available
  • Heating:Natural Gas2: Yes
  • Heating:Forced Air: Yes

Condo/Co-op/Association

  • Association: No

Association/Amenities

  • Association Information:Association YN: No

Schools

  • Elementary School: Yealey Elementary
  • Junior High Dist: Boone Co Public
  • High School: Boone County High
  • Middle Or Junior School: Ockerman Middle School

Lot Info

  • Lot Size Sq Ft: 11936.0
  • Zoning Description: Residential

Ownership History

We collect this data history from publicly available records. To have your information removed, we recommend requesting removal directly through your county’s website.

Date Name Owned For Owner Type

Purchase Details

Listed on
Oct 10, 2025
Closed on
Dec 1, 2025
Sold by
Adams Donald E and Adams Hilda A
Bought by
Seller's Agent
Melissa Maxwell
ERA Real Solutions Realty
Buyer's Agent
Tim Roberts
Comey & Shepherd, LLC
List Price
$360,000
Sold Price
$341,000
Premium/Discount to List
-$19,000
-5.28%
Views
76
Current Estimated Value
$362,843

Home Financials for this Owner

Home Financials are based on the most recent Mortgage that was taken out on this home.
Estimated Appreciation
$21,843
Avg. Annual Appreciation
8.88%
Original Mortgage
$330,770
Outstanding Balance
$328,513
Interest Rate
6.19%
Mortgage Type
New Conventional
Estimated Equity
$34,330
Source: Public Records

Home Values in the Area

Source: Public Records

Average Home Value in this Area


Source: Public Records

Agents Specializing in Oakbrook, KY

See All Agents

Purchase History

We collect this data history from publicly available records. To have your information removed, we recommend requesting removal directly through your county’s website.

Date Buyer Sale Price Title Company
$341,000 360 American Title Services
Source: Public Records

Mortgage History

We collect this data history from publicly available records. To have your information removed, we recommend requesting removal directly through your county’s website.

Date Status Borrower Loan Amount
Open $330,770
Previous Owner Adams Donald E $62,783
Source: Public Records

Property History

We collect this data history from publicly available records. To have your information removed, we recommend requesting removal directly through your county’s website.

Date Event Price List to Sale Price per Sq Ft
12/02/2025 12/02/25 Sold $341,000 -2.6% $146 / Sq Ft
11/05/2025 11/05/25 Pending -- -- --
10/20/2025 10/20/25 Price Changed $350,000 -2.8% $150 / Sq Ft
10/10/2025 10/10/25 For Sale $360,000 -- $155 / Sq Ft
Source: Northern Kentucky Multiple Listing Service

Tax History

We collect this data history from publicly available records. To have your information removed, we recommend requesting removal directly through your county’s website.

Year Tax Paid Tax Assessment Tax Assessment Total Assessment is a certain percentage of the fair market value that is determined by local assessors to be the total taxable value of land and additions on the property. Land Improvement
2025 $1,964 $225,200 $30,000 $195,200
2024 $1,959 $225,200 $30,000 $195,200
2023 $1,955 $225,200 $30,000 $195,200
2022 $2,027 $225,200 $30,000 $195,200
2021 $2,107 $225,200 $30,000 $195,200
2020 $1,679 $189,240 $25,000 $164,240
2019 $1,692 $189,240 $25,000 $164,240
2018 $1,729 $189,240 $25,000 $164,240
2017 $1,665 $189,240 $25,000 $164,240
2015 $1,615 $189,240 $25,000 $164,240
2013 -- $189,240 $25,000 $164,240
Source: Public Records

Agents Affiliated with this Home

  • Section Image
  • Section Image
See All Agents

Map

Source: Northern Kentucky Multiple Listing Service

MLS Number: 637062

Northern Kentucky Multiple Listing Service

APN: 061.00-13-018.00

Your Personal Tour Guide

Ask me questions while you tour the home.