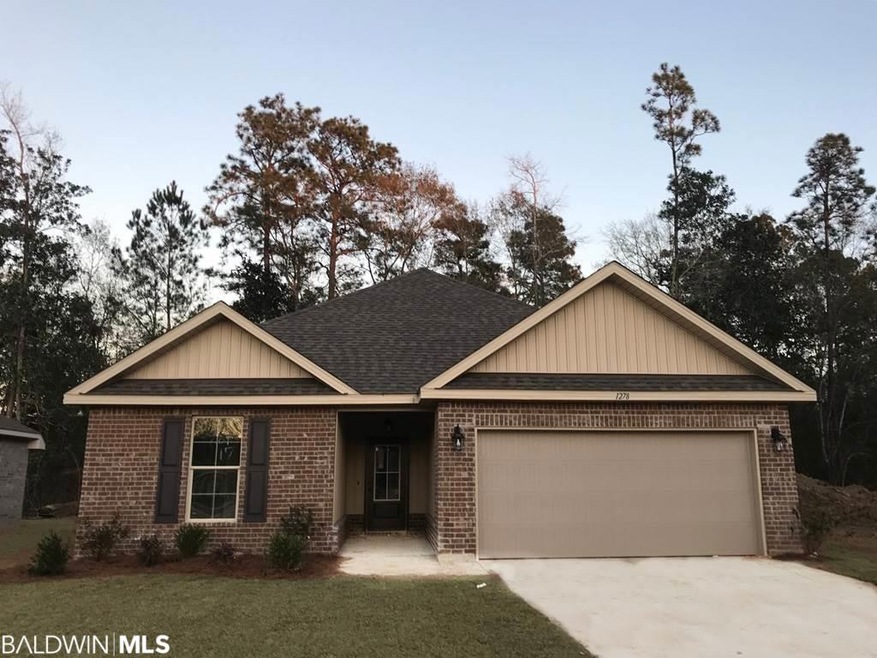
NOT LISTED FOR SALE

1278 Surrey Loop Foley, AL 36535

Foley Area

Estimated Value: $312,000 - $340,000

3 Beds
2 Baths
1,648 Sq Ft
$196/Sq Ft Est. Value

Sale Details

Date Sold: May 31, 2019

Last sale price $205,505 $125 Per Sq Ft

Est. 57% increase in value since last sale

Current estimated payment $1,863 / mo

284 Days on Market

Highlights

  • Gated Community
  • High Ceiling
  • Tile Flooring
  • Traditional Architecture
  • Attached Garage
  • Landscaped

About This Home

As of May 2019

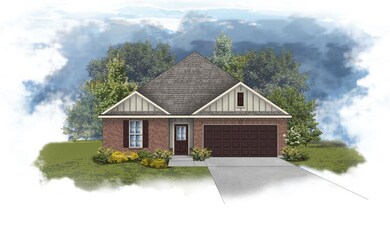
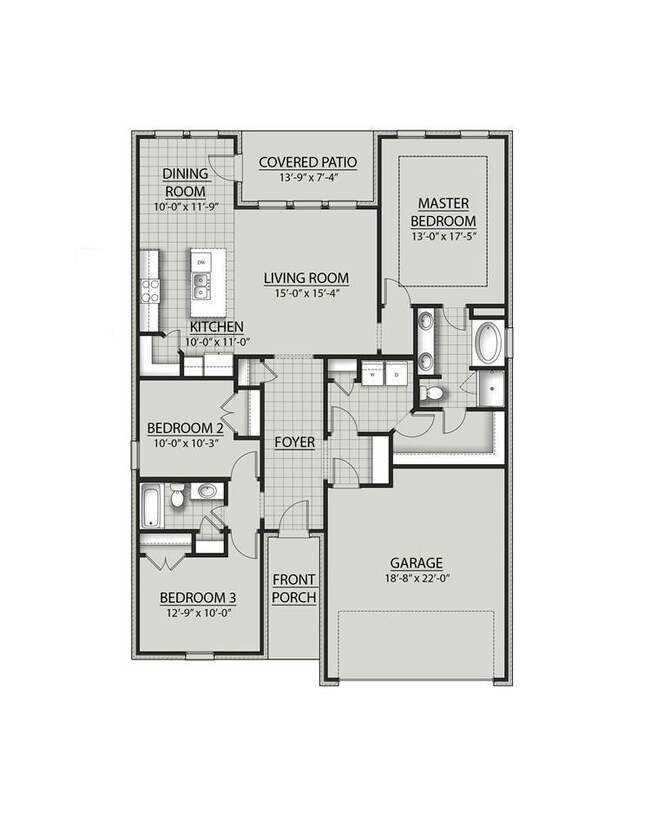
The Crescent II B plan offers an open and split design featuring a master closet with walk through access to the laundry. Upgrades Added: Granite, Ceramic, Carpet and Pendant Lighting upgrade packages, Ceramic in Living Room/Hall and Recessed and Coach Lights. Special Features: Slab granite counters with under-mount sinks in kitchen and baths, stainless appliance package, and more. Energy Efficient Features: Vinyl Low E MI windows, radiant barrier roof decking and more!

Last Agent to Sell the Property

Jeanette Klaus

Elite Real Estate Solutions, LLC Brokerage Email: wgrice@dsldhomes.com License #124174 Listed on: 07/20/2018

Last Buyer's Agent

Gloria Crump

Coastal Leaders Realty Group License #74789-1

Coastal Leaders Realty Group

Home Details

Home Type

  • Single Family

Year Built

  • Built in 2018

Lot Details

  • Landscaped
  • Level Lot

HOA Fees

  • $38 Monthly HOA Fees

Parking

  • Attached Garage

Home Design

  • Traditional Architecture
  • Dimensional Roof

Interior Spaces

  • 1,648 Sq Ft Home
  • 1-Story Property
  • High Ceiling
  • Ceiling Fan

Kitchen

  • Electric Range
  • Microwave
  • Dishwasher
  • Disposal

Flooring

  • Carpet
  • Tile

Bedrooms and Bathrooms

  • 3 Bedrooms
  • Split Bedroom Floorplan
  • 2 Full Bathrooms

Home Security

  • Carbon Monoxide Detectors
  • Fire and Smoke Detector

Schools

  • Foley Elementary School
  • Foley Middle School
  • Foley High School

Utilities

  • Heat Pump System

Listing and Financial Details

  • Home warranty included in the sale of the property
  • Tax Block 17

Community Details

Overview

  • Association fees include reserve funds, taxes common area, common area insurance, common area maintenance

Security

  • Fenced around community
  • Gated Community

Home Details

Home Type

Single Family

Year Built

Built in 2018

Lot Details

0 Sq Ft Lot

HOA Fees

$38 per month

Listing Details

  • Property Type: Residential
  • View: None/Not Applicable
  • Parcel Number: new
  • Year Built: 2018
  • Property Sub-Type: Residential Detached
  • ResoCommunityFeatures: Gated, Fencing, Landscaping, Pets Allowed, More Than Two Pets Allowed
  • ResoLotFeatures: Level, Less Than 1 Acre
  • ResoSecurityFeatures: Carbon Monoxide Detector(s)
  • Attribution Contact: wgrice@dsldhomes.com
  • Co List Office Phone: 251-370-9581
  • MLS Status: Closed
  • Subdivision Name: Cypress Gates
  • Architectural Style: Traditional
  • Reso Interior Features: En Suite, Ceiling Fan(s), High Ceilings, Termite Contract, Split Bedroom Plan
  • Living Area: 1648
  • Special Features: None
  • Property Sub Type: Detached

Interior Features

  • Appliances: Disposal, Microwave, Dishwasher, Electric Range, Smoke Detector
  • Full Bathrooms: 2
  • Total Bedrooms: 3
  • Fireplace: No
  • Flooring: Tile, Carpet
  • Stories: 1

Exterior Features

  • Roof: Dimensional, Other/See Remarks
  • View: No
  • Waterfront Features: No Waterfront
  • Home Warranty: Yes
  • Patio And Porch Features: Covered Patio

Garage/Parking

  • Attached Garage: Yes
  • Parking Features: Attached, Double Garage, Garage Door Opener

Utilities

  • Utilities: Riviera Utilities
  • Heating: Heat Pump, Electric
  • HeatingYN: Yes

Condo/Co-op/Association

  • Association Fee: 450
  • Association Fee Frequency: Annually
  • Phone: UNLISTED
  • Association: Yes

Fee Information

  • Association Fee Includes: Reserve Funds, Taxes Common Area, Common Area Insurance, Common Area Maintenance

Schools

  • Middle Or Junior School: Foley Middle

Green Features

Lot Info

  • Additional Parcels: No

Multi Family

Tax Info

  • Tax Block: 17

MLS Schools

  • Elementary School: Foley Elementary
  • HighSchool: Foley High

Ownership History

We collect this data history from publicly available records. To have your information removed, we recommend requesting removal directly through your county’s website.

Date Name Owned For Owner Type

Purchase Details

Closed on
Nov 29, 2022
Sold by
Bought by
Current Estimated Value
$323,284

Purchase Details

Closed on
Feb 19, 2020
Sold by
Bought by

Purchase Details

Listed on
Jul 20, 2018
Closed on
May 31, 2019
Sold by
Bought by
Seller's Agent
Jeanette Klaus
Elite Real Estate Solutions, LLC
Buyer's Agent
Gloria Crump
Coastal Leaders Realty Group
List Price
$198,900
Sold Price
$205,505
Premium/Discount to List
$6,605
3.32%

Home Financials for this Owner

Home Financials are based on the most recent Mortgage that was taken out on this home.
Avg. Annual Appreciation
6.56%
Original Mortgage
$195,229
Interest Rate
4.2%
Mortgage Type
New Conventional
Source: Public Records
Create a Home Valuation Report for This Property
The Home Valuation Report is an in-depth analysis detailing your home's value as well as a comparison with similar homes in the area

Home Values in the Area

Source: Public Records

Average Home Value in this Area


Source: Public Records

Purchase History

We collect this data history from publicly available records. To have your information removed, we recommend requesting removal directly through your county’s website.

Date Buyer Sale Price Title Company
$254,000 None Listed On Document
$205,505 None Available
Source: Public Records

Mortgage History

We collect this data history from publicly available records. To have your information removed, we recommend requesting removal directly through your county’s website.

Date Status Borrower Loan Amount
Previous Owner $195,229
Source: Public Records

Property History

We collect this data history from publicly available records. To have your information removed, we recommend requesting removal directly through your county’s website.

Date Event Price List to Sale Price per Sq Ft
05/31/2019 05/31/19 Sold $205,505 0.0% $125 / Sq Ft
04/30/2019 04/30/19 Pending -- -- --
04/01/2019 04/01/19 Price Changed $205,505 +0.5% $125 / Sq Ft
10/09/2018 10/09/18 Price Changed $204,505 +2.8% $124 / Sq Ft
07/20/2018 07/20/18 For Sale $198,900 -- $121 / Sq Ft
Source: Baldwin REALTORS®

Tax History

We collect this data history from publicly available records. To have your information removed, we recommend requesting removal directly through your county’s website.

Year Tax Paid Tax Assessment Tax Assessment Total Assessment is a certain percentage of the fair market value that is determined by local assessors to be the total taxable value of land and additions on the property. Land Improvement
2025 $829 $32,000 $4,760 $27,240
2024 $774 $29,920 $3,860 $26,060
2023 $796 $30,740 $4,540 $26,200
2022 $654 $25,380 $0 $0
2021 $568 $22,160 $0 $0
2020 $547 $21,340 $0 $0
2019 $255 $7,740 $0 $0
2018 $0 $0 $0 $0
Source: Public Records

Agents Affiliated with this Home

  • Section Image
  • Section Image
See All Agents

Map

Source: Baldwin REALTORS®

MLS Number: 272391

Baldwin REALTORS®

APN: 54-04-20-3-000-003.046

Your Personal Tour Guide

Ask me questions while you tour the home.