
Brandi Wilkinson
Responds Quickly
Cooper & Co Inc
(251) 220-0583
75 Total Sales
19 in Foley
$190K - $385K Price Range

Estimated Value: $307,507
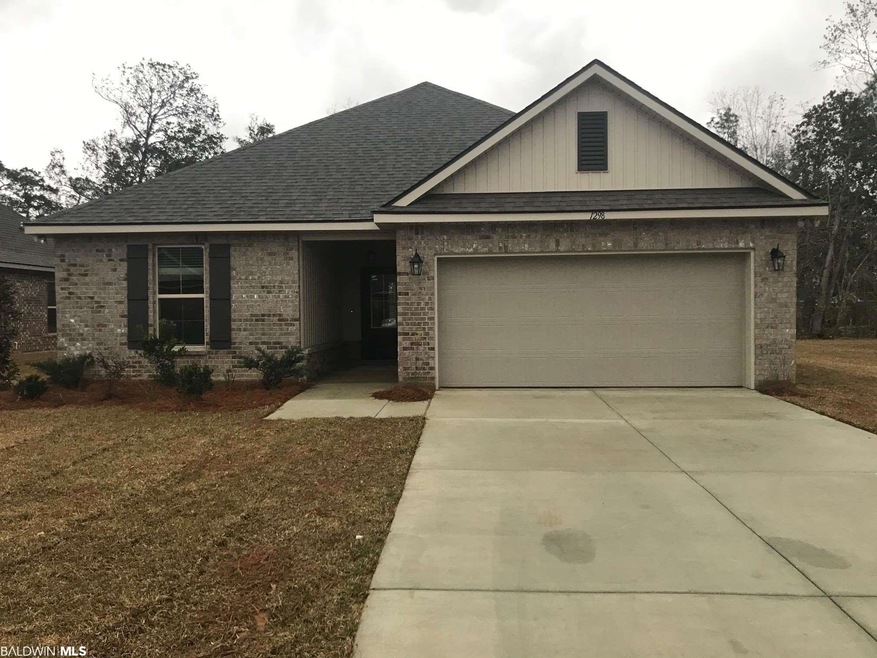
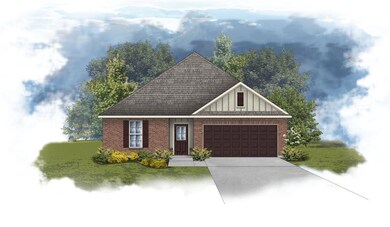
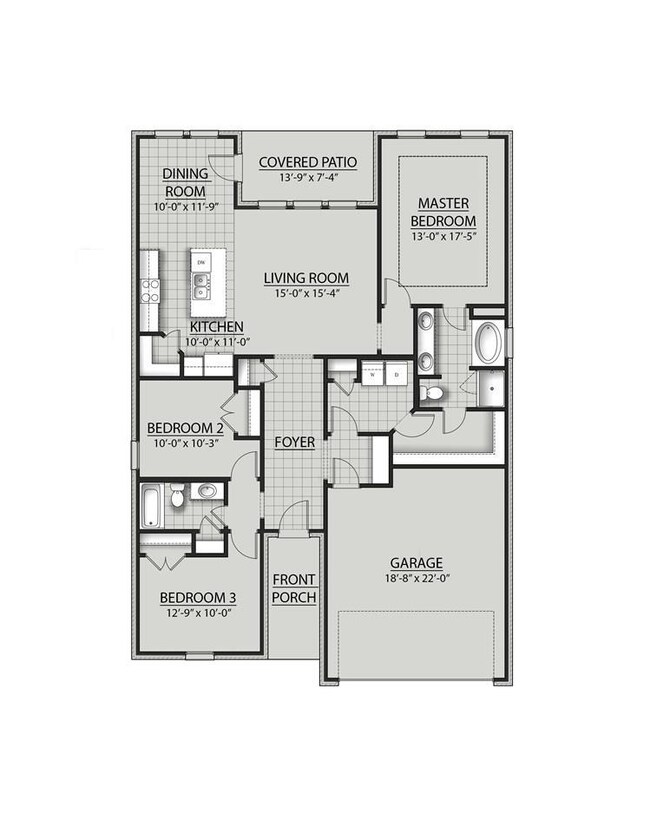
The CRESCENT II A in Cypress Gates community offers a 3 bedroom, 2 full bathroom, open and split design with a brick and hardie exterior. Upgrades include a ceramic tile flooring package, blinds, cabinet hardware, upgraded cabinets, and more! Special Features: double vanity, garden tub, separate shower, and walk-in closet in the master suite, recessed can lighting in the kitchen, walk-in pantry, mud room with boot bench, master close walks through to the laundry room for added convenience, tray ceiling in the master bedroom, kitchen island, covered rear patio, granite counters, undermount sinks, Venetian bronze plumbing fixtures, smoke and carbon monoxide detectors, insulated garage door with two remotes, seasonal landscaping package, architectural 30-year shingles, and more! Energy Efficient Features: Frigidaire stainless appliances, vinyl low E MI windows, radiant barrier roof decking, and more! Gold Fortified Certified home.
Last Agent to Sell the Property
MaryWyman Moore
Gulf Shores Vacation Rentals, Inc. Brokerage Email: wgrice@dsldhomes.com License #124223 Listed on: 02/02/2021
Co-Listed By
Teresa Bailey
Gulf Shores Vacation Rentals, Inc. Brokerage Email: wgrice@dsldhomes.com License #125415
Last Buyer's Agent
MaryWyman Moore
Gulf Shores Vacation Rentals, Inc. Brokerage Email: wgrice@dsldhomes.com License #124223 Listed on: 02/02/2021
We collect this data history from publicly available records. To have your information removed, we recommend requesting removal directly through your county’s website.
Brandi Wilkinson
Cooper & Co Inc
(251) 220-0583
75 Total Sales
19 in Foley
$190K - $385K Price Range
Zach J Gaines
eXp Realty, LLC
(256) 342-9804
80 Total Sales
11 in Foley
$200K - $510K Price Range
Miranda Baldridge
Advantage Real Estate
(251) 564-0838
43 Total Sales
4 in Foley
$237K - $300K Price Range
Becky E Johnson
RE/MAX Paradise
(251) 322-7910
69 Total Sales
3 in Foley
$128K - $455K Price Range
Travis Talley
KELLER WILLIAMS REALTY GULF COAST
(850) 495-7389
633 Total Sales
1 in Foley
$309,990 Price
Fallon Young
RE/MAX Paradise
(251) 277-9007
90 Total Sales
12 in Foley
$226K - $526K Price Range
We collect this data history from publicly available records. To have your information removed, we recommend requesting removal directly through your county’s website.
| Date | Buyer | Sale Price | Title Company |
|---|---|---|---|
| $211,180 | None Available |
We collect this data history from publicly available records. To have your information removed, we recommend requesting removal directly through your county’s website.
| Date | Status | Borrower | Loan Amount |
|---|---|---|---|
| Open | $181,180 |
We collect this data history from publicly available records. To have your information removed, we recommend requesting removal directly through your county’s website.
| Date | Event | Price | List to Sale | Price per Sq Ft |
|---|---|---|---|---|
| 02/22/2021 02/22/21 | Sold | $211,180 | 0.0% | $128 / Sq Ft |
| 02/02/2021 02/02/21 | Pending | -- | -- | -- |
| 02/02/2021 02/02/21 | For Sale | $211,180 | -- | $128 / Sq Ft |
We collect this data history from publicly available records. To have your information removed, we recommend requesting removal directly through your county’s website.
| Year | Tax Paid | Tax Assessment Tax Assessment Total Assessment is a certain percentage of the fair market value that is determined by local assessors to be the total taxable value of land and additions on the property. | Land | Improvement |
|---|---|---|---|---|
| 2025 | -- | $30,700 | $4,760 | $25,940 |
| 2024 | -- | $28,700 | $3,860 | $24,840 |
| 2023 | $0 | $29,260 | $4,540 | $24,720 |
| 2022 | $315 | $24,180 | $0 | $0 |
| 2021 | $315 | $22,840 | $0 | $0 |
| 2020 | $255 | $7,740 | $0 | $0 |
| 2019 | $205 | $6,200 | $0 | $0 |
| 2018 | $0 | $0 | $0 | $0 |
MM
Seller's Agent in 2021
MaryWyman Moore
Gulf Shores Vacation Rentals, Inc.
TB
Seller Co-Listing Agent in 2021
Teresa Bailey
Gulf Shores Vacation Rentals, Inc.
Source: Baldwin REALTORS®
MLS Number: 309069
APN: 54-04-20-3-000-003.040
Disclaimer: Certain information contained herein is derived from information provided by parties other than Homes.com. All information provided is deemed reliable, but is not guaranteed to be accurate and should be independently verified.
IDX information is provided exclusively for personal, non-commercial use, and may not be used for any purpose other than to identify prospective properties consumers may be interested in purchasing. Information is deemed reliable but not guaranteed.
Ask me questions while you tour the home.