KF
Seller's Agent in 2026
Kristy Frost
Main Place Real Estate
(217) 671-7530
235 Total Sales
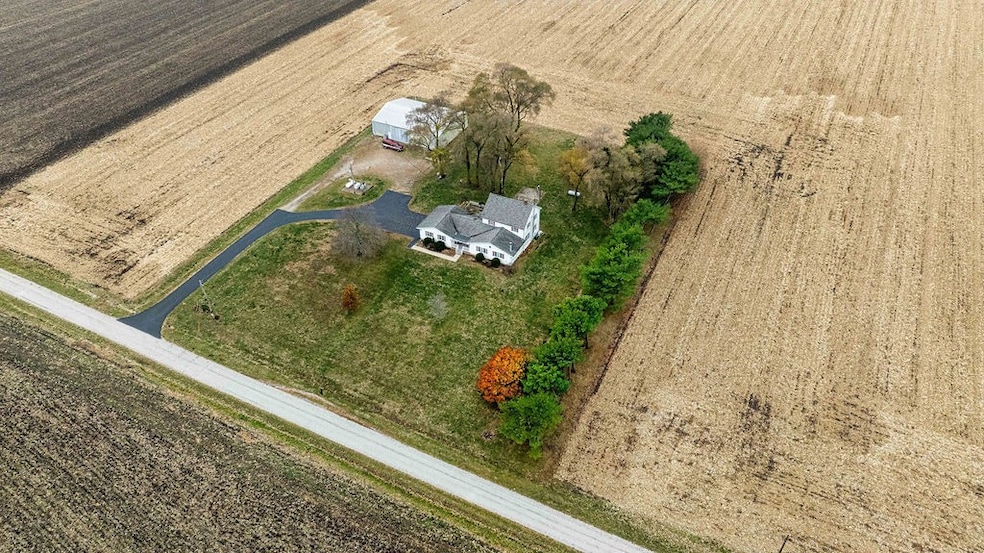
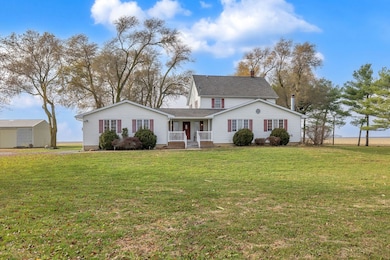
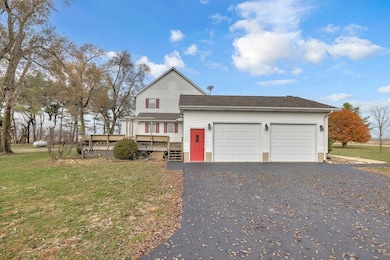
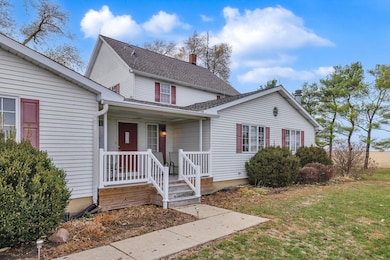
Estimated Value: $278,000 - $300,746
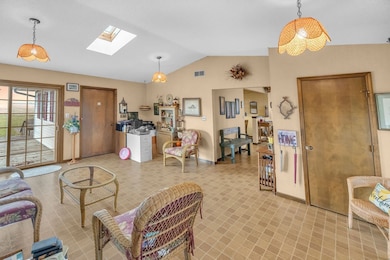
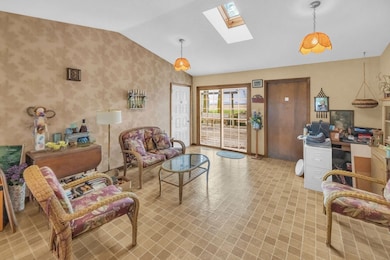
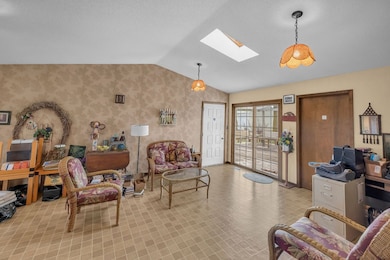
Welcome to this charming country farmhouse, originally built in the 1920s and thoughtfully expanded in 1982. This home blends rustic character with spacious, functional living areas. Step inside to a formal living room featuring sliding doors that open to the back deck, along with a bonus room perfect for an office or extra storage. From there, you’ll enter a stunning great room with a fireplace and vaulted ceilings. Off the living room is a staircase leading to a partial poured-concrete basement, offering excellent potential for future finishing or storage. The main floor continues with a generous kitchen offering ample cabinet space, a large dining room, and a main-level bedroom currently used as an office. You’ll also find a full bathroom with laundry conveniently included, as well as a half bath. Upstairs features three additional bedrooms and a spacious full bathroom. Outside, enjoy the serenity of the countryside along with a large outbuilding perfect for storage, hobbies, or equipment. The property is located in the desirable Okaw Valley School District and also includes a generator for peace of mind. A rare opportunity to own a peaceful country home with room to grow- don’t miss it!
Last Agent to Sell the Property
Main Place Real Estate License #475200529 Listed on: 11/20/2025
We collect this data history from publicly available records. To have your information removed, we recommend requesting removal directly through your county’s website.
We collect this data history from publicly available records. To have your information removed, we recommend requesting removal directly through your county’s website.
| Date | Buyer | Sale Price | Title Company |
|---|---|---|---|
| $275,000 | Central Illinois Title | ||
| Shelton David E | -- | Attorney |
We collect this data history from publicly available records. To have your information removed, we recommend requesting removal directly through your county’s website.
| Date | Status | Borrower | Loan Amount |
|---|---|---|---|
| Open | $270,019 | ||
| Previous Owner | Shelton David E | $130,232 |
We collect this data history from publicly available records. To have your information removed, we recommend requesting removal directly through your county’s website.
| Date | Event | Price | List to Sale | Price per Sq Ft |
|---|---|---|---|---|
| 02/17/2026 02/17/26 | Sold | $275,000 | -8.0% | $106 / Sq Ft |
| 01/11/2026 01/11/26 | Pending | -- | -- | -- |
| 11/20/2025 11/20/25 | For Sale | $299,000 | -- | $115 / Sq Ft |
We collect this data history from publicly available records. To have your information removed, we recommend requesting removal directly through your county’s website.
| Year | Tax Paid | Tax Assessment Tax Assessment Total Assessment is a certain percentage of the fair market value that is determined by local assessors to be the total taxable value of land and additions on the property. | Land | Improvement |
|---|---|---|---|---|
| 2025 | $5,712 | $81,064 | $8,470 | $72,594 |
| 2024 | $5,413 | $81,064 | $8,470 | $72,594 |
| 2023 | $5,034 | $75,395 | $7,878 | $67,517 |
| 2022 | $4,806 | $71,512 | $7,472 | $64,040 |
| 2021 | $4,465 | $66,994 | $7,000 | $59,994 |
| 2020 | $4,325 | $65,471 | $6,791 | $58,680 |
| 2019 | $4,325 | $65,471 | $6,791 | $58,680 |
| 2018 | $4,269 | $63,800 | $6,618 | $57,182 |
| 2017 | $4,188 | $62,574 | $6,491 | $56,083 |
| 2016 | $4,166 | $61,486 | $6,378 | $55,108 |
| 2015 | $4,561 | $60,877 | $6,315 | $54,562 |
| 2014 | $4,332 | $60,877 | $6,315 | $54,562 |
| 2013 | $92,089 | $60,877 | $6,315 | $54,562 |
KF
Seller's Agent in 2026
Kristy Frost
Main Place Real Estate
(217) 671-7530
235 Total Sales

Buyer's Agent in 2026
Brittany Lamb
Brinkoetter REALTORS®
(217) 454-2970
44 Total Sales
Source: Central Illinois Board of REALTORS®
MLS Number: 6256213
APN: 11-21-14-200-002
Ask me questions while you tour the home.