NOT LISTED FOR SALE

12799 Red Owl Trail N Bigfork, MT 59911

Bigfork Area

Estimated Value: $1,353,418 - $1,427,000

4 Beds
3.5 Baths
6,620 Sq Ft
$210/Sq Ft Est. Value

Sale Details

Date Sold: July 8, 2020

Current estimated payment $8,023 / mo

334 Days on Market

Highlights

  • Greenhouse
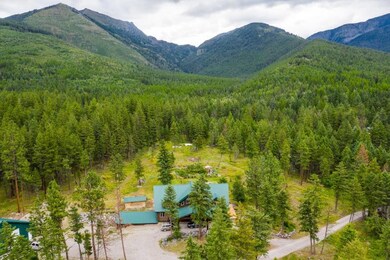
  • Views of Trees
  • Wood Burning Stove
  • RV or Boat Parking
  • Deck
  • Vaulted Ceiling

About This Home

As of July 2020

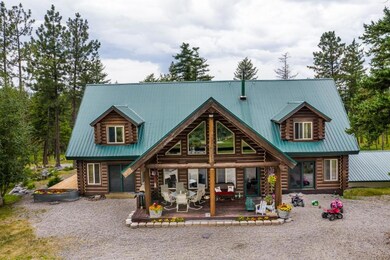
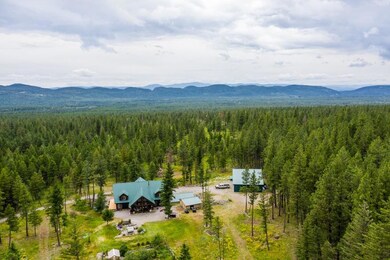
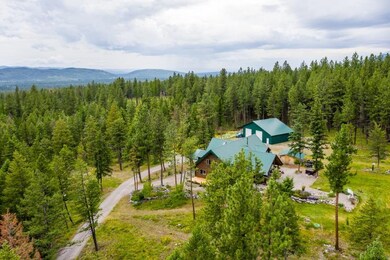
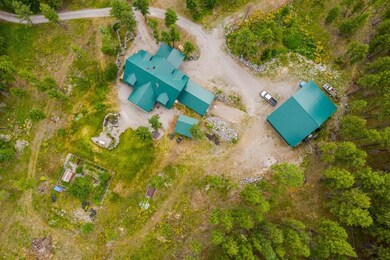
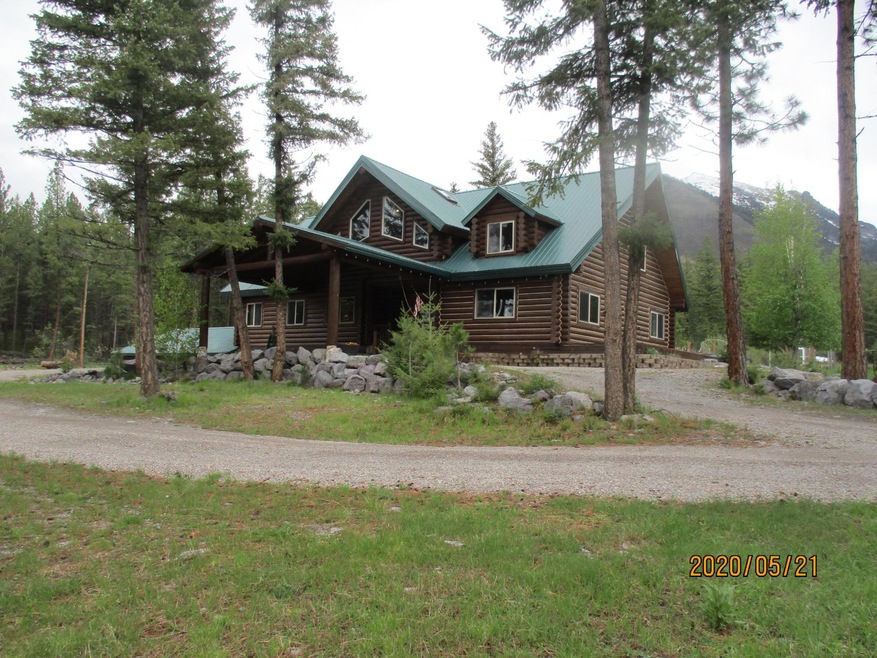
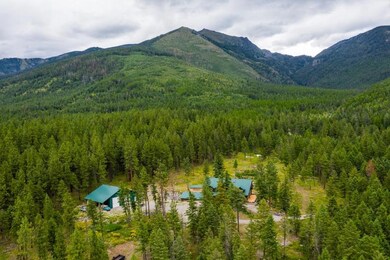
Remarks: A Must See! Outstanding Log Home on 10.264 Acres borders state lands for unlimited recreational opportunities. 4 bedrooms, 4 baths. The Cooks Kitchen features granite counter tops, gas range, stainless steel appliances and opens to the dining room. Custom Alder Cabinetry and amazing iron cut-work throughout. Main floor master suite, and a combo office/laundry. Attached double garage and a Huge Shop! In your face Swan Range view, An incredible opportunity for a peaceful retreat property yet nearby access to Swan River. Call Peggy Reichardt, 406-212-0558, or your real estate professional. Radon: Well Log Available

Last Agent to Sell the Property

Peggy Reichardt

American Dream Properties Listed on: 07/02/2019
Last Buyer's Agent

Judy Grambow

HomeSmart Realty Partners License #RRE-RBS-LIC-70753

HomeSmart Realty Partners
Create a Home Valuation Report for This Property
The Home Valuation Report is an in-depth analysis detailing your home's value as well as a comparison with similar homes in the area

Home Details

Home Type

  • Single Family

Est. Annual Taxes

  • $4,298

Year Built

  • Built in 2008

Lot Details

  • 10.62 Acre Lot
  • Property fronts a private road
  • Few Trees

Parking

  • 2 Car Attached Garage
  • RV or Boat Parking

Property Views

  • Trees
  • Mountain

Home Design

  • Poured Concrete
  • Metal Roof
  • Log Siding

Interior Spaces

  • 6,620 Sq Ft Home
  • Vaulted Ceiling
  • Fireplace
  • Wood Burning Stove
  • Radiant Floor
  • Fire and Smoke Detector

Kitchen

  • Oven or Range
  • Microwave
  • Dishwasher

Bedrooms and Bathrooms

  • 4 Bedrooms
  • Primary Bedroom on Main
  • Hydromassage or Jetted Bathtub

Laundry

  • Dryer
  • Washer

Unfinished Basement

  • Walk-Out Basement
  • Basement Fills Entire Space Under The House

Eco-Friendly Details

  • Energy-Efficient Windows

Outdoor Features

  • Deck
  • Patio
  • Greenhouse
  • Separate Outdoor Workshop
  • Breezeway
  • Porch

Utilities

  • Heating System Uses Propane
  • Heating System Uses Wood
  • Radiant Heating System
  • Baseboard Heating
  • Propane
  • Water Purifier
  • Water Softener
  • Septic Tank
  • Phone Available

Listing and Financial Details

  • Assessor Parcel Number 15371007401060000

Home Details

Home Type

Single Family

Est. Annual Taxes

$4,298

Year Built

Built in 2008

Lot Details

10.62 Acres

Parking

2

Listing Details

  • Property Sub Type: Single Family Residence
  • Property Type: Residential
  • Year Built: 2008
  • Directions: Hwy 83 or Hwy 209 to Junction 83/209. Right on 83 for 1.3 miles Red Owl Drive on Left. 1.8 miles to Red Owl Trail on left. .4 miles to 12799 (old Wheelbarrel on left) .4 miles to home on right.
  • Listing I D: 21910916
  • Lot Size Acres: 10.62
  • Lot Size: 10.62
  • Road Frontage Type: Private Road
  • Road Surface Type: Gravel
  • Garage Yn: Yes
  • Efficiency: Windows
  • Property Sub Type Additional: Single Family Residence
  • Special Features: None

Interior Features

  • Basement: Full, Unfinished, Walk-Out Access
  • Interior Amenities: High Speed Internet, Jetted Tub, Master Downstairs, Vaulted Ceiling(s)
  • Appliances: Dryer, Dishwasher, Microwave, Range, Refrigerator, Water Softener, Water Purifier, Washer
  • Other Equipment: Propane Tank
  • Basement YN: Yes
  • Full Bathrooms: 3
  • Half Bathrooms: 1
  • Total Bedrooms: 4
  • Fireplace Features: Wood Burning Stove
  • Fireplace: Yes
  • Living Area: 6620.0

Exterior Features

  • Exterior Feat.: Breezeway, RV Hookup, Propane Tank - Owned
  • Roof: Metal
  • Fencing: None
  • Lot Features: Few Trees
  • View: Mountain(s), Trees/Woods
  • View: Yes
  • Waterfront Features: None
  • Waterfront: No
  • Construction Type: Log
  • Foundation Details: Poured
  • Other Structures: Greenhouse, Workshop
  • Patio And Porch Features: Deck, Patio, Porch

Garage/Parking

  • Attached Garage: Yes
  • Garage Spaces: 2.0
  • Parking Features: Attached, Garage, RV Access/Parking

Utilities

  • Utilities: Electricity Available, Phone Available
  • Heating: Baseboard, Electric, Propane, Radiant Floor, Radiant, Wood
  • Security: Smoke Detector(s)
  • Heating Yn: Yes
  • Sewer: Septic Tank

Lot Info

  • Lot Size Sq Ft: 462607.2
  • Parcel #: 15371007401060000
  • Zoning Description: Unknown
  • ResoLotSizeUnits: Acres

Tax Info

  • Tax Year: 2019
  • Tax Annual Amount: 4297.77

Ownership History

We collect this data history from publicly available records. To have your information removed, we recommend requesting removal directly through your county’s website.

Date Name Owned For Owner Type

Purchase Details

Listed on
Jul 2, 2019
Closed on
Jul 7, 2020
Sold by
Smith Family Trust
Bought by
Seller's Agent
Peggy Reichardt
American Dream Properties
Buyer's Agent
Judy Grambow
HomeSmart Realty Partners
List Price
$839,000
Current Estimated Value
$1,387,806

Home Financials for this Owner

Home Financials are based on the most recent Mortgage that was taken out on this home.
Avg. Annual Appreciation
9.97%

Purchase Details

Closed on
Nov 29, 2011
Sold by
Smith Family Trust
Bought by
Smith Terry A and Smith Susan L

Home Financials for this Owner

Home Financials are based on the most recent Mortgage that was taken out on this home.
Original Mortgage
$160,000
Interest Rate
3.99%
Mortgage Type
New Conventional
Source: Public Records

Purchase History

We collect this data history from publicly available records. To have your information removed, we recommend requesting removal directly through your county’s website.

Date Buyer Sale Price Title Company
-- Insured Titles
Smith Terry A -- First American Title Company
Source: Public Records

Mortgage History

We collect this data history from publicly available records. To have your information removed, we recommend requesting removal directly through your county’s website.

Date Status Borrower Loan Amount
Previous Owner $160,000
Previous Owner Smith Family Trust $185,000
Source: Public Records

Property History

We collect this data history from publicly available records. To have your information removed, we recommend requesting removal directly through your county’s website.

Date Event Price List to Sale Price per Sq Ft
07/08/2020 07/08/20 Sold -- -- --
05/26/2020 05/26/20 Price Changed $779,000 -7.2% $118 / Sq Ft
07/02/2019 07/02/19 For Sale $839,000 -- $127 / Sq Ft
Source: Montana Regional MLS

Tax History

We collect this data history from publicly available records. To have your information removed, we recommend requesting removal directly through your county’s website.

Year Tax Paid Tax Assessment Tax Assessment Total Assessment is a certain percentage of the fair market value that is determined by local assessors to be the total taxable value of land and additions on the property. Land Improvement
2025 $4,819 $1,255,400 $0 $0
2024 $5,330 $967,900 $0 $0
2023 $5,056 $967,900 $0 $0
2022 $4,834 $707,400 $0 $0
2021 $5,535 $769,200 $0 $0
2020 $4,377 $578,442 $0 $0
2019 $4,298 $578,442 $0 $0
2018 $4,040 $525,437 $0 $0
2017 $4,054 $525,437 $0 $0
2016 $4,053 $545,162 $0 $0
2015 $3,773 $545,162 $0 $0
2014 -- $274,758 $0 $0
Source: Public Records

Agents Affiliated with this Home

  • Section Image
See All Agents

Map

Source: Montana Regional MLS

MLS Number: 21910916

Montana Regional MLS

APN: 15-3710-07-4-01-06-0000

Your Personal Tour Guide

Ask me questions while you tour the home.