NOT LISTED FOR SALE

12799 SE Burt Ln Boring, OR 97009

Boring Area

Estimated Value: $839,000 - $984,000

4 Beds
2.5 Baths
3,151 Sq Ft
$290/Sq Ft Est. Value

Sale Details

Date Sold: February 28, 2019

Last sale price $665,000 $211 Per Sq Ft

Est. 37% increase in value since last sale

Current estimated payment $5,644 / mo

155 Days on Market

Highlights

  • RV Access or Parking
  • Craftsman Architecture
  • Wood Flooring
  • View of Trees or Woods
  • Private Lot
  • 2 Fireplaces

About This Home

As of February 2019

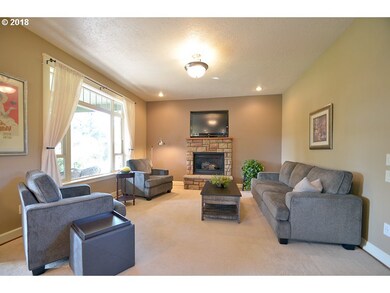
A gardener's paradise & country estate! This home has it all--inside & out! Beautiful hardwood floors, high ceilings, crown molding, a gourmet kitchen, 2 fireplaces, private deck off the spacious master, low traffic road. Large upstairs family room & 2 bonus rooms (could be 5th & 6th bdrms). Double-deep garage, 600sft of covered patio, concrete & flagstone walks. Outbuildings & RV Pkg. Lush perennials, fruit trees, raised garden beds.

Last Agent to Sell the Property

Leslie Newberry

John L. Scott Portland Central License #981200059 Listed on: 08/20/2018

John L. Scott Portland Central

Last Buyer's Agent

Kristina Bullock

eXp Realty, LLC License #200812019

eXp Realty, LLC
Create a Home Valuation Report for This Property
The Home Valuation Report is an in-depth analysis detailing your home's value as well as a comparison with similar homes in the area

Home Details

Home Type

  • Single Family

Est. Annual Taxes

  • $6,035

Year Built

  • Built in 2005

Lot Details

  • 1 Acre Lot
  • Property fronts a private road
  • Private Lot
  • Level Lot
  • Sprinkler System
  • Landscaped with Trees
  • Garden
  • Property is zoned RA-1

Parking

  • 4 Car Attached Garage
  • Extra Deep Garage
  • Tandem Garage
  • Garage Door Opener
  • Driveway
  • RV Access or Parking

Property Views

  • Woods
  • Territorial

Home Design

  • Craftsman Architecture
  • Traditional Architecture
  • Composition Roof
  • Lap Siding
  • Cement Siding

Interior Spaces

  • 3,151 Sq Ft Home
  • 2-Story Property
  • Central Vacuum
  • Built-In Features
  • High Ceiling
  • Ceiling Fan
  • 2 Fireplaces
  • Heatilator
  • Gas Fireplace
  • Double Pane Windows
  • Vinyl Clad Windows
  • French Doors
  • Family Room
  • Living Room
  • Dining Room
  • Den
  • Bonus Room
  • Utility Room
  • Laundry Room
  • Crawl Space
  • Security Lights

Kitchen

  • Double Oven
  • Built-In Range
  • Microwave
  • Plumbed For Ice Maker
  • Dishwasher
  • Wine Cooler
  • Stainless Steel Appliances
  • Granite Countertops

Flooring

  • Wood
  • Wall to Wall Carpet

Bedrooms and Bathrooms

  • 4 Bedrooms

Outdoor Features

  • Covered Patio or Porch
  • Outbuilding

Schools

  • Naas Elementary School
  • Boring Middle School
  • Sandy High School

Utilities

  • 90% Forced Air Heating and Cooling System
  • Heating System Uses Gas
  • Gas Water Heater
  • Septic Tank

Community Details

  • No Home Owners Association
  • Boring Subdivision

Listing and Financial Details

  • Assessor Parcel Number 00649150

Home Details

Home Type

Single Family

Est. Annual Taxes

$6,035

Year Built

Built in 2005

Lot Details

1 Acres

Parking

4

Listing Details

  • Standard Status: Closed
  • MLS Status: Sold
  • Property Type: Residential
  • Stories: 2
  • Year Built: 2005
  • Property Condition: Resale
  • Property Sub Type: SingleFamilyResidence
  • Architectural Style: Craftsman, Traditional
  • New Construction: No
  • Property Attached Yn: No
  • Current Price For Status: 665000.0
  • Open House: No
  • Room 10 Features: Fireplace
  • Room 11 Features: GasAppliances,Island,Nook
  • Room 12 Features: Fireplace
  • Room 13 Features: Bathroom,Deck
  • Room 7 Features: ClosetOrganizer
  • Room 9 Features: Formal,HardwoodFloors
  • Special Features: None

Interior Features

  • Total Bathrooms: 2.1
  • Fireplaces: 2
  • Interior Amenities: CeilingFan, CentralVacuum, GarageDoorOpener, Granite, HardwoodFloors, Heatilator, HighCeilings, Laundry, Sprinkler, WalltoWallCarpet
  • Room 4 Description: _4thBedroom
  • Room 4 Level: Upper
  • Room 5 Description: FamilyRoom
  • Room 5 Features: BuiltinFeatures
  • Room 5 Level: Upper
  • Room 6 Description: Den
  • Room 6 Features: FrenchDoors
  • Room 6 Level: Main
  • Basement: CrawlSpace
  • Window Features: DoublePaneWindows, VinylFrames
  • Appliances: BuiltinRange, Dishwasher, DoubleOven, GasAppliances, Granite, Microwave, Pantry, PlumbedForIceMaker, StainlessSteelAppliance, WineCooler
  • Full Bathrooms: 2
  • Half Bathrooms: 1
  • Total Bedrooms: 4
  • Fireplace Features: Gas
  • Fireplace: Yes
  • BathroomsFullUpperLevel: 2
  • BathroomsPartialMainLevel: 1
  • BathroomsTotalLowerLevel: 0.0
  • BathroomsTotalMainLevel: 0.1
  • BathroomsTotalUpperLevel: 2.0
  • Lot Size Range: Acres1to3
  • Additional Room 10 Level: Main
  • Room 11 Level: Main
  • Room 12 Level: Main
  • Room 13 Level: Upper
  • Additional Room 1 Description: BonusRoom
  • Additional Room 1 Features: BuiltinFeatures
  • Additional Room 1 Level: Upper
  • SecondBedroom Area: 110
  • Additional Room 2 Description: BonusRoom
  • Bedroom 2 Level: Upper
  • ThirdBedroom Area: 35
  • Additional Room 3 Description: UtilityRoom
  • Bedroom 3 Level: Main
  • Room 7 Description: _2ndBedroom
  • Additional Room 7 Level: Upper
  • Room 8 Description: _3rdBedroom
  • Additional Room 8 Level: Upper
  • Room 9 Description: DiningRoom
  • Additional Room 9 Level: Main
  • Remarks Amenities: Above the garage is a large family/bonus room with built-ins (22' x 16') & two additional bonus rooms (no closets).

Exterior Features

  • Exterior Description: CementSiding,LapSiding
  • Exterior Features: CoveredPatio, Garden, GasHookup, Outbuilding, Porch, PrivateRoad, RVParking, SecurityLights
  • Lot Size: 1 to 2.99 Acres
  • R V Description: RVParking
  • View: Yes
  • Lot Features: Level, Private, RoadMaintenanceAgreement, Trees
  • Disclosures: Disclosure
  • Home Warranty: No
  • Roof: Composition
  • View: Territorial,TreesWoods

Garage/Parking

  • Garage Type: Attached,ExtraDeep,Tandem
  • Parking Description: Driveway, RVAccessParking
  • Attached Garage: Yes
  • Garage Spaces: 4.0
  • Total Parking Spaces: 4.0

Utilities

  • Fuel Description: Gas
  • Hot Water: Gas
  • Cooling: CentralAir
  • Cooling Y N: Yes
  • Heating: ForcedAir90
  • Heating Yn: Yes
  • Sewer: SepticTank, StandardSeptic
  • Water Source: PublicWater

Condo/Co-op/Association

  • Senior Community: No
  • Association: No

Schools

  • Elementary School: Naas
  • High School: Sandy
  • Middle Or Junior School: Boring

Lot Info

  • Zoning: RA-1
  • Lot Size Acres: 1.0
  • Lot Size: 264' W x 165' D
  • Lot Size Sq Ft: 43560.0
  • Parcel #: 00649150

Green Features

  • Green Certification: No

Tax Info

  • Tax Year: 2018
  • Tax Annual Amount: 6034.82

Ownership History

We collect this data history from publicly available records. To have your information removed, we recommend requesting removal directly through your county’s website.

Date Name Owned For Owner Type

Purchase Details

Listed on
Aug 20, 2018
Closed on
Feb 27, 2019
Sold by
Bought by
Seller's Agent
Leslie Newberry
John L. Scott Portland Central
Buyer's Agent
Kristina Bullock
eXp Realty, LLC
List Price
$705,000
Sold Price
$665,000
Premium/Discount to List
-$40,000
-5.67%
Current Estimated Value
$912,720

Home Financials for this Owner

Home Financials are based on the most recent Mortgage that was taken out on this home.
Estimated Appreciation
$247,720
Avg. Annual Appreciation
4.32%
Original Mortgage
$532,000
Outstanding Balance
$458,070
Interest Rate
4.4%
Mortgage Type
New Conventional
Estimated Equity
$454,650

Purchase Details

Closed on
Sep 24, 2008
Sold by
Bought by

Home Financials for this Owner

Home Financials are based on the most recent Mortgage that was taken out on this home.
Original Mortgage
$350,000
Interest Rate
6.49%
Mortgage Type
Purchase Money Mortgage

Purchase Details

Closed on
Aug 26, 2005
Sold by
Bought by

Home Financials for this Owner

Home Financials are based on the most recent Mortgage that was taken out on this home.
Original Mortgage
$410,300
Interest Rate
5.64%
Mortgage Type
Construction

Purchase Details

Closed on
Oct 20, 2000
Sold by
Bought by

Home Financials for this Owner

Home Financials are based on the most recent Mortgage that was taken out on this home.
Original Mortgage
$159,831
Interest Rate
7.89%
Mortgage Type
FHA

Purchase Details

Closed on
Aug 11, 1999
Sold by
Bought by

Home Financials for this Owner

Home Financials are based on the most recent Mortgage that was taken out on this home.
Original Mortgage
$129,200
Interest Rate
7.7%

Purchase Details

Closed on
Mar 26, 1996
Sold by
Bought by

Purchase Details

Closed on
Mar 25, 1996
Sold by
Bought by
Source: Public Records

Home Values in the Area

Source: Public Records

Average Home Value in this Area


Source: Public Records

Agents Specializing in Boring, OR

See All Agents

Purchase History

We collect this data history from publicly available records. To have your information removed, we recommend requesting removal directly through your county’s website.

Date Buyer Sale Price Title Company
$665,000 First American Title
$550,000 Transnation Title Agency Or
-- --
$160,900 Transnation Title Insurance
$152,000 Fidelity National Title Co
$84,950 Oregon Title Insurance Co
$33,000 Oregon Title Insurance Co
Source: Public Records

Mortgage History

We collect this data history from publicly available records. To have your information removed, we recommend requesting removal directly through your county’s website.

Date Status Borrower Loan Amount
Open $532,000
Previous Owner $350,000
Previous Owner $410,300
Previous Owner $159,831
Previous Owner $129,200
Source: Public Records

Property History

We collect this data history from publicly available records. To have your information removed, we recommend requesting removal directly through your county’s website.

Date Event Price List to Sale Price per Sq Ft
02/28/2019 02/28/19 Sold $665,000 -5.7% $211 / Sq Ft
01/30/2019 01/30/19 Pending -- -- --
08/28/2018 08/28/18 For Sale $705,000 -- $224 / Sq Ft
Source: Regional Multiple Listing Service (RMLS)

Tax History

We collect this data history from publicly available records. To have your information removed, we recommend requesting removal directly through your county’s website.

Year Tax Paid Tax Assessment Tax Assessment Total Assessment is a certain percentage of the fair market value that is determined by local assessors to be the total taxable value of land and additions on the property. Land Improvement
2025 $7,653 $509,751
2024 $7,316 $494,904
2023 $7,316 $480,490 $0 $0
2022 $6,690 $466,496 $0 $0
2021 $6,453 $452,909 $0 $0
2020 $6,294 $439,718 $0 $0
2019 $6,294 $426,911 $0 $0
2018 $6,035 $414,477 $0 $0
2017 $5,875 $402,405 $0 $0
2016 $5,611 $390,684 $0 $0
2015 $5,449 $379,305 $0 $0
2014 $5,335 $368,257 $0 $0
Source: Public Records

Agents Affiliated with this Home

  • Section Image
  • Section Image
See All Agents

Map

Source: Regional Multiple Listing Service (RMLS)

MLS Number: 18567861

Regional Multiple Listing Service (RMLS)

APN: 00649150

Your Personal Tour Guide

Ask me questions while you tour the home.