
Eric Erickson
Reimagined Real Estate Advisors
(978) 690-4349
11 Total Sales
1 in Ryal Side
$600,000 Price
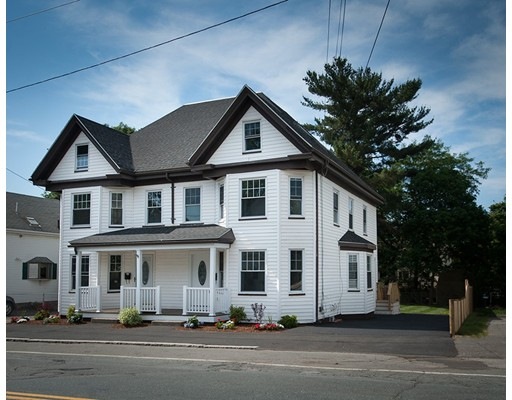

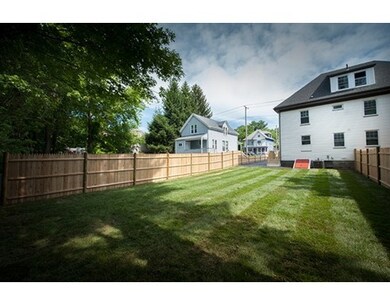
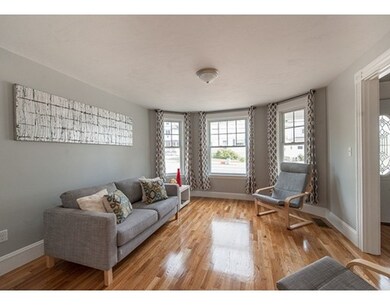
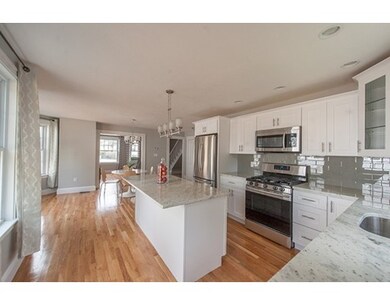

Beautifully renovated Townhouse style BIG 4 bed 2.5 bath unit. Open concept Kitchen -dining- living rooms on first floor main level. Kitchen features new white shaker cabinets, granite counters, 6 foot Island, stainless steel appliances, 5 burner gas cooking, wine fridge, designer lighting and glass tile backsplash. Private fenced, landscaped, back yard and exclusive use driveway right outside your kitchen door. Freshly refinished hardwood and wide pine floors. Huge Bright Master bedroom with cathedral ceiling, skylights and en- suite master bath. Designer tile baths. Laundry in unit, Updated utilities including new: electrical, plumbing, high efficiency gas heating system with central air conditioning, architectural shingle roof, replacement windows throughout, foam insulation. Full exclusive use dry basement with bulkhead, 2 car parking and short walk to train. Super convenient Ryal Side location, close to 128, Kernwood & downtown. Construction to be completed.
Home Type
Townhome
Year Built
1910
Lot Details
7,405 Sq Ft Lot
Eric Erickson
Reimagined Real Estate Advisors
(978) 690-4349
11 Total Sales
1 in Ryal Side
$600,000 Price
Eugene Clements
Clements Realty Group
(351) 666-8361
46 Total Sales
2 in Ryal Side
$630K - $680K Price Range
Ali Ludwig
Keller Williams Realty-Merrimack
(351) 208-1956
92 Total Sales
1 in Ryal Side
$489,900 Price
Bob Raiche
LAER Realty Partners
(781) 776-5710
62 Total Sales
1 in Ryal Side
$550,000 Price
Christine Rocha
Residential Realty Group
(339) 210-1740
55 Total Sales
1 in Ryal Side
$730,000 Price
Carol St. Pierre
Tache Real Estate, Inc.
(781) 776-5893
40 Total Sales
1 in Ryal Side
$695,000 Price
We collect this data history from publicly available records. To have your information removed, we recommend requesting removal directly through your county’s website.
| Date | Event | Price | List to Sale | Price per Sq Ft |
|---|---|---|---|---|
| 11/11/2016 11/11/16 | Sold | $395,000 | +4.2% | $198 / Sq Ft |
| 11/01/2016 11/01/16 | Pending | -- | -- | -- |
| 07/01/2016 07/01/16 | For Sale | $379,000 | -- | $190 / Sq Ft |
Seller's Agent in 2016
Mike Becker
Atlantic Coast Homes,Inc
(978) 590-4181
71 Total Sales
Buyer's Agent in 2016
Michelle Theriault
J. Barrett & Company
(978) 578-0778
1 in this area
37 Total Sales
Source: MLS Property Information Network (MLS PIN)
MLS Number: 72088444
Disclaimer: Certain information contained herein is derived from information provided by parties other than Homes.com. All information provided is deemed reliable, but is not guaranteed to be accurate and should be independently verified.
The property listing data and information, or the Images, set forth herein were provided to MLS Property Information Network, Inc. from third party sources, including sellers, lessors and public records, and were compiled by MLS Property Information Network, Inc. The property listing data and information, and the Images, are for the personal, non-commercial use of consumers having a good faith interest in purchasing or leasing listed properties of the type displayed to them and may not be used for any purpose other than to identify prospective properties which such consumers may have a good faith interest in purchasing or leasing. MLS Property Information Network, Inc. and its subscribers disclaim any and all representations and warranties as to the accuracy of the property listing data and information, or as to the accuracy of any of the Images, set forth herein.
Ask me questions while you tour the home.