
Seller's Agent in 2025
Eileen Giger
Compass
(615) 498-7804
30 in this area
109 Total Sales


Estimated Value: $1,481,000 - $1,581,000
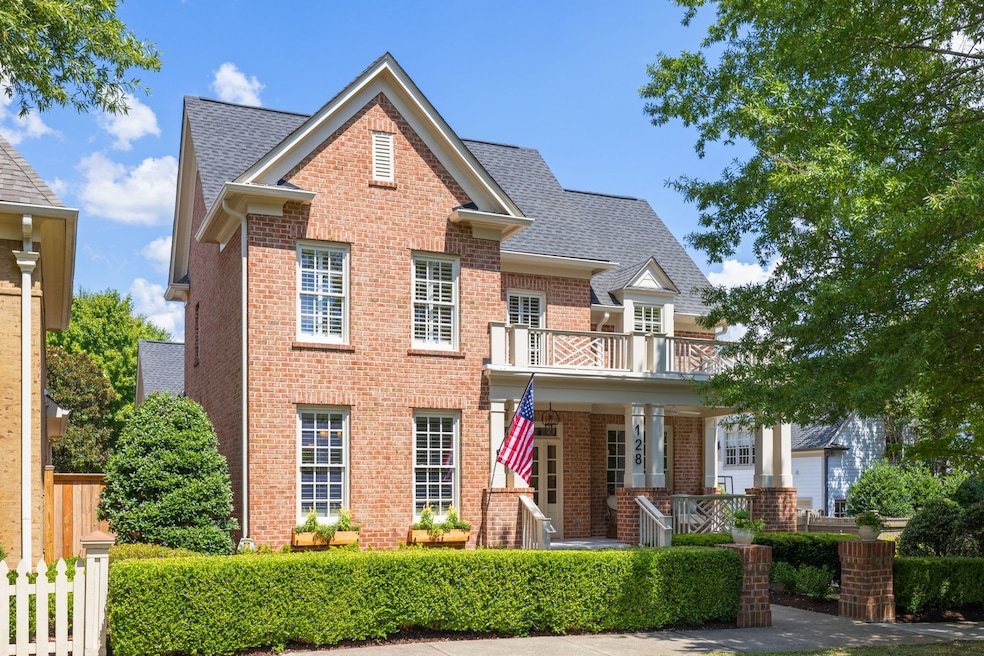
Discover this exceptional 4-bedroom, 3.5-bathroom all-brick home situated on a desirable corner lot along a picturesque tree-lined street in the popular Westhaven neighborhood. This property has undergone a breathtaking top-to-bottom renovation, creating a perfect blend of classic charm and modern luxury. The heart of the home features a gorgeous new kitchen showcasing elegant Taj Mahal quartz countertops and matching backsplash, creating a sophisticated culinary space perfect for both everyday living and entertaining. Every bathroom has been beautifully updated, while the main level boasts refinished hardwood floors, new lighting and fresh carpet throughout. The thoughtful layout includes the primary suite on the main level with two separate upstairs spaces, providing endless flexibility for family needs, home office, in-law suite or recreation areas. Step outside to your own private courtyard oasis, perfect for outdoor relaxation and gatherings. Practical updates ensure worry-free living with a new roof (2023), main level HVAC system (2020), and second floor HVAC (2023). The impressive 3-car garage provides abundant storage and parking, while the corner lot location offers additional privacy and curb appeal. Located in the highly desirable Westhaven community, this move-in ready home combines the best of modern amenities with timeless brick construction. Don't miss this rare opportunity to own a completely renovated home in one of the area's most popular neighborhoods!
Last Agent to Sell the Property
Compass Brokerage Phone: 6154987804 License #337601 Listed on: 09/04/2025
We collect this data history from publicly available records. To have your information removed, we recommend requesting removal directly through your county’s website.
We collect this data history from publicly available records. To have your information removed, we recommend requesting removal directly through your county’s website.
| Date | Buyer | Sale Price | Title Company |
|---|---|---|---|
| $1,560,000 | Bankers Title & Escrow | ||
| -- | Heritage Title | ||
| $1,150,000 | Bankers Title & Escrow | ||
| $513,260 | Southland Title & Escrow Co | ||
| $63,700 | Southland |
We collect this data history from publicly available records. To have your information removed, we recommend requesting removal directly through your county’s website.
| Date | Status | Borrower | Loan Amount |
|---|---|---|---|
| Open | $1,248,000 | ||
| Closed | $862,500 | ||
| Previous Owner | $410,608 |
We collect this data history from publicly available records. To have your information removed, we recommend requesting removal directly through your county’s website.
| Date | Event | Price | List to Sale | Price per Sq Ft | Prior Sale |
|---|---|---|---|---|---|
| 12/04/2025 12/04/25 | Sold | $1,560,000 | 0.0% | $453 / Sq Ft | |
| 11/02/2025 11/02/25 | Pending | -- | -- | -- | |
| 10/23/2025 10/23/25 | Price Changed | $1,560,000 | -4.0% | $453 / Sq Ft | |
| 09/28/2025 09/28/25 | Price Changed | $1,625,000 | -1.5% | $472 / Sq Ft | |
| 09/04/2025 09/04/25 | For Sale | $1,650,000 | +43.5% | $479 / Sq Ft | |
| 05/12/2025 05/12/25 | Sold | $1,150,000 | -11.5% | $338 / Sq Ft | View Prior Sale |
| 04/13/2025 04/13/25 | Pending | -- | -- | -- | |
| 04/01/2025 04/01/25 | For Sale | $1,300,000 | -- | $382 / Sq Ft |
We collect this data history from publicly available records. To have your information removed, we recommend requesting removal directly through your county’s website.
| Year | Tax Paid | Tax Assessment Tax Assessment Total Assessment is a certain percentage of the fair market value that is determined by local assessors to be the total taxable value of land and additions on the property. | Land | Improvement |
|---|---|---|---|---|
| 2025 | $3,915 | $308,425 | $60,000 | $248,425 |
| 2024 | $3,915 | $181,600 | $37,500 | $144,100 |
| 2023 | $3,915 | $181,600 | $37,500 | $144,100 |
| 2022 | $3,915 | $181,600 | $37,500 | $144,100 |
| 2021 | $3,915 | $181,600 | $37,500 | $144,100 |
| 2020 | $3,884 | $150,700 | $28,000 | $122,700 |
| 2019 | $3,884 | $150,700 | $28,000 | $122,700 |
| 2018 | $3,779 | $150,700 | $28,000 | $122,700 |
| 2017 | $3,748 | $150,700 | $28,000 | $122,700 |
| 2016 | $3,703 | $150,700 | $28,000 | $122,700 |
| 2015 | -- | $123,675 | $20,500 | $103,175 |
| 2014 | -- | $123,675 | $20,500 | $103,175 |
Seller's Agent in 2025
Eileen Giger
Compass
(615) 498-7804
30 in this area
109 Total Sales
Seller's Agent in 2025
Bobby Hite
Bobby Hite Co., REALTORS
(615) 373-9900
1 in this area
128 Total Sales
Buyer's Agent in 2025
Jessica Power
Compass RE
(615) 268-4191
1 in this area
54 Total Sales
Source: Realtracs
MLS Number: RTC2988021
APN: 064O-F-062.00
Disclaimer: Certain information contained herein is derived from information provided by parties other than Homes.com. All information provided is deemed reliable, but is not guaranteed to be accurate and should be independently verified.
All data is obtained from various sources and may not have been verified by broker or MLS GRID. Supplied Open House Information is subject to change without notice. All information should be independently reviewed and verified for accuracy. Properties may or may not be listed by the office/agent presenting the information. Some IDX listings have been excluded from this website.
Listings courtesy of Realtracs as distributed by MLS GRID.
Based on information submitted to the MLS GRID
Ask me questions while you tour the home.