
Seller's Agent in 2026
Daphne Rutenberg
Little Pig Real Estate LLC
(765) 795-4181
54 Total Sales
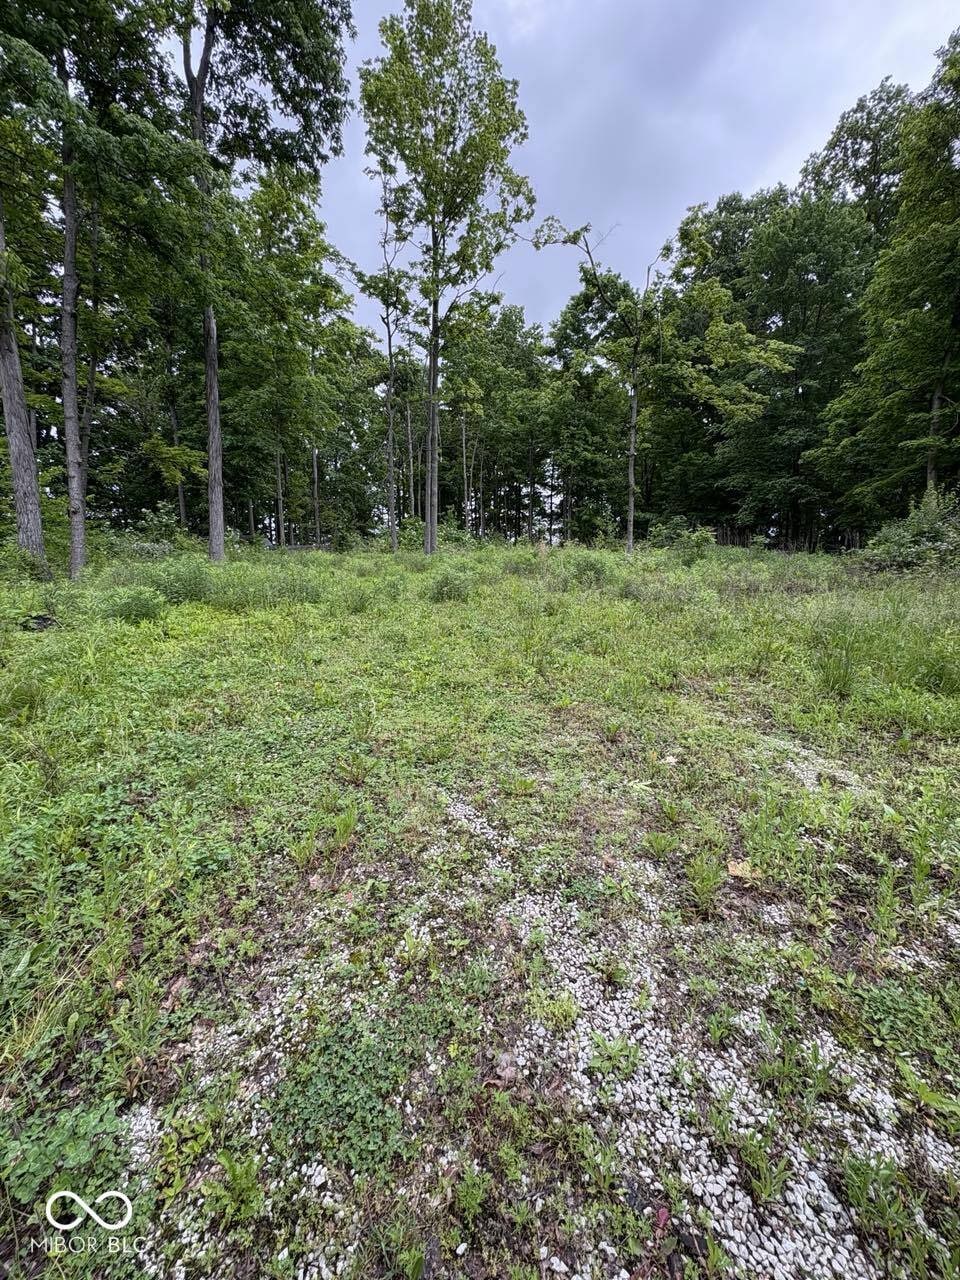


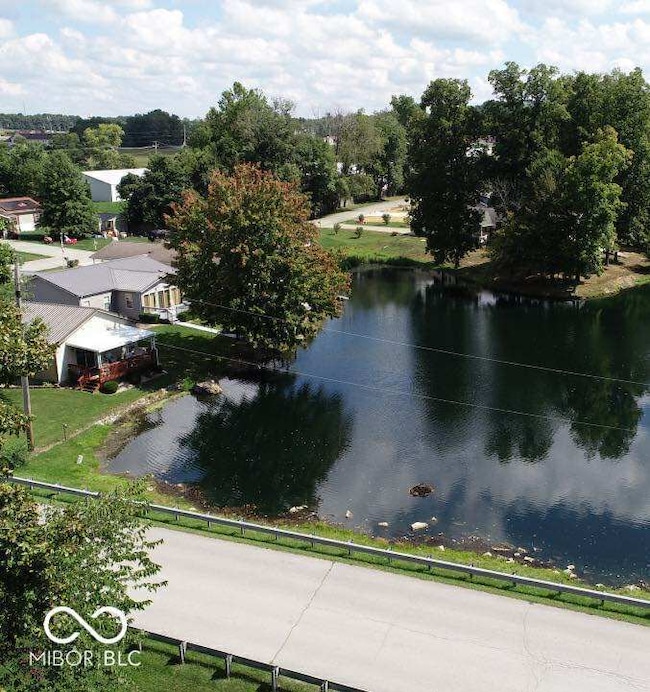

Estimated Value: $153,000 - $159,000
Are you searching for the perfect place to build the home you've always imagined? Look no further! We have buildable lots available in beautiful Cloverdale, Indiana, offering the ideal foundation for your new construction. Why choose Cloverdale for your new home? * Idyllic Small-Town Charm: Enjoy the peace and quiet of a friendly community with a relaxed pace of life. * Convenient Location: Benefit from easy access to I-70, 231 and 40 making commutes and day trips a breeze. * Growing Community: Become part of a vibrant and developing area with new opportunities. * Ready-to-Build: These lots are prepared for construction, saving you time and hassle in the building process. Don't miss this opportunity to secure your piece of Cloverdale and create the home tailored to your exact specifications. Imagine designing every detail of your finishes, in a place you'll love to call home.
Last Agent to Sell the Property
Little Pig Real Estate LLC Brokerage Email: theballoongirl@yahoo.com License #RB22001624 Listed on: 06/10/2025
We collect this data history from publicly available records. To have your information removed, we recommend requesting removal directly through your county’s website.
We collect this data history from publicly available records. To have your information removed, we recommend requesting removal directly through your county’s website.
| Date | Buyer | Sale Price | Title Company |
|---|---|---|---|
| -- | None Listed On Document | ||
| -- | None Listed On Document | ||
| -- | New Title Company Name |
We collect this data history from publicly available records. To have your information removed, we recommend requesting removal directly through your county’s website.
| Date | Status | Borrower | Loan Amount |
|---|---|---|---|
| Open | $151,285 | ||
| Previous Owner | $32,000 |
We collect this data history from publicly available records. To have your information removed, we recommend requesting removal directly through your county’s website.
| Date | Event | Price | List to Sale | Price per Sq Ft |
|---|---|---|---|---|
| 02/03/2026 02/03/26 | Sold | $154,077 | +12.6% | $127 / Sq Ft |
| 08/01/2025 08/01/25 | Pending | -- | -- | -- |
| 06/10/2025 06/10/25 | For Sale | $136,844 | -- | $113 / Sq Ft |
We collect this data history from publicly available records. To have your information removed, we recommend requesting removal directly through your county’s website.
| Year | Tax Paid | Tax Assessment Tax Assessment Total Assessment is a certain percentage of the fair market value that is determined by local assessors to be the total taxable value of land and additions on the property. | Land | Improvement |
|---|---|---|---|---|
| 2025 | $300 | $16,400 | $16,400 | $0 |
| 2024 | $318 | $16,400 | $16,400 | $0 |
| 2023 | $327 | $14,300 | $14,300 | $0 |
| 2022 | $313 | $14,300 | $14,300 | $0 |
| 2021 | $341 | $14,300 | $14,300 | $0 |
| 2020 | $353 | $14,300 | $14,300 | $0 |
| 2019 | $284 | $11,500 | $11,500 | $0 |
| 2018 | $286 | $11,500 | $11,500 | $0 |
| 2017 | $279 | $11,500 | $11,500 | $0 |
| 2016 | $271 | $11,500 | $11,500 | $0 |
| 2014 | $258 | $11,500 | $11,500 | $0 |
| 2013 | $258 | $11,500 | $11,500 | $0 |
Seller's Agent in 2026
Daphne Rutenberg
Little Pig Real Estate LLC
(765) 795-4181
54 Total Sales
Buyer's Agent in 2026
Kesha Bailey
F.C. Tucker Advantage, REALTOR
(765) 653-8702
22 Total Sales
Source: MIBOR Broker Listing Cooperative®
MLS Number: 22041191
APN: 67-12-35-401-034.000-003
Disclaimer: Certain information contained herein is derived from information provided by parties other than Homes.com. All information provided is deemed reliable, but is not guaranteed to be accurate and should be independently verified.
All data is obtained from various sources and may not have been verified by broker or MLS GRID. Supplied Open House Information is subject to change without notice. All information should be independently reviewed and verified for accuracy. Properties may or may not be listed by the office/agent presenting the information. Some IDX listings have been excluded from this website.
Listings courtesy of MIBOR Broker Listing Cooperative® as distributed by MLS GRID.
Based on information submitted to the MLS GRID
Ask me questions while you tour the home.