
Seller's Agent in 2018
Gayle Sepe
RE/MAX ONE
(401) 474-4895
2 in this area
22 Total Sales
Estimated Value: $403,252 - $449,000
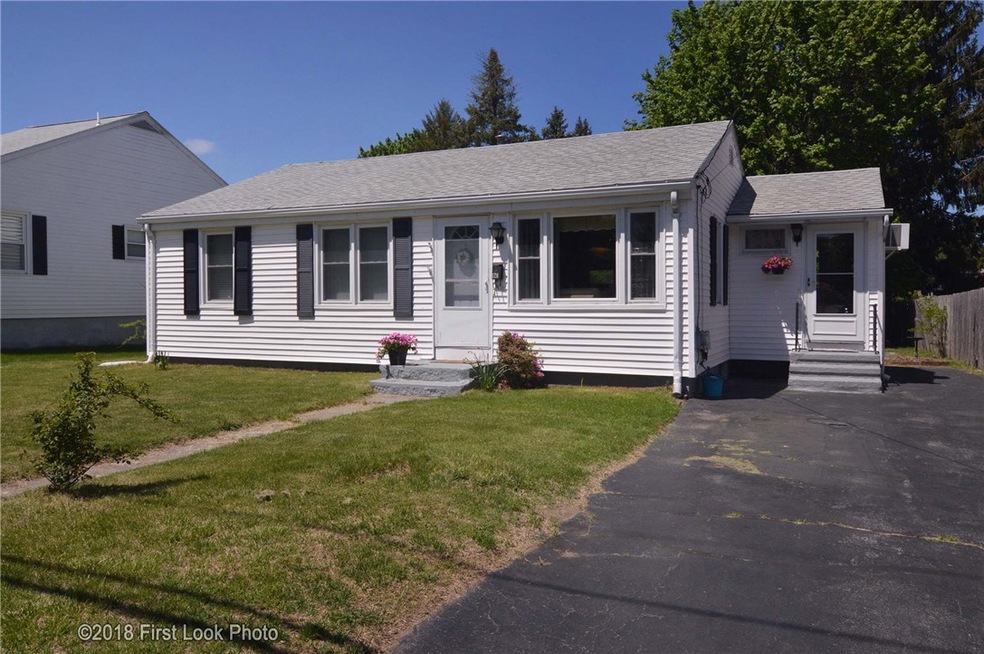
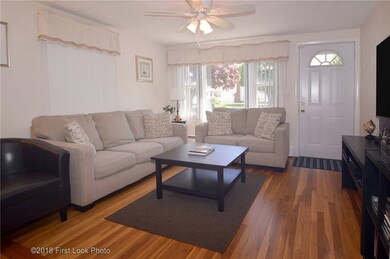
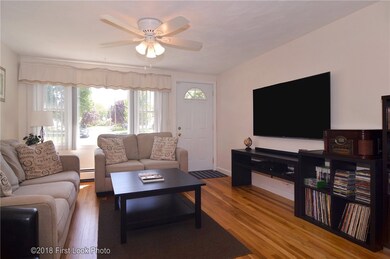
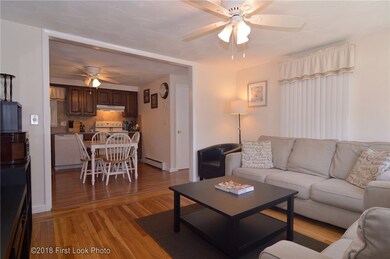
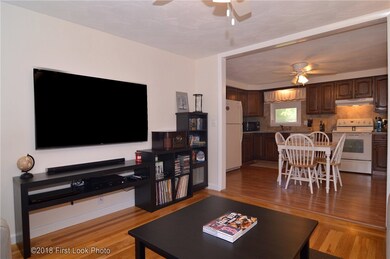
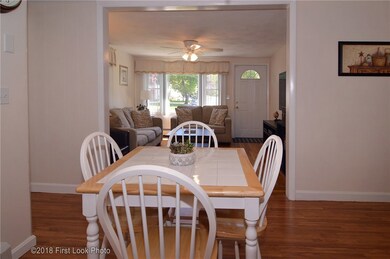
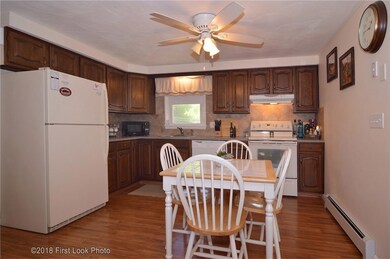
Move right into your immaculate 3 Bed ranch located in Western Cranston. Charming home with updated kitchen and bath offers a great over sized back yard with fire pit for entertaining or for your children/grandchildren to play in! Nice eat in kitchen, good sized living and bed rooms and a bonus room that can serve as a mud room, sitting area or office space. Hardwood floors throughout. This home is perfect for first time buyers or for those looking to downsize to a great one level home! Quiet neighborhood with easy access to all amenities.
We collect this data history from publicly available records. To have your information removed, we recommend requesting removal directly through your county’s website.
We collect this data history from publicly available records. To have your information removed, we recommend requesting removal directly through your county’s website.
| Date | Buyer | Sale Price | Title Company |
|---|---|---|---|
| $215,000 | -- | ||
| $138,000 | -- |
We collect this data history from publicly available records. To have your information removed, we recommend requesting removal directly through your county’s website.
| Date | Status | Borrower | Loan Amount |
|---|---|---|---|
| Closed | -- | ||
| Open | $211,105 | ||
| Previous Owner | $110,400 | ||
| Previous Owner | $138,000 | ||
| Previous Owner | $117,000 | ||
| Closed | $15,831 | ||
| Previous Owner | $64,000 | ||
| Previous Owner | $77,000 | ||
| Previous Owner | $75,100 |
We collect this data history from publicly available records. To have your information removed, we recommend requesting removal directly through your county’s website.
| Date | Event | Price | List to Sale | Price per Sq Ft | Prior Sale |
|---|---|---|---|---|---|
| 07/06/2018 07/06/18 | Sold | $215,000 | +4.9% | $216 / Sq Ft | |
| 06/06/2018 06/06/18 | Pending | -- | -- | -- | |
| 05/17/2018 05/17/18 | For Sale | $204,900 | +48.5% | $206 / Sq Ft | |
| 10/15/2013 10/15/13 | Sold | $138,000 | -1.4% | $73 / Sq Ft | View Prior Sale |
| 09/15/2013 09/15/13 | Pending | -- | -- | -- | |
| 03/25/2013 03/25/13 | For Sale | $139,900 | -- | $74 / Sq Ft |
We collect this data history from publicly available records. To have your information removed, we recommend requesting removal directly through your county’s website.
| Year | Tax Paid | Tax Assessment Tax Assessment Total Assessment is a certain percentage of the fair market value that is determined by local assessors to be the total taxable value of land and additions on the property. | Land | Improvement |
|---|---|---|---|---|
| 2025 | $4,093 | $294,900 | $115,700 | $179,200 |
| 2024 | $4,014 | $294,900 | $115,700 | $179,200 |
| 2023 | $4,082 | $216,000 | $76,200 | $139,800 |
| 2022 | $3,998 | $216,000 | $76,200 | $139,800 |
| 2021 | $3,888 | $216,000 | $76,200 | $139,800 |
| 2020 | $3,701 | $178,200 | $72,600 | $105,600 |
| 2019 | $3,701 | $178,200 | $72,600 | $105,600 |
| 2018 | $3,616 | $178,200 | $72,600 | $105,600 |
| 2017 | $3,425 | $149,300 | $65,300 | $84,000 |
| 2016 | $3,352 | $149,300 | $65,300 | $84,000 |
| 2015 | $3,352 | $149,300 | $65,300 | $84,000 |
| 2014 | $3,401 | $148,900 | $65,300 | $83,600 |
Seller's Agent in 2018
Gayle Sepe
RE/MAX ONE
(401) 474-4895
2 in this area
22 Total Sales
M
Seller's Agent in 2013
Maryanne Paquin
REMAX Revolution
(401) 965-3196
J
Buyer's Agent in 2013
John Paliotta
Waterman Realty
Source: State-Wide MLS
MLS Number: 1192026
APN: CRAN-000012-000003-002577
Disclaimer: Certain information contained herein is derived from information provided by parties other than Homes.com. All information provided is deemed reliable, but is not guaranteed to be accurate and should be independently verified.
IDX information is provided exclusively for personal, non-commercial use, and may not be used for any purpose other than to identify prospective properties consumers may be interested in purchasing. Information is deemed reliable but not guaranteed.
Copyright © 2026 State-Wide MLS, Inc. All rights reserved.
Ask me questions while you tour the home.