
Hon Nguyen Beck
Beck Properties Real Estate
(251) 655-2681
148 Total Sales
1 in Fairhope
$640,000 Price
Estimated Value: $531,651 - $583,000
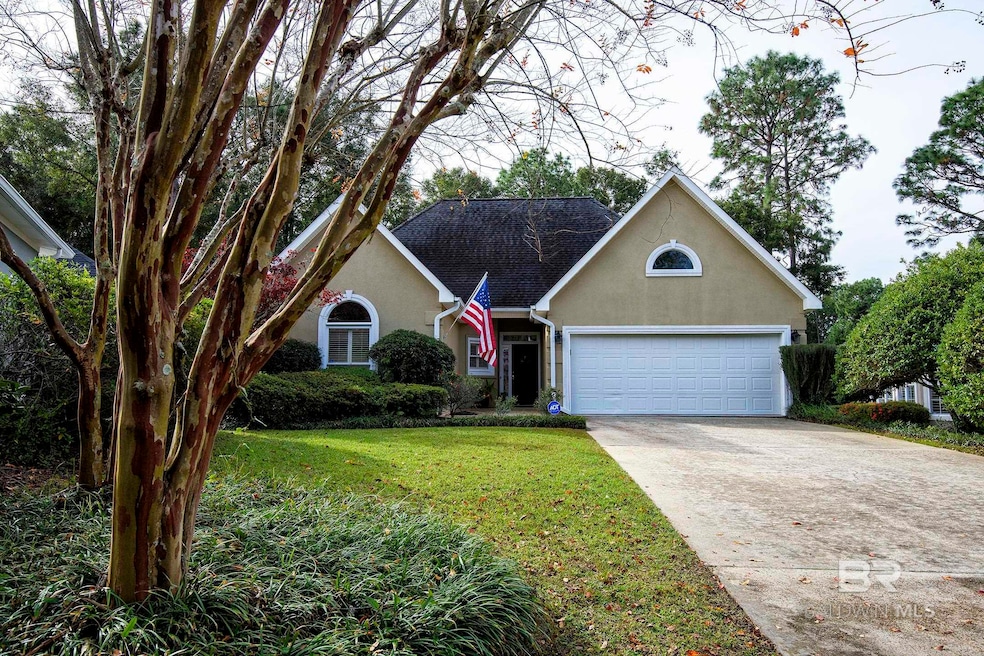
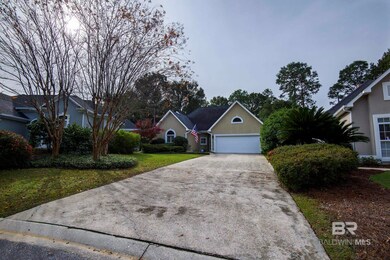
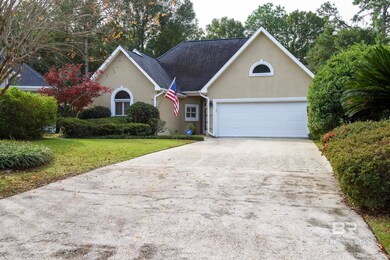
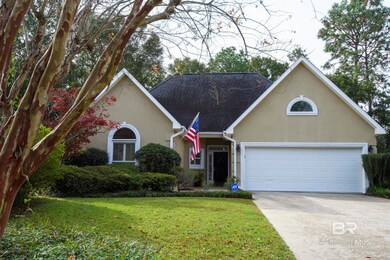
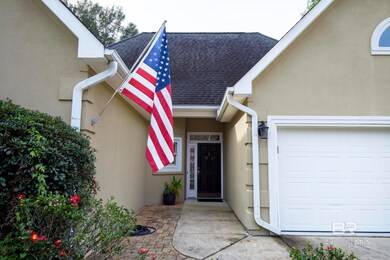

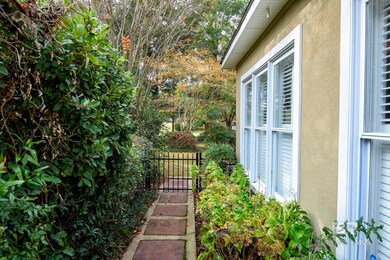
Located on a quiet cul-de-sac, this well maintained one-story home has beautiful views from several rooms of the well manicured 8th hole area of the Rock Creek golf course. There are high ceilings throughout the home, which has a well laid out split floor plan to allow privacy for owner and guests. The spacious master suite has oak floors. a large bath and spacious walk in closet. All bedrooms have full baths. The dining area has a built in bar and is open to the great room with a large gas log fireplace and built-in shelving. The dining and great room also have oak floors. There is a cozy sitting/reading room just off the dining area with built-in bookshelves. The kitchen has nice appliances, a gas stove, pantry and granite countertops. There is a good sized laundry room and large two car garage. Whole house generator. This is a home you don't want to miss.
Last Agent to Sell the Property
Dalton Wade, Inc Brokerage Email: RSbroker@gmail.com License #30190 Listed on: 12/03/2023
We collect this data history from publicly available records. To have your information removed, we recommend requesting removal directly through your county’s website.
Hon Nguyen Beck
Beck Properties Real Estate
(251) 655-2681
148 Total Sales
1 in Fairhope
$640,000 Price
Lesley Hendon
Mobile Bay Realty
(659) 207-9555
22 Total Sales
9 in Fairhope
$335K - $627K Price Range
Julia Bradley
Elite Real Estate Solutions, LLC
(251) 316-6757
9 Total Sales
1 in Fairhope
$550,000 Price
Kristy Malone
Signature Properties
(251) 319-4175
11 Total Sales
1 in Fairhope
$512,000 Price
Salma Mayhall
Keller Williams AGC Realty - Orange Beach
(251) 766-1143
16 Total Sales
2 in Fairhope
$45K - $89K Price Range
Clint Miller
Signature Properties
(251) 727-6950
19 Total Sales
2 in Fairhope
$125K - $2.5M Price Range
We collect this data history from publicly available records. To have your information removed, we recommend requesting removal directly through your county’s website.
| Date | Buyer | Sale Price | Title Company |
|---|---|---|---|
| $515,000 | None Listed On Document | ||
| $485,000 | -- | ||
| -- | Btd |
We collect this data history from publicly available records. To have your information removed, we recommend requesting removal directly through your county’s website.
| Date | Status | Borrower | Loan Amount |
|---|---|---|---|
| Open | $315,000 | ||
| Previous Owner | $460,750 | ||
| Previous Owner | $197,800 | ||
| Previous Owner | $280,000 |
We collect this data history from publicly available records. To have your information removed, we recommend requesting removal directly through your county’s website.
| Date | Event | Price | List to Sale | Price per Sq Ft |
|---|---|---|---|---|
| 03/27/2024 03/27/24 | Sold | $515,000 | -5.5% | $196 / Sq Ft |
| 02/26/2024 02/26/24 | Pending | -- | -- | -- |
| 12/03/2023 12/03/23 | For Sale | $544,900 | -- | $208 / Sq Ft |
We collect this data history from publicly available records. To have your information removed, we recommend requesting removal directly through your county’s website.
| Year | Tax Paid | Tax Assessment Tax Assessment Total Assessment is a certain percentage of the fair market value that is determined by local assessors to be the total taxable value of land and additions on the property. | Land | Improvement |
|---|---|---|---|---|
| 2025 | $2,061 | $52,660 | $9,500 | $43,160 |
| 2024 | $2,003 | $51,200 | $9,300 | $41,900 |
| 2023 | $1,737 | $44,460 | $6,520 | $37,940 |
| 2022 | $1,503 | $38,540 | $0 | $0 |
| 2021 | $1,390 | $35,320 | $0 | $0 |
| 2020 | $1,367 | $35,100 | $0 | $0 |
| 2019 | $1,239 | $34,460 | $0 | $0 |
| 2018 | $1,018 | $28,400 | $0 | $0 |
| 2017 | $996 | $27,820 | $0 | $0 |
| 2016 | $982 | $27,420 | $0 | $0 |
| 2015 | -- | $28,500 | $0 | $0 |
| 2014 | -- | $27,460 | $0 | $0 |
| 2013 | -- | $26,380 | $0 | $0 |
B
Seller's Agent in 2024
Beverly Michie
Dalton Wade, Inc
(251) 928-0691
6 Total Sales
A
Buyer's Agent in 2024
Angela Perry
Coldwell Banker Coastal Realty
(251) 510-3246
131 Total Sales
Source: Baldwin REALTORS®
MLS Number: 354960
APN: 43-09-32-0-001-126.000
Disclaimer: Certain information contained herein is derived from information provided by parties other than Homes.com. All information provided is deemed reliable, but is not guaranteed to be accurate and should be independently verified.
IDX information is provided exclusively for personal, non-commercial use, and may not be used for any purpose other than to identify prospective properties consumers may be interested in purchasing. Information is deemed reliable but not guaranteed.
Ask me questions while you tour the home.