
Seller's Agent in 2025
Rodger Moran
Benson Agency Real Estate LLC
(607) 432-8706
70 Total Sales

Estimated Value: $227,000 - $272,000
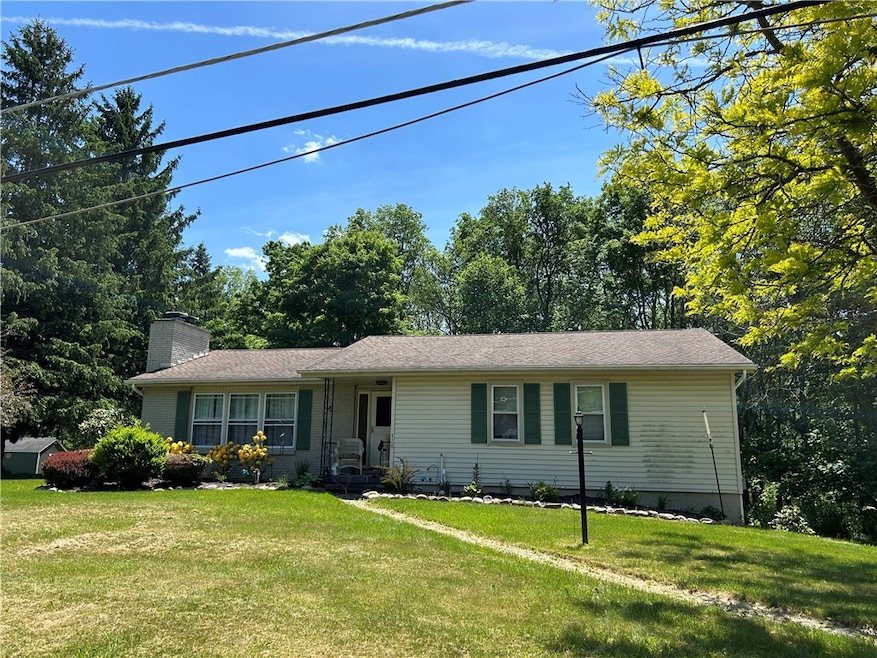
Rare air! One story living on nicely appointed 1/2 acre lot. From the driveway the brick walkway invites you in to slate entry and large living room with handsome wood-burning fireplace and formal dining room with french doors to deck. Kitchen features peninsula seating and ceramic flooring. Three bedrooms and bath and a half on first floor. The lower level offers a very spacious recreation room with gas fireplace and newer plank flooring throughout, plus 1/2 bath including laundry! There is excellent storage in the lower level as well in the generous hallway. The garage features two bays with openers, and owner has spared no expense in upgrading major utilities: Generac generator installed in 2022, aeration system, on-demand hot water system, and water system with UV light and filtration system, along with new pressure tank. Radon system has been installed. There is a covered rear patio under the deck which is accessed from the dining room! Out back there is a 10'x20' storage shed. Come take a look at this home. Nicely tucked away in the popular Underwood Heights Development- just minutes to I88!
Last Agent to Sell the Property
Listing by Benson Agency Real Estate LLC Brokerage Phone: 607-287-1559 License #30MO0797197 Listed on: 07/13/2024
We collect this data history from publicly available records. To have your information removed, we recommend requesting removal directly through your county’s website.
We collect this data history from publicly available records. To have your information removed, we recommend requesting removal directly through your county’s website.
| Date | Buyer | Sale Price | Title Company |
|---|---|---|---|
| $215,000 | None Available | ||
| $205,000 | None Available | ||
| -- | Frank Lang | ||
| $120,000 | David De Clue |
We collect this data history from publicly available records. To have your information removed, we recommend requesting removal directly through your county’s website.
| Date | Status | Borrower | Loan Amount |
|---|---|---|---|
| Open | $172,000 | ||
| Previous Owner | $194,750 |
We collect this data history from publicly available records. To have your information removed, we recommend requesting removal directly through your county’s website.
| Date | Event | Price | List to Sale | Price per Sq Ft |
|---|---|---|---|---|
| 02/04/2025 02/04/25 | Sold | $215,000 | 0.0% | $154 / Sq Ft |
| 12/31/2024 12/31/24 | Off Market | $215,000 | -- | -- |
| 09/23/2024 09/23/24 | Price Changed | $249,900 | -3.8% | $179 / Sq Ft |
| 08/14/2024 08/14/24 | Price Changed | $259,900 | -1.9% | $186 / Sq Ft |
| 07/15/2024 07/15/24 | For Sale | $264,900 | -- | $190 / Sq Ft |
We collect this data history from publicly available records. To have your information removed, we recommend requesting removal directly through your county’s website.
| Year | Tax Paid | Tax Assessment Tax Assessment Total Assessment is a certain percentage of the fair market value that is determined by local assessors to be the total taxable value of land and additions on the property. | Land | Improvement |
|---|---|---|---|---|
| 2025 | $4,738 | $175,000 | $25,600 | $149,400 |
| 2024 | $4,575 | $175,000 | $25,600 | $149,400 |
| 2023 | $4,482 | $175,000 | $25,600 | $149,400 |
Seller's Agent in 2025
Rodger Moran
Benson Agency Real Estate LLC
(607) 432-8706
70 Total Sales
Buyer's Agent in 2025
Suzanne Darling
EXIT Realty Homeward Bound
(607) 563-7012
123 Total Sales
Source: Otsego-Delaware Board of REALTORS®
MLS Number: R1551900
APN: 364889-324-018-0001-046-000-0000
Disclaimer: Certain information contained herein is derived from information provided by parties other than Homes.com. All information provided is deemed reliable, but is not guaranteed to be accurate and should be independently verified.
The data relating to real estate on this web site comes in part from the Internet Data Exchange (IDX) Program of the CNYIS, UNYREIS and WNYREIS. Real estate listings held by firms other than Homes.com, LLC are marked with the IDX logo and include the Listing Broker’s Firm Name.
Disclaimer: All information deemed reliable but not guaranteed and should be independently verified. All properties are subject to prior sale, change or withdrawal. Neither the listing broker(s) nor Homes.com, LLC shall be responsible for any typographical errors, misinformation, misprints, and shall be held totally harmless. © 2026 CNYIS, UNYREIS, WNYREIS. All rights reserved.
Ask me questions while you tour the home.