
Randy Hockman
RPA Real Estate
(570) 569-1794
114 Total Sales
2 in Berwick
$105K - $227K Price Range
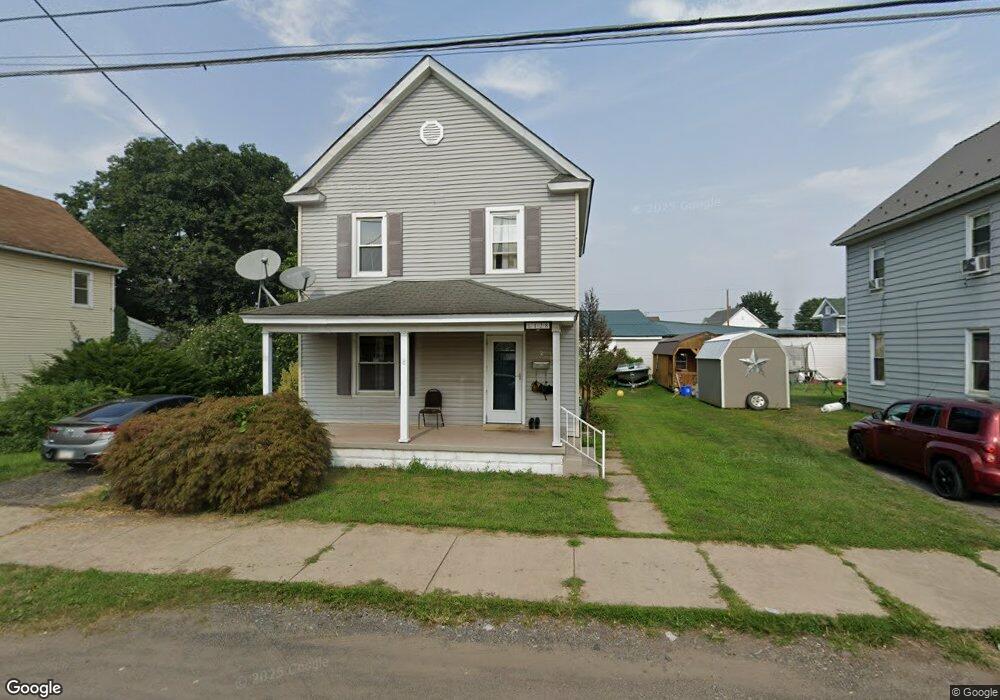

Estimated Value: $190,830
This home is located at 128 Coughlin St, Berwick, PA 18603 since 08 March 2022 and is currently estimated at $190,830, approximately $123 per square foot. This property was built in 1950. 128 Coughlin St is a home located in Columbia County with nearby schools including Berwick Area High School, Holy Family Consolidated School, and New Story School.
Last Agent to Sell the Property
Kim Williams
CENTURY 21 COVERED BRIDGES REALTY License #AB065780 Listed on: 03/08/2022
Last Buyer's Agent
Marc Nespoli
EXP Realty, LLC License #RS336155
We collect this data history from publicly available records. To have your information removed, we recommend requesting removal directly through your county’s website.
Randy Hockman
RPA Real Estate
(570) 569-1794
114 Total Sales
2 in Berwick
$105K - $227K Price Range
HANNAH ARNOLD
BOWEN AGENCY INC., REALTORS - LEWISBURG
(272) 203-3427
30 Total Sales
1 in Berwick
$156,000 Price
Scott Mertz
Century 21 Mertz & Associates
(570) 989-5252
249 Total Sales
4 in Berwick
$110K - $315K Price Range
Tony Dayhoff
eXp Realty Philadelphia
(240) 698-3550
97 Total Sales
6 in Berwick
$52K - $221K Price Range
Xander Weidenbaum
Redstone Run Realty, LLC
(272) 888-0327
598 Total Sales
3 in Berwick
$149K - $205K Price Range
Deanna Mazzotta
Keller Williams RE Hawley
(570) 616-8389
207 Total Sales
1 in Berwick
$125,000 Price
We collect this data history from publicly available records. To have your information removed, we recommend requesting removal directly through your county’s website.
| Date | Buyer | Sale Price | Title Company |
|---|---|---|---|
| $155,000 | Multi County Land Abstract | ||
| Mkn Property Management Llc | $50,000 | Faxon Settlement Services | |
| Walters Ungurett Audrey E | $90,000 | None Available |
We collect this data history from publicly available records. To have your information removed, we recommend requesting removal directly through your county’s website.
| Date | Status | Borrower | Loan Amount |
|---|---|---|---|
| Open | $3,885 | ||
| Open | Milla Marivel Janeth Ordon | $152,192 | |
| Previous Owner | Mkn Property Management Llc | $65,000 | |
| Previous Owner | Walters Ungurett Audrey E | $91,800 |
We collect this data history from publicly available records. To have your information removed, we recommend requesting removal directly through your county’s website.
| Date | Event | Price | List to Sale | Price per Sq Ft | Prior Sale |
|---|---|---|---|---|---|
| 03/17/2022 03/17/22 | Sold | $50,000 | 0.0% | $32 / Sq Ft | |
| 03/08/2022 03/08/22 | For Sale | $50,000 | -44.4% | $32 / Sq Ft | |
| 03/07/2022 03/07/22 | Pending | -- | -- | -- | |
| 04/20/2012 04/20/12 | Sold | $90,000 | +0.1% | $68 / Sq Ft | View Prior Sale |
| 03/07/2012 03/07/12 | Pending | -- | -- | -- | |
| 12/02/2011 12/02/11 | For Sale | $89,900 | -- | $68 / Sq Ft |
We collect this data history from publicly available records. To have your information removed, we recommend requesting removal directly through your county’s website.
| Year | Tax Paid | Tax Assessment Tax Assessment Total Assessment is a certain percentage of the fair market value that is determined by local assessors to be the total taxable value of land and additions on the property. | Land | Improvement |
|---|---|---|---|---|
| 2026 | $1,948 | $20,910 | $0 | $0 |
| 2025 | $1,874 | $20,910 | $0 | $0 |
| 2024 | $1,854 | $20,910 | $2,496 | $18,414 |
| 2023 | $1,728 | $20,910 | $2,496 | $18,414 |
| 2022 | $1,671 | $20,910 | $2,496 | $18,414 |
| 2021 | $1,634 | $20,910 | $2,496 | $18,414 |
| 2020 | $1,597 | $20,910 | $2,496 | $18,414 |
| 2019 | $1,572 | $20,910 | $2,496 | $18,414 |
| 2018 | $1,510 | $20,910 | $2,496 | $18,414 |
| 2017 | $1,515 | $20,910 | $2,496 | $18,414 |
| 2016 | -- | $20,910 | $2,496 | $18,414 |
| 2015 | -- | $20,910 | $2,496 | $18,414 |
| 2014 | -- | $20,910 | $2,496 | $18,414 |
KW
Seller's Agent in 2022
Kim Williams
CENTURY 21 COVERED BRIDGES REALTY
MN
Buyer's Agent in 2022
Marc Nespoli
EXP Realty, LLC
MK
Seller's Agent in 2012
MATTHEW KILLIAN
CENTURY 21 Killian Real Estate
NS
Buyer's Agent in 2012
NEIL SMITH
CENTURY 21 Killian Real Estate
Source: Central Susquehanna Valley Board of REALTORS® MLS
MLS Number: 20-90097
APN: 04C-03-126-00-000
Disclaimer: Certain information contained herein is derived from information provided by parties other than Homes.com. All information provided is deemed reliable, but is not guaranteed to be accurate and should be independently verified.
IDX information is provided exclusively for personal, non-commercial use, and may not be used for any purpose other than to identify prospective properties consumers may be interested in purchasing. Information is deemed reliable but not guaranteed.
Ask me questions while you tour the home.