NOT LISTED FOR SALE

128 Cummings Point Rd Stamford, CT 06902

Waterside Neighborhood

Estimated Value: $4,102,000

4 Beds
4.5 Baths
4,512 Sq Ft
$909/Sq Ft Est. Value

Sale Details

Date Sold: July 21, 2021

Last sale price $4,025,000 $892 Per Sq Ft

Est. 2% increase in value since last sale

Current estimated payment $26,648 / mo

10 Days on Market

Highlights

  • Docks
  • Private Pool
  • 0.66 Acre Lot
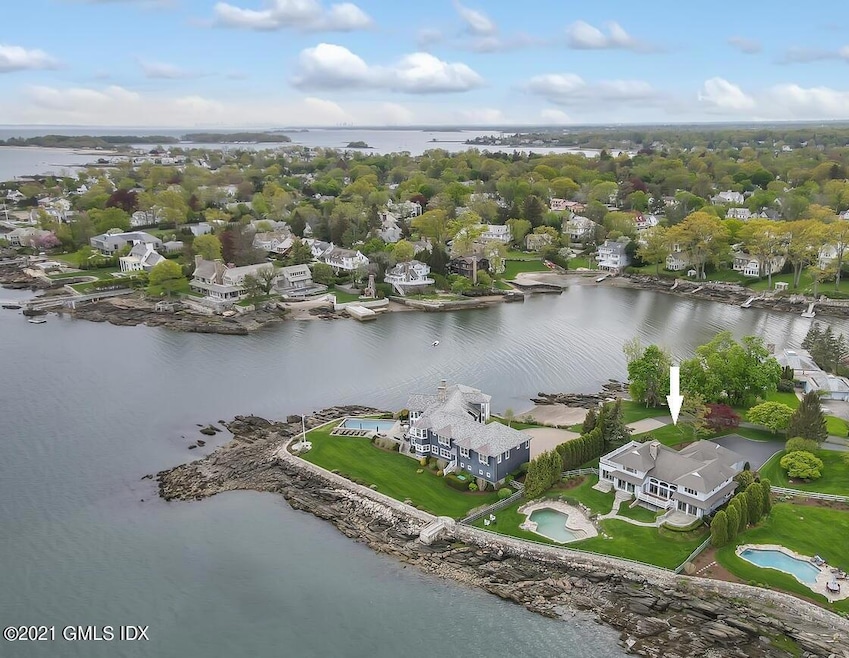
  • Home fronts a sound
  • Sitting Area In Primary Bedroom
  • Deck

About This Home

As of July 2021

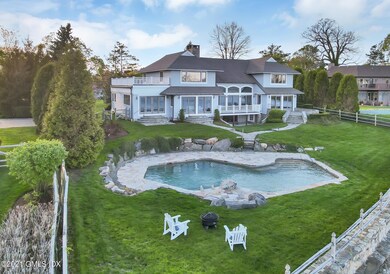
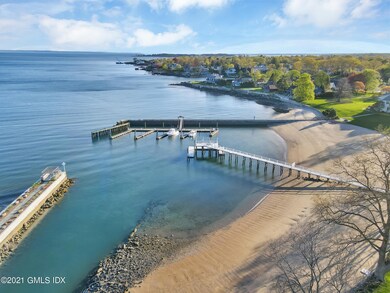
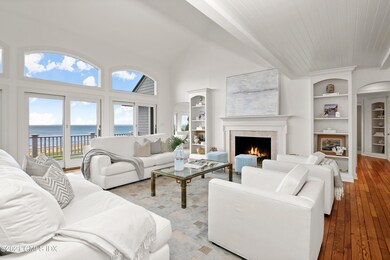
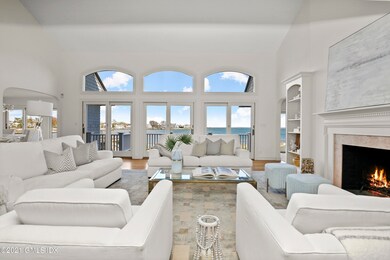
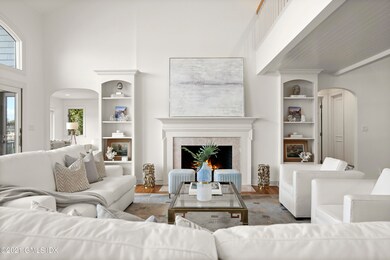
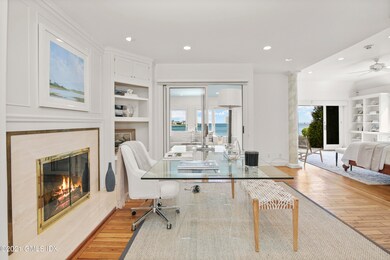
Waterfront California-style contemporary with a 143-foot shoreline has stunning views of L. I. Sound and lighthouse from nearly every room. This impeccable 4,500+ s/f home in the exclusive Cummings Point Assoc. has an open floor plan with expansive windows that enhance the appeal of coastal living. A dramatic 2-story living room w/fireplace and wet bar has glass doors that access the terraces and free-form swimming pool. An exquisite first-floor master suite features a marble bath, 2 walk-in closets and office w/fireplace. Upstairs has an alternative master with extraordinary views, fireplace, plus 2 additional bedrooms and bath. Walk-out lower level offers a large game room w/fireplace, cabana, and full bath. Amenities include 3-car garage, private beach, dock, and boat slip. This exceptional home is located just minutes from the village of Old Greenwich.

Last Agent to Sell the Property

Ellen Mosher

Houlihan Lawrence License #RES.0775225 Listed on: 06/04/2021

Houlihan Lawrence

Co-Listed By

Barbara Cioffari

Houlihan Lawrence License #RES.0121363

Last Buyer's Agent

Joanne Mancuso

Houlihan Lawrence License #RES.0762572

Houlihan Lawrence
Create a Home Valuation Report for This Property
The Home Valuation Report is an in-depth analysis detailing your home's value as well as a comparison with similar homes in the area

Home Details

Home Type

  • Single Family

Est. Annual Taxes

  • $51,671

Year Built

  • Built in 1976

Lot Details

  • 28,750 Sq Ft Lot
  • Home fronts a sound
  • Cul-De-Sac
  • Fenced Yard
  • Property is zoned R-20

Parking

  • 3 Car Attached Garage
  • Automatic Garage Door Opener
  • Garage Door Opener

Home Design

  • Contemporary Architecture
  • Asphalt Roof
  • Cedar

Interior Spaces

  • 4,512 Sq Ft Home
  • Wet Bar
  • Built-In Features
  • Cathedral Ceiling
  • 4 Fireplaces
  • French Doors
  • Entrance Foyer
  • Game Room
  • Kitchen Island
  • Washer and Dryer
  • Partially Finished Basement

Bedrooms and Bathrooms

  • 4 Bedrooms
  • Sitting Area In Primary Bedroom
  • En-Suite Primary Bedroom
  • Walk-In Closet
  • Separate Shower

Outdoor Features

  • Private Pool
  • Docks
  • Balcony
  • Deck
  • Terrace

Utilities

  • Forced Air Heating and Cooling System
  • Heating System Uses Oil
  • Propane
  • Oil Water Heater

Community Details

  • Property has a Home Owners Association

Listing and Financial Details

  • Assessor Parcel Number 002 8728

Home Details

Home Type

Single Family

Est. Annual Taxes

$51,671

Year Built

Built in 1976

Lot Details

0.66 Acres

Parking

3

Listing Details

  • Directions: Take Sound Beach Ave. make a left onto Shore Rd., at the end of the road make a right onto Cummings Point Rd. #128 Cummings is at the end of the Cul de Sac.
  • Prop. Type: Residential
  • Year Built: 1976
  • Property Sub Type: Single Family Residence
  • Lot Size Acres: 0.66
  • Co List Office Mls Id: HLAW01
  • Co List Office Phone: 203-869-0700
  • Inclusions: Washer/Dryer, All Kitchen Applncs
  • Architectural Style: Contemp
  • Garage Yn: Yes
  • Entry Hall Comments:Foyer: Yes
  • Cooling System:Central AC: Yes
  • Included:WasherDryer: Yes
  • Features:Deck: Yes
  • Features:Dock: Yes
  • Features:Terrace: Yes
  • Features:Fenced Yard: Yes
  • Lot Description:Cul-de-Sac: Yes
  • Tax Misc Info Association Fee: 4070.0
  • Special Features: None

Interior Features

  • Has Basement: Partially Finished
  • Full Bathrooms: 4
  • Half Bathrooms: 1
  • Total Bedrooms: 4
  • Fireplaces: 4
  • Fireplace: Yes
  • Interior Amenities: Sep Shower, Kitchen Island, Entrance Foyer, Built-in Features, Wet Bar
  • Living Room Ceilings:Cathedral2: Yes
  • Kitchen Comments:Island: Yes
  • Primary Bdrm Comments:Walk-in Closet(s): Yes
  • Primary Bth Comments:Luxury Bath: Yes
  • Living Room LevelFP:FP2: 1
  • Primary Bdrm LevelFP:FP8: 1
  • Living Room Comments:French Doors: Yes
  • Primary Bdrm Comments:Balcony2: Yes
  • Primary Bth Comments:Sep Shower: Yes
  • Family Room Comments:French Doors2: Yes
  • Other Room LevelFP:LL49: 1
  • Living Room Comments:Built-Ins: Yes
  • Primary Bdrm Comments:Primary Bedroom Suite: Yes
  • Basement Type:Partially Finished: Yes
  • Family Room LevelFP:LL41: 1
  • LibraryDen LevelFP:FP4: 1
  • Primary Bdrm Comments:Sitting Area: Yes
  • Dining Room Comments:French Doors3: Yes
  • Living Room Comments:Wet Bar: Yes
  • Other Room Comments:Game Room: Yes

Exterior Features

  • Roof: Asphalt
  • Lot Features: Cul-de-Sac
  • Pool Private: Yes
  • Waterfront Features: LI Sound, Waterfront
  • Waterfront: Yes
  • Exclusions: Dining Rm Chandelier
  • Construction Type: Cedar
  • Exterior Features: Dock
  • Patio And Porch Features: Terrace, Deck
  • Roof:Asphalt: Yes
  • Waterfront Descrip:LI Sound: Yes
  • Waterfront Descrip:Waterfront: Yes
  • Exterior:Cedar: Yes

Garage/Parking

  • Attached Garage: No
  • Garage Spaces: 3.0
  • Parking Features: Garage Door Opener
  • General Property Info:Garage Desc: Attached
  • Features:Auto Garage Door: Yes

Utilities

  • Water Source: Public
  • Cooling: Central A/C
  • Cooling Y N: Yes
  • Heating: Forced Air, Oil
  • Heating Yn: Yes
  • Sewer: Public Sewer
  • Utilities: Propane
  • Heat System:Forced Air: Yes
  • Water Source:Public: Yes
  • Sanitation Source:Town Sewer: Yes
  • Heat Fuel:Oil: Yes
  • Hot Water:Oil2: Yes
  • Gas Source:Propane2: Yes

Condo/Co-op/Association

  • Association Fee: 4070.0
  • Association: Yes

Schools

  • Elementary School: Out of Town
  • Middle Or Junior School: Out of Town

Lot Info

  • Zoning: R-20
  • Lot Size Sq Ft: 28749.6
  • Parcel #: 002 8728
  • ResoLotSizeUnits: Acres

Tax Info

  • Tax Annual Amount: 51671.0

Home Values in the Area

Source: Public Records

Average Home Value in this Area


Source: Public Records

Agents Specializing in Waterside, CT

See All Agents

Property History

We collect this data history from publicly available records. To have your information removed, we recommend requesting removal directly through your county’s website.

Date Event Price List to Sale Price per Sq Ft
07/21/2021 07/21/21 Sold $4,025,000 +15.2% $892 / Sq Ft
06/15/2021 06/15/21 Pending -- -- --
06/04/2021 06/04/21 For Sale $3,495,000 -- $775 / Sq Ft
Source: Greenwich Association of REALTORS®

Agents Affiliated with this Home

  • Section Image
  • Section Image
  • Section Image
See All Agents

Map

Source: Greenwich Association of REALTORS®

MLS Number: 113498

Greenwich Association of REALTORS®

APN: STAM M:002 B:8728

Your Personal Tour Guide

Ask me questions while you tour the home.