NOT LISTED FOR SALE

128 Deer Run Strut Enterprise, AL 36330

Estimated Value: $548,000 - $602,000

5 Beds
5 Baths
4,298 Sq Ft
$133/Sq Ft Est. Value

Sale Details

Date Sold: March 24, 2025

Last sale price $570,000 $133 Per Sq Ft

Est. 1% increase in value since last sale

Current estimated payment $3,309 / mo

48 Days on Market

Highlights

  • Lake Front
  • Water Access
  • Mature Trees
  • Hillcrest Elementary School Rated A-
  • In Ground Pool
  • Pond

About This Home

As of March 2025

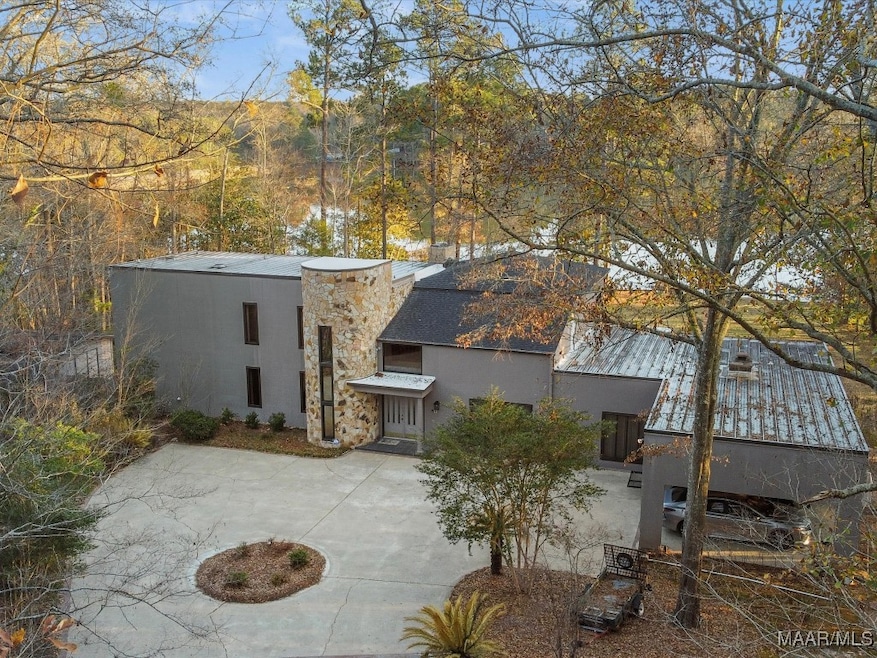
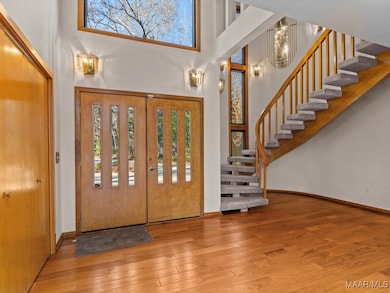
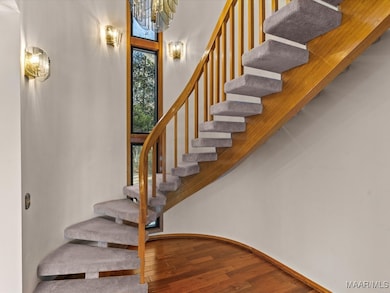
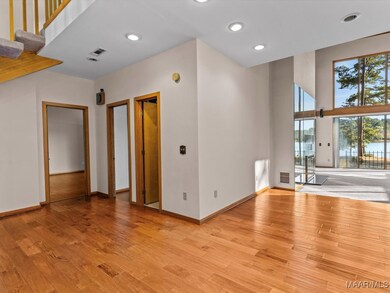
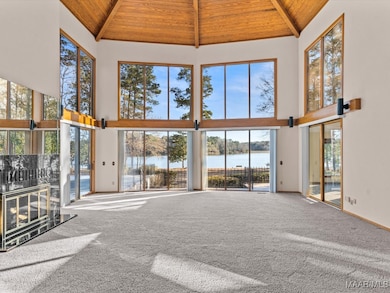
This 2-story residence features 5 bedrooms, 3 full bathrooms, 2 half bathrooms, and a stunning inground gunite pool complete with separate inground hot tub, all set against a picturesque waterfront view! Entering the home you find a spacious foyer, a sweeping staircase, a step-down to the grand room with wood cathedral ceiling, gas log fireplace, and numerous large windows inviting an abundance of natural light—each offering a delightful view of the lake. Adjacent to the foyer is a half bathroom, an office featuring built-ins and gas fireplace, as well as the primary bedroom & bathroom. The primary bedroom enjoys exclusive access to the pool area. The primary bathroom has double vanities, separate ceramic tile shower, jacuzzi tub, and its own water heater conveniently located in the closet. Before heading into the kitchen, is a formal dining room complete with built-ins and wine rack, situated off the grand room. The kitchen is a chef's dream, featuring granite countertops, an island with a cooktop, a triple sink, double ovens, wine refrigerator, stainless steel appliances (refrigerator and dishwasher), ample cabinet space for storage, and a built-in desk. The pantry, 2nd bedroom & half bath are located in the hallway off the kitchen. From the kitchen, a slight step down leads to the sunroom, which opens to the covered patio. The huge laundry room offers a closet, tons of cabinets, sink, and direct access to the patio. Upstairs are 3 bedrooms, each having access to the balcony, one with a private bathroom, and 2 bedrooms with a pass-through bathroom, along with a loft with access to walk-in attic storage room. Connecting the carport to the home, a mudroom with built-ins provides a practical entryway. The property features a delightful mix of carpet, tile, and hand-scraped wood flooring. Out back is a storage shed with concrete floor. Water for lawn irrigation is supplied by the lake, and the home is equipped with 3 A/C units, 3 water heaters, and a security system.

Last Agent to Sell the Property

Linda Simmons

TEAM LINDA SIMMONS REAL ESTATE License #55437 Listed on: 02/04/2025

Last Buyer's Agent

KEVIN OWENS

Simply South Realty LLC License #104461

Home Details

Home Type

  • Single Family

Est. Annual Taxes

  • $2,186

Year Built

  • Built in 1987

Lot Details

  • 2.14 Acre Lot
  • Lot Dimensions are 80.58x604.22x113.69x120x627.37
  • Lake Front
  • Level Lot
  • Mature Trees
  • Wooded Lot

HOA Fees

  • $17 Monthly HOA Fees

Parking

  • 2 Attached Carport Spaces

Home Design

  • Slab Foundation
  • Stone Exterior Construction
  • Stucco

Interior Spaces

  • 4,298 Sq Ft Home
  • 2-Story Property
  • High Ceiling
  • Multiple Fireplaces
  • Gas Log Fireplace
  • Double Pane Windows
  • Tinted Windows
  • Blinds
  • Solar Screens
  • Workshop
  • Storage
  • Water Views
  • Home Security System
  • Attic

Kitchen

  • Breakfast Bar
  • Self-Cleaning Oven
  • Cooktop
  • Microwave
  • Plumbed For Ice Maker
  • Dishwasher
  • Kitchen Island
  • Disposal

Flooring

  • Wood
  • Carpet
  • Tile

Bedrooms and Bathrooms

  • 5 Bedrooms
  • Linen Closet
  • Walk-In Closet
  • Hydromassage or Jetted Bathtub
  • Separate Shower

Laundry

  • Dryer
  • Washer

Pool

  • In Ground Pool
  • Spa
  • Pool Equipment or Cover

Outdoor Features

  • Water Access
  • Pond
  • Balcony
  • Patio
  • Outdoor Storage
  • Porch

Schools

  • Hillcrest Elementary School
  • Dauphin Junior High School
  • Enterprise High School

Utilities

  • Multiple cooling system units
  • Multiple Heating Units
  • Heat Pump System
  • Multiple Water Heaters
  • Electric Water Heater
  • Septic Tank
  • High Speed Internet
  • Satellite Dish
  • Cable TV Available

Community Details

  • Gateway Estates Subdivision

Listing and Financial Details

  • Assessor Parcel Number 09-08-28-2-000-019.000

Home Details

Home Type

Single Family

Est. Annual Taxes

$2,186

Year Built

Built in 1987

Lot Details

2.14 Acres

HOA Fees

$17 per month

Listing Details

  • Property Sub Type: Single Family Residence
  • Prop. Type: Residential
  • Road Frontage Type: Waterfront
  • LaundryFeatures: Washer Hookup, Dryer Hookup
  • LotFeatures: City Lot, Level, Mature Trees, Pond on Lot, Subdivision, Sprinklers In Ground, Wooded
  • PoolFeatures: In Ground, Pool, Pool Equipment
  • Road Frontage Type: Public Road
  • Road Surface Type: Paved
  • View: Water
  • OtherEquipment: Satellite Dish
  • SecurityFeatures: Security System
  • SpecialListingConditions: Standard
  • MLS Status: Closed
  • Subdivision Name: GATEWAY ESTATES
  • Directions: From Boll Weevil Circle and Shellfield Road, head North on Shellfield Road, Turn left onto Gateway Drive. Turn left on Deer Run Strut. Property is on the left.
  • Architectural Style: Two Story
  • Carport Y N: Yes
  • Fireplace Features: Gas Log, Multiple
  • Flooring: Carpet, Tile, Wood
  • Interior Features: Attic, High Ceilings, Jetted Tub, Linen Closet, Storage, Separate Shower, Walk-In Closet(s), Workshop, Window Treatments, Breakfast Bar, Kitchen Island
  • Unit Levels: Two
  • New Construction: No
  • Other Structures: Storage, Workshop
  • Efficiency: Solar Screens, Windows
  • WindowFeatures: Blinds, Double Pane Windows, Tinted Windows, Window Treatments
  • Year Built: 1987
  • Property Sub Type Additional: Single Family Residence
  • Special Features: VirtualTour

Interior Features

  • Private Spa: Yes
  • Appliances: Dishwasher, Electric Cooktop, Electric Oven, Electric Range, Electric Water Heater, Disposal, Multiple Water Heaters, Microwave, Plumbed For Ice Maker, Refrigerator, Smooth Cooktop, Self Cleaning Oven, Dryer, Washer
  • Full Bathrooms: 3
  • Half Bathrooms: 2
  • Total Bedrooms: 5
  • Stories: 2
  • ResoLivingAreaSource: Assessor

Exterior Features

  • Acres: 2.14
  • Topography: Level
  • View: Yes
  • Waterfront Features: Lake Front, Water Access
  • Waterfront: Yes
  • Home Warranty: No
  • Construction Type: Stone, Stucco
  • Exterior Features: Balcony, Hot Tub/Spa, Sprinkler/Irrigation, Porch, Patio, Storage
  • Foundation Details: Slab
  • Patio And Porch Features: Balcony, Patio, Porch

Garage/Parking

  • Parking Features: Attached Carport

Utilities

  • Cooling: Heat Pump, Multi Units
  • Cooling Y N: Yes
  • Heating: Heat Pump, Multiple Heating Units
  • HeatingYN: Yes
  • Utilities: Cable Available, Electricity Available, Natural Gas Available, High Speed Internet Available
  • Water Source: Community/Coop, Public

Condo/Co-op/Association

  • Association Fee: 200.0
  • Association Fee Frequency: Annually
  • Association: Yes

Association/Amenities

  • Association Fee Includes:Electricity: Enterprise

Schools

  • Ninth Grade High School: Enterprise High School
  • Middle Or Junior School: Dauphin Junior High School,

Lot Info

  • Lot Dimensions: 80.58x604.22x113.69x120x627.37
  • ResoLotSizeUnits: Acres
  • Parcel #: 09-08-28-2-000-019.000
  • ResoLotSizeUnits: Acres

Tax Info

  • Tax Annual Amount: 2186.0

MLS Schools

  • Elementary School: Hillcrest Elementary School

Ownership History

We collect this data history from publicly available records. To have your information removed, we recommend requesting removal directly through your county’s website.

Date Name Owned For Owner Type

Purchase Details

Listed on
Feb 4, 2025
Closed on
Mar 25, 2025
Sold by
Bought by
Seller's Agent
Linda Simmons
TEAM LINDA SIMMONS REAL ESTATE
Buyer's Agent
KEVIN OWENS
Simply South Realty LLC
List Price
$585,000
Sold Price
$570,000
Premium/Discount to List
-$15,000
-2.56%
Views
76
Current Estimated Value
$573,555

Home Financials for this Owner

Home Financials are based on the most recent Mortgage that was taken out on this home.
Estimated Appreciation
$3,555
Avg. Annual Appreciation
0.48%
Original Mortgage
$575,000
Interest Rate
0.0689%
Mortgage Type
New Conventional

Purchase Details

Closed on
Sep 16, 2015
Sold by
Bought by
Source: Public Records

Range of Values:

--
Value Increase
--
Percent Increase
--
Adjusted for Inflation
Collateral Analytics

Collateral Analytics Collateral Analytics AVMs (Automated Valuation Model) employ a number of statistical approaches combined with neighborhood-specific comparable selection guarantees the most up-to-date and precise valuations.

Not Available

Collateral Analytics does not have data for the current month. Please view the chart for historical values.

ICE

ICE Mortgage Technology ICE Mortgage Technology’s AVM (Automated Valuation Model) is a state-of-the-art online residential property valuation tool that provides a quick and accurate estimate of the value of almost any home in the U.S.

Not Available

ICE Mortgage Technology does not have data for the current month. Please view the chart for historical values.

First American

First American First American Data & Analytics’ next-generation AVM combines unrivaled data assets with a blended ensemble of valuation models to produce highly accurate, reliable valuations you can trust.

Not Available

First American does not have data for the current month. Please view the chart for historical values.

Quantarium

Quantarium Quantarium’s valuation service, repeatedly proven the industry’s most accurate and comprehensive, is supercharged with a self-learning and auto-tuning AI engine that continually becomes smarter and more accurate as it processes daily inputs from the industry’s leading RE data lake.

Not Available

Quantarium does not have data for the current month. Please view the chart for historical values.

Average Value
Not Available
List Price
Sold Price
Create a Home Valuation Report for This Property
The Home Valuation Report is an in-depth analysis detailing your home's value as well as a comparison with similar homes in the area

Purchase History

We collect this data history from publicly available records. To have your information removed, we recommend requesting removal directly through your county’s website.

Date Buyer Sale Price Title Company
$575,000 None Listed On Document
$364,810 --
Source: Public Records

Mortgage History

We collect this data history from publicly available records. To have your information removed, we recommend requesting removal directly through your county’s website.

Date Status Borrower Loan Amount
Open $575,000
Closed $575,000
Source: Public Records

Property History

We collect this data history from publicly available records. To have your information removed, we recommend requesting removal directly through your county’s website.

Date Event Price List to Sale Price per Sq Ft
03/24/2025 03/24/25 Sold $570,000 -2.6% $133 / Sq Ft
03/23/2025 03/23/25 Off Market $585,000 -- --
02/04/2025 02/04/25 For Sale $585,000 -- $136 / Sq Ft
Source: Wiregrass REALTORS®

Tax History

We collect this data history from publicly available records. To have your information removed, we recommend requesting removal directly through your county’s website.

Year Tax Paid Tax Assessment Tax Assessment Total Assessment is a certain percentage of the fair market value that is determined by local assessors to be the total taxable value of land and additions on the property. Land Improvement
2025 $2,326 $52,800 $6,801 $45,999
2024 $2,186 $49,560 $6,800 $42,760
2023 $1,764 $42,730 $6,800 $35,930
2022 $1,590 $42,740 $0 $0
2021 $1,378 $37,000 $0 $0
2020 $0 $37,000 $0 $0
2019 $1,360 $37,000 $0 $0
2018 $0 $38,600 $0 $0
2017 $0 $36,500 $0 $0
2016 $0 $36,500 $0 $0
2015 $1,360 $36,500 $0 $0
2014 $137 $36,800 $0 $0
2013 $1,399 $0 $0 $0
Source: Public Records

Agents Affiliated with this Home

  • Section Image
  • Section Image
See All Agents

Map

Source: Wiregrass REALTORS®

MLS Number: 552736

APN: 09-08-28-2-000-019.000

Your Personal Tour Guide

Ask me questions while you tour the home.