
Neal Cohen
Iron Valley Real Estate Doylestown
(215) 918-7732
22 Total Sales
1 in Doylestown
$616,000 Price
Estimated Value: $293,883 - $623,000
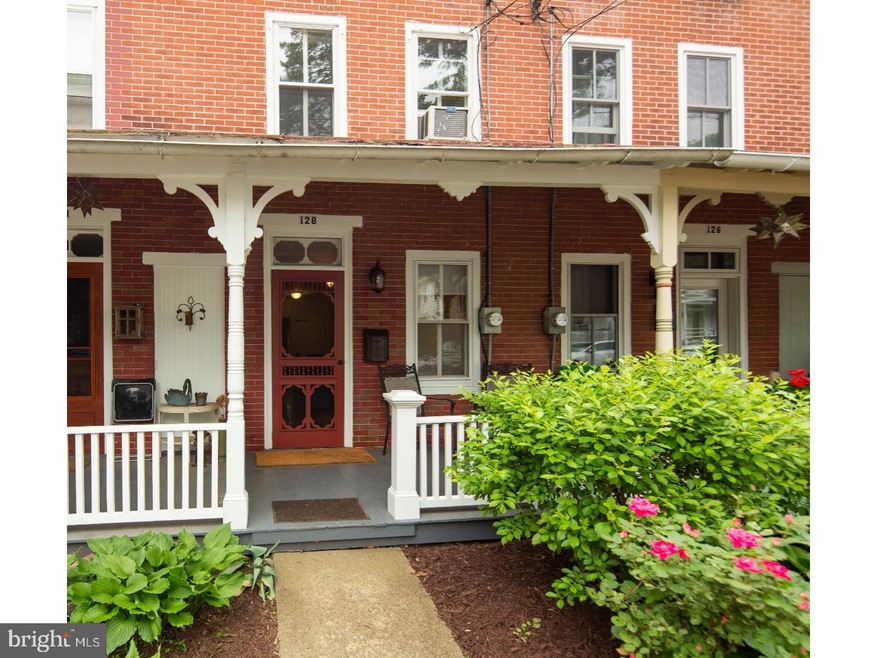
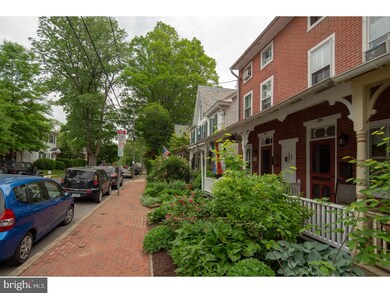
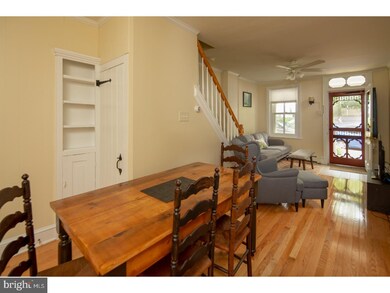
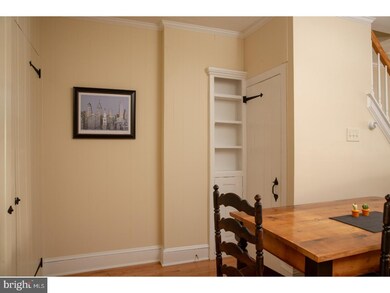
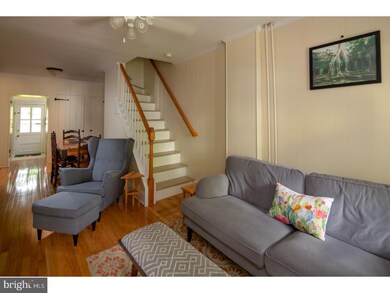
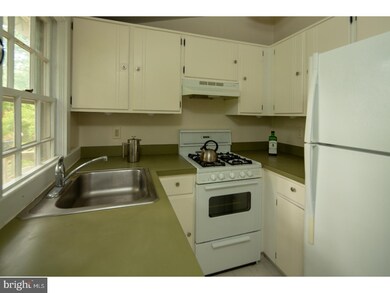
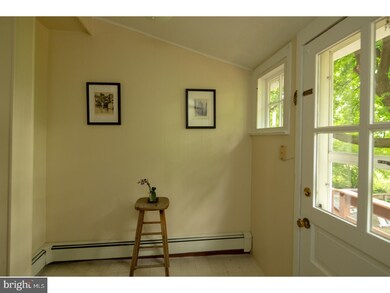
Sit on the front porch of this home and you'll understand why people love to live in the boro. Step inside this charming home built in 1870 and you can almost feel the warm rich history. The current owner has lovingly maintained this home, tastefully blending new with old. Walk up the pie staircase to the second floor where you will find the recently renovated bathroom.. Also located on this floor is the master bedroom, and an additional room ideal for an office. Yet another pie staircase leads to the third floor where you will find two additional bedrooms. Head out the back door to the rear yard - With it's mature landscaping, and vibrant gardens-you'll find it to be a shady and serene outdoor living space- an ideal place to gather your thoughts at the end of the day, or entertain friends. With it's premium location (location, location) you'll enjoy the many perks that Doylestown Boro living has. Walk to restaurants, coffee shops, book store, library, County Theatre, local shops, parks, museums, Doylestown Train Station, Septa bus, and bus to Manhattan! Located in the award winning Central Bucks School District. Plus, it's a short stroll to sit and watch the country's oldest continuing Memorial Day parade, the amazing Pro Bike Race, Art Festival or Farmers Market. Be a part of all that historic Doylestown Borough has to offer!
Last Agent to Sell the Property
(267) 462-4222 sueanndivito@gmail.com Realty One Group Restore - BlueBell License #AB066162 Listed on: 06/01/2018
Last Buyer's Agent
(215) 862-3385 renee.swillo@foxroach.com BHHS Fox & Roach-New Hope License #5014410
We collect this data history from publicly available records. To have your information removed, we recommend requesting removal directly through your county’s website.
Neal Cohen
Iron Valley Real Estate Doylestown
(215) 918-7732
22 Total Sales
1 in Doylestown
$616,000 Price
Jessica Layser
Keller Williams Real Estate-Langhorne
(856) 543-2264
93 Total Sales
3 in Doylestown
$510K - $540K Price Range
Robert Wolfson
RE/MAX Centre Realtors
(856) 249-3454
32 Total Sales
1 in Doylestown
$515,000 Price
Laurie Madaus
Addison Wolfe Real Estate
(845) 582-7142
61 Total Sales
7 in Doylestown
$175K - $1.9M Price Range
Dawn Little
Keller Williams Real Estate - Newtown
(215) 770-1453
75 Total Sales
1 in Doylestown
$180,000 Price
Jennifer Starsinic
BHHS Fox & Roach -Yardley/Newtown
(267) 762-8570
53 Total Sales
1 in Doylestown
$385,000 Price
We collect this data history from publicly available records. To have your information removed, we recommend requesting removal directly through your county’s website.
| Date | Buyer | Sale Price | Title Company |
|---|---|---|---|
| $325,000 | None Available | ||
| -- | -- |
We collect this data history from publicly available records. To have your information removed, we recommend requesting removal directly through your county’s website.
| Date | Status | Borrower | Loan Amount |
|---|---|---|---|
| Open | $253,000 | ||
| Closed | $260,000 |
We collect this data history from publicly available records. To have your information removed, we recommend requesting removal directly through your county’s website.
| Date | Event | Price | List to Sale | Price per Sq Ft |
|---|---|---|---|---|
| 07/11/2018 07/11/18 | Sold | $325,000 | 0.0% | $367 / Sq Ft |
| 06/03/2018 06/03/18 | Pending | -- | -- | -- |
| 06/01/2018 06/01/18 | For Sale | $325,000 | -- | $367 / Sq Ft |
We collect this data history from publicly available records. To have your information removed, we recommend requesting removal directly through your county’s website.
| Year | Tax Paid | Tax Assessment Tax Assessment Total Assessment is a certain percentage of the fair market value that is determined by local assessors to be the total taxable value of land and additions on the property. | Land | Improvement |
|---|---|---|---|---|
| 2026 | $1,946 | $10,400 | $1,560 | $8,840 |
| 2025 | $1,874 | $10,400 | $1,560 | $8,840 |
| 2024 | $1,874 | $10,400 | $1,560 | $8,840 |
| 2023 | $1,785 | $10,400 | $1,560 | $8,840 |
| 2022 | $1,760 | $10,400 | $1,560 | $8,840 |
| 2021 | $1,741 | $10,400 | $1,560 | $8,840 |
| 2020 | $1,722 | $10,400 | $1,560 | $8,840 |
| 2019 | $1,703 | $10,400 | $1,560 | $8,840 |
| 2018 | $1,682 | $10,400 | $1,560 | $8,840 |
| 2017 | $1,664 | $10,400 | $1,560 | $8,840 |
| 2016 | $1,664 | $10,400 | $1,560 | $8,840 |
| 2015 | -- | $10,400 | $1,560 | $8,840 |
| 2014 | -- | $10,400 | $1,560 | $8,840 |
Seller's Agent in 2018
Sue-Ann DiVito
Realty One Group Restore - BlueBell
(267) 221-6346
16 Total Sales
Buyer's Agent in 2018
Dan Spirer
BHHS Fox & Roach
(215) 432-1080
40 Total Sales
Source: Bright MLS
MLS Number: 1001744810
APN: 08-009-080
Disclaimer: Certain information contained herein is derived from information provided by parties other than Homes.com. All information provided is deemed reliable, but is not guaranteed to be accurate and should be independently verified.
The data relating to real estate for sale on this website appears in part through the BRIGHT Internet Data Exchange program, a voluntary cooperative exchange of property listing data between licensed real estate brokerage firms, and is provided by BRIGHT through a licensing agreement.
Listing information is from various brokers who participate in the Bright MLS IDX program and not all listings may be visible on the site.
The property information being provided on or through the website is for the personal, non-commercial use of consumers and such information may not be used for any purpose other than to identify prospective properties consumers may be interested in purchasing.
Some properties which appear for sale on the website may no longer be available because they are for instance, under contract, sold or are no longer being offered for sale.
Property information displayed is deemed reliable but is not guaranteed.
Copyright 2026 Bright MLS, Inc.
Ask me questions while you tour the home.