
Seller's Agent in 2022
Janine Allan-DeCarlo
Anthony Messina Real Estate, LLC
(215) 820-8669
39 Total Sales


Estimated Value: $483,000 - $636,442
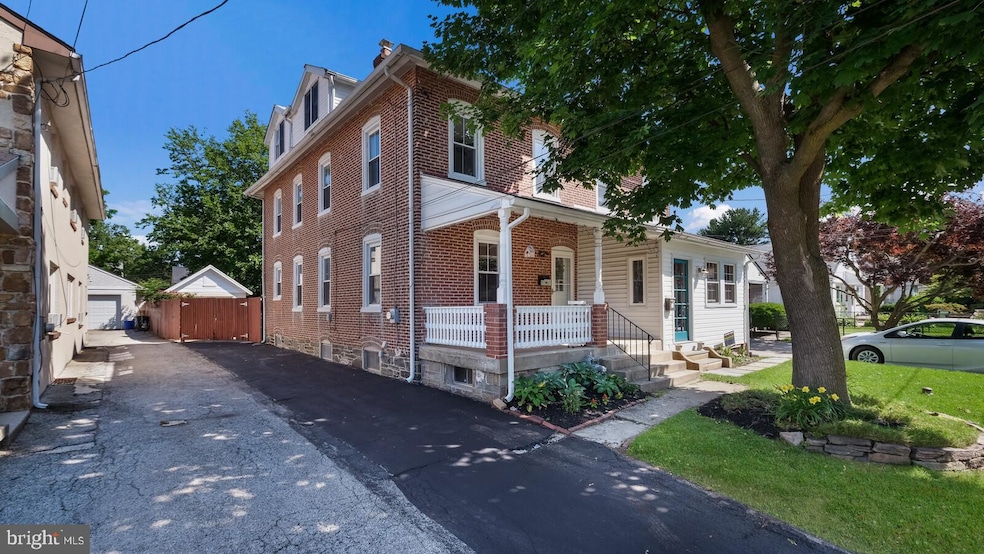
Welcome Home to This Radnor Township Twin Beauty! Pull up on the Recently Recoated Driveway and Admire the Beautiful Brick Work in the Front of the House with a Shade Tree to Make This House, Home. Walk in the Front Door to Find all Wood Floors Recently Refinished and Gleaming! The Large Family Room will Allow for Entertaining Galore! Walk in to the Spacious Dining Room That is Open to the Gorgeous Kitchen. The Kitchen Boasts Numerous Stunning White Cabinetry, Granite Countertops throughout and a Breakfast Bar for Quick and Easy Dining! There is a Recently Renovated Half Bathroom on the First Floor With Neutral Flooring and Molding to Help Make this Room Stand Out! A First Floor Laundry Room in the Back of the Home Will Help to Make Laundry Easier with Room for Organization and Natural Lighting! Walk Up the Brand New Carpeted Stairway and Hallway to Find a Full Bathroom with Beautiful Tile and a Brand New Vanity. The Bedroom Next to That Features Netural Carpeting, Nice Lighting and a Closet. The Middle Bedroom has Refinished Wood Flooring and Large Closet! The Main Bedroom Also Features Refinished Wood Flooring, Tons of Space and a Closet! Walk Upstairs to the Spacious Loft with Brand New Carpeting and Fresh Paint! This Room has a HUGE closet! Though it does not have central AC, there is capability for a Window unit to be put in and Make this Room Complete! But the Tour Does not Stop There! Walk Out the Back Door to the Private Yard With Beautiful Blooming Flowers and a Large Detached Garage for storage or Extend the Driveway to be Able to Pull Right in! This Home Checks all the Boxes so Come see it Today!!
Last Agent to Sell the Property
(215) 788-0456 messinarealestate@gmail.com Anthony Messina Real Estate, LLC License #RM424999 Listed on: 06/16/2022
We collect this data history from publicly available records. To have your information removed, we recommend requesting removal directly through your county’s website.
We collect this data history from publicly available records. To have your information removed, we recommend requesting removal directly through your county’s website.
| Date | Buyer | Sale Price | Title Company |
|---|---|---|---|
| $435,000 | Westminster Abstract | ||
| Croucher Angela | $256,000 | None Available |
We collect this data history from publicly available records. To have your information removed, we recommend requesting removal directly through your county’s website.
| Date | Status | Borrower | Loan Amount |
|---|---|---|---|
| Open | $344,800 | ||
| Previous Owner | Croucher Angela | $228,600 | |
| Previous Owner | Poorman Donald H | $150,000 | |
| Previous Owner | Poorman Donald H | $50,000 | |
| Previous Owner | Poorman Donald H | $100,000 |
We collect this data history from publicly available records. To have your information removed, we recommend requesting removal directly through your county’s website.
| Date | Event | Price | List to Sale | Price per Sq Ft |
|---|---|---|---|---|
| 08/11/2022 08/11/22 | Sold | $431,000 | -4.2% | $194 / Sq Ft |
| 07/02/2022 07/02/22 | Pending | -- | -- | -- |
| 06/22/2022 06/22/22 | Price Changed | $450,000 | -5.3% | $203 / Sq Ft |
| 06/16/2022 06/16/22 | For Sale | $475,000 | -- | $214 / Sq Ft |
We collect this data history from publicly available records. To have your information removed, we recommend requesting removal directly through your county’s website.
| Year | Tax Paid | Tax Assessment Tax Assessment Total Assessment is a certain percentage of the fair market value that is determined by local assessors to be the total taxable value of land and additions on the property. | Land | Improvement |
|---|---|---|---|---|
| 2026 | $7,961 | $359,340 | $85,630 | $273,710 |
| 2025 | $7,265 | $359,340 | $85,630 | $273,710 |
| 2024 | $7,265 | $359,340 | $85,630 | $273,710 |
| 2023 | $6,977 | $359,340 | $85,630 | $273,710 |
| 2022 | $6,901 | $359,340 | $85,630 | $273,710 |
| 2021 | $11,085 | $359,340 | $85,630 | $273,710 |
| 2020 | $4,522 | $130,000 | $60,590 | $69,410 |
| 2019 | $4,395 | $130,000 | $60,590 | $69,410 |
| 2018 | $4,309 | $130,000 | $0 | $0 |
| 2017 | $4,218 | $130,000 | $0 | $0 |
| 2016 | $713 | $130,000 | $0 | $0 |
| 2015 | $728 | $130,000 | $0 | $0 |
| 2014 | $713 | $130,000 | $0 | $0 |
Seller's Agent in 2022
Janine Allan-DeCarlo
Anthony Messina Real Estate, LLC
(215) 820-8669
39 Total Sales
NP
Buyer's Agent in 2022
Nicoletta Pelchat
Compass RE
(267) 532-8566
3 Total Sales
Seller's Agent in 2012
William Wolverton
Wolverton & Company LLC
(610) 585-4447
38 Total Sales
Buyer's Agent in 2012
Lynn Burkholder
Main Line Executive Realty
(610) 420-7600
5 Total Sales
Source: Bright MLS
MLS Number: PADE2027372
APN: 36-07-04462-00
Disclaimer: Certain information contained herein is derived from information provided by parties other than Homes.com. All information provided is deemed reliable, but is not guaranteed to be accurate and should be independently verified.
The data relating to real estate for sale on this website appears in part through the BRIGHT Internet Data Exchange program, a voluntary cooperative exchange of property listing data between licensed real estate brokerage firms, and is provided by BRIGHT through a licensing agreement.
Listing information is from various brokers who participate in the Bright MLS IDX program and not all listings may be visible on the site.
The property information being provided on or through the website is for the personal, non-commercial use of consumers and such information may not be used for any purpose other than to identify prospective properties consumers may be interested in purchasing.
Some properties which appear for sale on the website may no longer be available because they are for instance, under contract, sold or are no longer being offered for sale.
Property information displayed is deemed reliable but is not guaranteed.
Copyright 2026 Bright MLS, Inc.
Ask me questions while you tour the home.