
Landlord's Agent in 2023
Katherine Sydnes
Keller Williams Main Line
(610) 909-1249
43 Total Sales

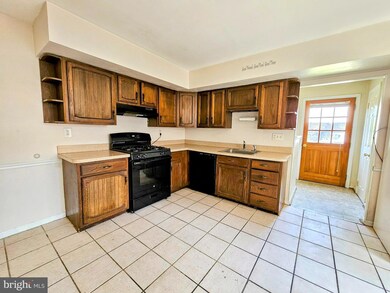
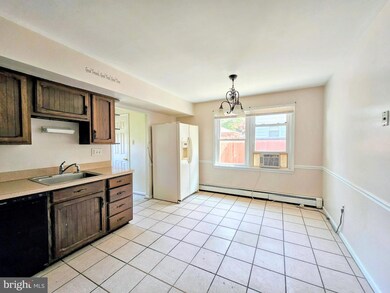
Estimated Value: $386,000 - $539,755
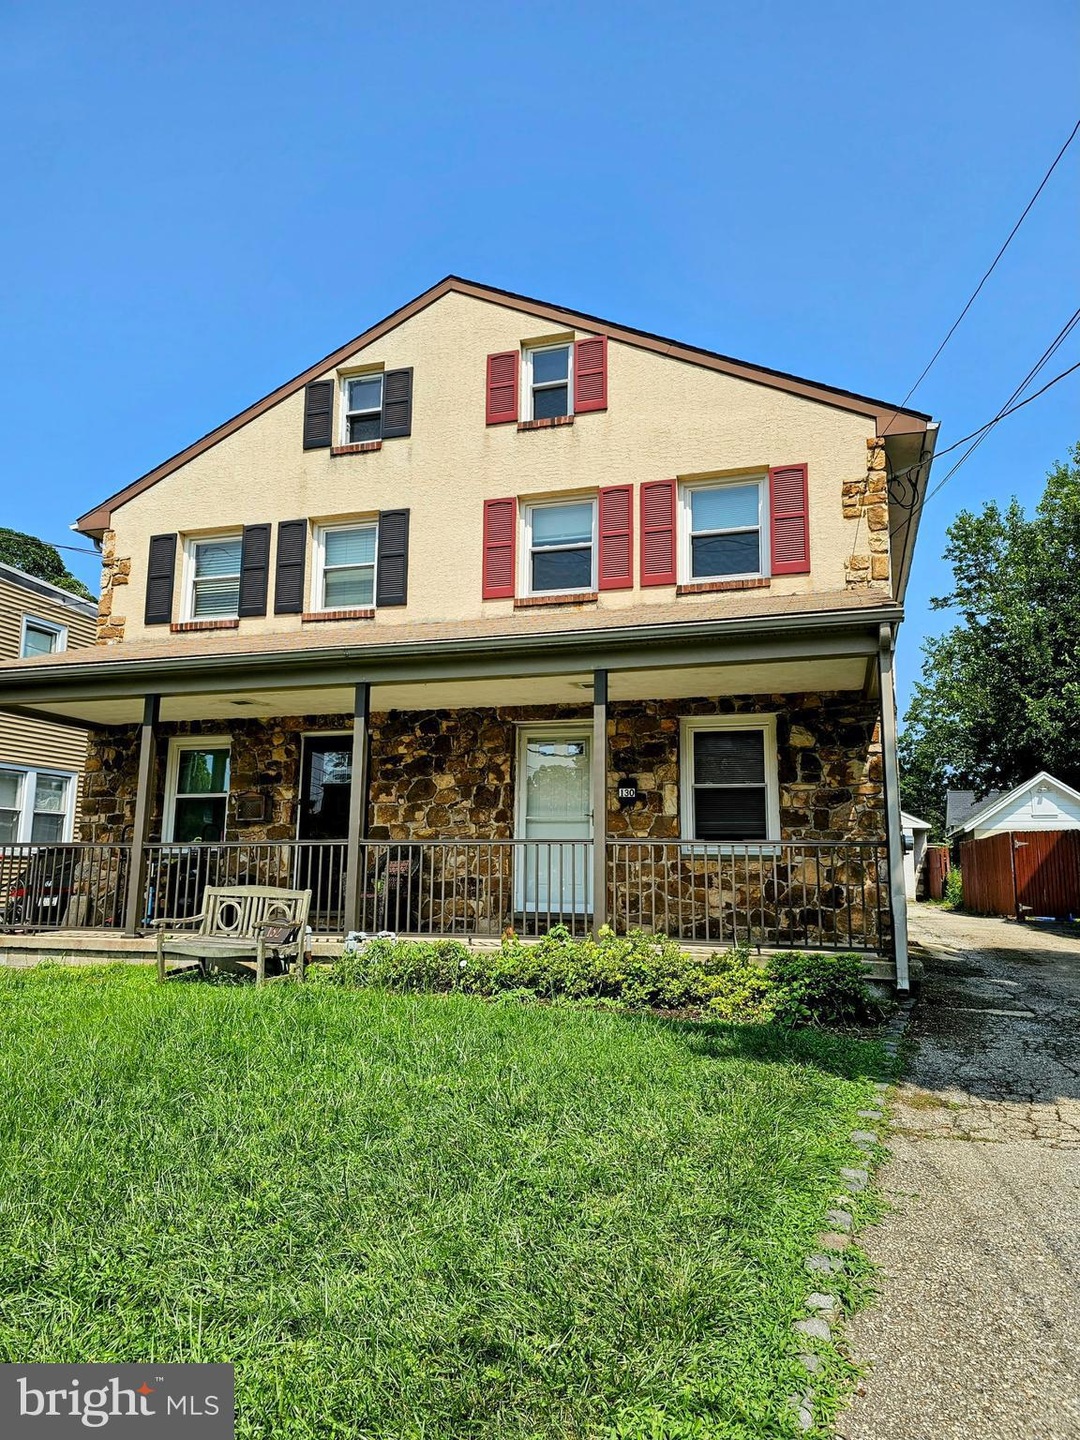
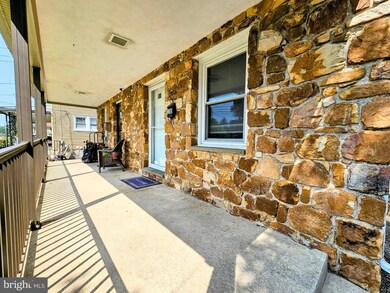
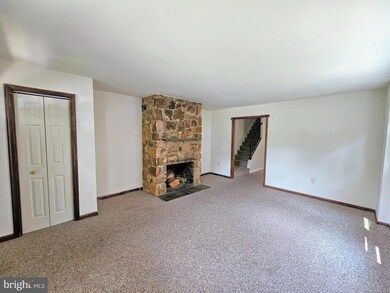
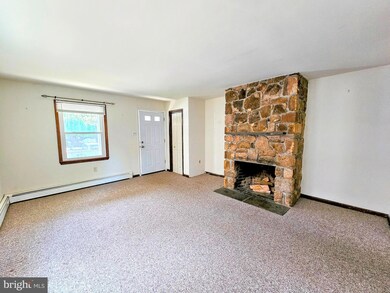
Welcome to the Garrett Hill neighborhood in Bryn Mawr! This spacious townhouse in the award-winning Radnor Township has several great features. It has a partially covered front porch, a large living area complete with a fireplace, dining room, and space for a breakfast nook. Your laundry is located just off the half bath on the first floor. Storage space is plentiful in this unit as you have a coat closet, partially finished basement, attic, linen closets in the main hallway on the first floor and in the bathroom, and closet space in each bedroom. The master bedroom has his-and-hers closets and its own full bath! Parking is available both on and off-street. Pets are negotiable on a case-by case basis with either a pet deposit and/or pet rent. The townhouse is near all SEPTA transportation including the Norristown High Speed Line Paoli-Thorndale/R5 buses and trolley routes, perfect for easy access to Philadelphia. Pets are considered on a case-by-case basis. This home is NOT student approved. The fastest responses will be by phone. Call to schedule your appointment today!
Last Agent to Rent the Property
(610) 520-0100 info@mainlinekw.com Keller Williams Main Line Brokerage Phone: 6105200100 License #RS345949 Listed on: 07/10/2023
Last Renter's Agent
(610) 520-0100 info@mainlinekw.com Keller Williams Main Line Brokerage Phone: 6105200100 License #RS345949 Listed on: 07/10/2023
We collect this data history from publicly available records. To have your information removed, we recommend requesting removal directly through your county’s website.
We collect this data history from publicly available records. To have your information removed, we recommend requesting removal directly through your county’s website.
| Date | Buyer | Sale Price | Title Company |
|---|---|---|---|
| $182,424 | None Available | ||
| -- | None Available |
We collect this data history from publicly available records. To have your information removed, we recommend requesting removal directly through your county’s website.
| Date | Status | Borrower | Loan Amount |
|---|---|---|---|
| Open | $650,000 | ||
| Closed | $650,000 | ||
| Closed | $575,000 |
We collect this data history from publicly available records. To have your information removed, we recommend requesting removal directly through your county’s website.
| Date | Event | Price | List to Sale | Price per Sq Ft |
|---|---|---|---|---|
| 08/21/2023 08/21/23 | Rented | $2,650 | -1.9% | -- |
| 07/10/2023 07/10/23 | For Rent | $2,700 | -- | -- |
We collect this data history from publicly available records. To have your information removed, we recommend requesting removal directly through your county’s website.
| Year | Tax Paid | Tax Assessment Tax Assessment Total Assessment is a certain percentage of the fair market value that is determined by local assessors to be the total taxable value of land and additions on the property. | Land | Improvement |
|---|---|---|---|---|
| 2026 | $7,158 | $323,110 | $86,390 | $236,720 |
| 2025 | $6,533 | $323,110 | $86,390 | $236,720 |
| 2024 | $6,533 | $323,110 | $86,390 | $236,720 |
| 2023 | $6,274 | $323,110 | $86,390 | $236,720 |
| 2022 | $6,205 | $323,110 | $86,390 | $236,720 |
| 2021 | $9,968 | $323,110 | $86,390 | $236,720 |
| 2020 | $5,348 | $153,730 | $60,670 | $93,060 |
| 2019 | $5,197 | $153,730 | $60,670 | $93,060 |
| 2018 | $5,095 | $153,730 | $0 | $0 |
| 2017 | $4,988 | $153,730 | $0 | $0 |
| 2016 | $844 | $153,730 | $0 | $0 |
| 2015 | $861 | $153,730 | $0 | $0 |
| 2014 | $861 | $153,730 | $0 | $0 |
Landlord's Agent in 2023
Katherine Sydnes
Keller Williams Main Line
(610) 909-1249
43 Total Sales
Source: Bright MLS
MLS Number: PADE2049982
APN: 36-07-04463-00
Disclaimer: Certain information contained herein is derived from information provided by parties other than Homes.com. All information provided is deemed reliable, but is not guaranteed to be accurate and should be independently verified.
The data relating to real estate for sale on this website appears in part through the BRIGHT Internet Data Exchange program, a voluntary cooperative exchange of property listing data between licensed real estate brokerage firms, and is provided by BRIGHT through a licensing agreement.
Listing information is from various brokers who participate in the Bright MLS IDX program and not all listings may be visible on the site.
The property information being provided on or through the website is for the personal, non-commercial use of consumers and such information may not be used for any purpose other than to identify prospective properties consumers may be interested in purchasing.
Some properties which appear for sale on the website may no longer be available because they are for instance, under contract, sold or are no longer being offered for sale.
Property information displayed is deemed reliable but is not guaranteed.
Copyright 2026 Bright MLS, Inc.
Ask me questions while you tour the home.