NOT LISTED FOR SALE

Estimated Value: $617,000 - $1,346,649

4 Beds
3.5 Baths
3,999 Sq Ft
$279/Sq Ft Est. Value

Sale Details

Date Sold: April 23, 2025

Last sale price $1,320,000 $330 Per Sq Ft

Est. 15% decrease in value since last sale

Current estimated payment $7,744 / mo

Highlights

  • Two Primary Bedrooms
  • 3.36 Acre Lot
  • Wooded Lot
  • Plain Elementary Rated A-
  • Deck
  • Ranch Style House

About This Home

As of April 2025

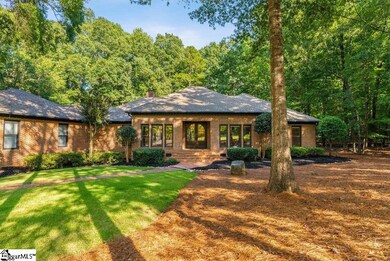
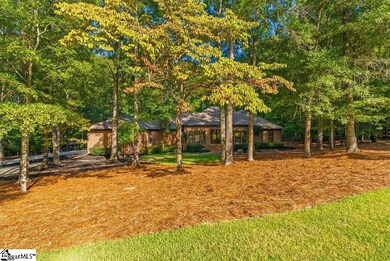
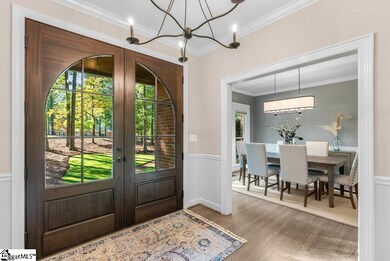
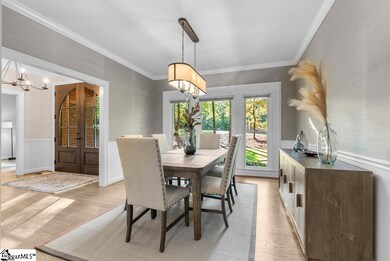
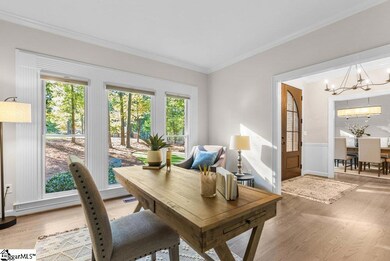
Immaculate luxury brick ranch in the heart of Simpsonville. Welcome to Fox Hollow Farm, one of Simpsonville's best kept secrets! Situated amongst 3.3 acres of beautiful, mature hardwood trees, your next home awaits. This stunner went under a complete renovation in 2023 that you'll have to see to believe. Enter through the solid mahogany double front doors and prepare to be wowed. Off of the home's foyer, find a cozy office space to the right and a formal dining room to the left. Freshly refinished hardwood floors and extensive crown molding will catch your eye right away as you travel into the enormous living room. The living room features built-in book shelves, a masonry fireplace and floor to ceiling windows overlooking a lush and private backyard. So many tasteful color and texture selections really add to the luxurious feel of this all brick home. Step into the eat-in kitchen to find a chef's dream! Gorgeous quartz countertops, extensive cabinetry and new appliances await you. Including a WOLF induction stove top, convection oven, built-in microwave, stainless steel refrigerator and a double basin sink overlooking the side yard. Off of the kitchen you'll find a conveniently placed mud room which leads to both garage and basement access. Adjacent to the main living area, a private hallway leads to the primary suite - a retreat in and of itself with more private views of your backyard. The primary bathroom is the highlight of the suite with double vanities showcasing quartz countertops, an over-sized tile shower, a soaking tub and a custom closet. Two more bedrooms, a chicly designed powder room and another full bathroom round out the main floor of the home. The finished basement space could easily dual as a studio apartment or mother-in-law suite with separate exterior access, a bedroom, a full bathroom and a separate room featuring a wet bar which could easily be converted into a kitchenette. All the same, the basement is also excellent for storage, a media room, game room or just extra space to relax with the family. The unfinished basement area has been fully encapsulated with a brand new radon system installed. The exterior of this property is just as lovely as the interior with copious amounts of privacy and space. A level backyard offers an area for a garden, playing with kids and pets or even a swimming pool! Enjoy relaxing on the spacious deck or screened-in porch with your morning coffee or afternoon cocktail. An outbuilding on the property and an attached two car garage, featuring freshly epoxied floors and fresh paint, offers even more storage space for your toys. This home has been pre-inspected with repairs made and is in tip-top shape. Convenience to shops, restaurants and I-85 is the cherry on top. What a unique find! Seize the RARE opportunity to own in Fox Hollow Farms - schedule your showing today.

Last Agent to Sell the Property

Erin Bakeman

BHHS C Dan Joyner - Midtown License #116371 Listed on: 02/27/2025

BHHS C Dan Joyner - Midtown

Last Buyer's Agent

Camen Stroud

Keller Williams Grv Upst License #102279

Keller Williams Grv Upst

Home Details

Home Type

  • Single Family

Est. Annual Taxes

  • $2,410

Year Built

  • Built in 1989

Lot Details

  • 3.36 Acre Lot
  • Fenced Yard
  • Level Lot
  • Sprinkler System
  • Wooded Lot
  • Few Trees

HOA Fees

  • $38 Monthly HOA Fees

Home Design

  • Ranch Style House
  • Brick Exterior Construction
  • Architectural Shingle Roof
  • Radon Mitigation System

Interior Spaces

  • 3,960 Sq Ft Home
  • 3,800-3,999 Sq Ft Home
  • Wet Bar
  • Bookcases
  • Smooth Ceilings
  • Cathedral Ceiling
  • Ceiling Fan
  • Wood Burning Fireplace
  • Fireplace Features Masonry
  • Window Treatments
  • Living Room
  • Dining Room
  • Home Office
  • Screened Porch
  • Fire and Smoke Detector

Kitchen

  • Breakfast Room
  • Built-In Convection Oven
  • Electric Oven
  • Electric Cooktop
  • Down Draft Cooktop
  • Built-In Microwave
  • Dishwasher
  • Quartz Countertops
  • Disposal

Flooring

  • Wood
  • Carpet
  • Ceramic Tile
  • Luxury Vinyl Plank Tile

Bedrooms and Bathrooms

  • 4 Bedrooms | 3 Main Level Bedrooms
  • Double Master Bedroom
  • Split Bedroom Floorplan
  • Walk-In Closet
  • In-Law or Guest Suite
  • 3.5 Bathrooms
  • Garden Bath

Laundry

  • Laundry Room
  • Laundry on main level
  • Sink Near Laundry
  • Washer and Electric Dryer Hookup

Attic

  • Storage In Attic
  • Pull Down Stairs to Attic

Partially Finished Basement

  • Walk-Out Basement
  • Basement Fills Entire Space Under The House
  • Interior Basement Entry
  • Sump Pump
  • Crawl Space
  • Basement Storage

Parking

  • 2 Car Attached Garage
  • Side or Rear Entrance to Parking
  • Garage Door Opener
  • Driveway

Outdoor Features

  • Deck
  • Patio
  • Outbuilding

Schools

  • Plain Elementary School
  • Bryson Middle School
  • Hillcrest High School

Utilities

  • Dehumidifier
  • Multiple cooling system units
  • Forced Air Heating and Cooling System
  • Multiple Heating Units
  • Heat Pump System
  • Underground Utilities
  • Power Generator
  • Multiple Water Heaters
  • Electric Water Heater
  • Septic Tank
  • Cable TV Available

Community Details

  • Fox Hollow Farm Subdivision
  • Mandatory home owners association

Listing and Financial Details

  • Tax Lot 17
  • Assessor Parcel Number 0566.03-01-016.00

Home Details

Home Type

Single Family

Est. Annual Taxes

$2,410

Year Built

Built in 1989

Lot Details

3.36 Acres

HOA Fees

$38 per month

Listing Details

  • Lot Description: Fenced Yard, Level, Some Trees, Underground Utilities, Wooded
  • Total Sq Ft: 3960
  • Total Finished Sq Ft: 3960
  • Estimated Age: 31-50
  • Estimated Number of Acres: 3.36
  • Below Grade Finished Sq Ft: None
  • Below Grade Finished Sq Ft: 984
  • Bonus/Recreation Room: N
  • Class: Residential
  • Electric Company: Duke
  • Garage Spaces: 2
  • Gas Company: Fountain Inn
  • HOA Regime Fee: 450
  • Hoa Regime Fee Mandatory: Yes
  • Hoa Term: Annual
  • HOA: Y
  • Legal Lot Number: 17
  • Lot Size Acreage: 2 - 5 Acres
  • Lvt Date: 02/27/2025
  • Number of Main Level Full Bathrooms: 2
  • Number Of Bedrooms: 4
  • Number Of Bedrooms Main Level: 3
  • Full Bathrooms: 3
  • Half Bathrooms: 1
  • Other Rooms Finished Sq F: None
  • Parking Garage: Door Opener, Side/Rear Entry, Yard Door, Attached Garage 2 Cars, Driveway Parking
  • Second Living Quarters: Basement, Separate Entrance
  • Sold Price Sq Ft: 333.33
  • Street Designation: Trace
  • Style: Ranch
  • Subdivision: Fox Hollow Farm
  • Total Finished Heated Sq Ft: 3800-3999
  • Type: Single Family
  • Range of Unfinished Sq Ft: None
  • Water Company: Greenville
  • Assessor Parcel Number: 0566.03-01-016.00
  • Estimated Year Built: 1989
  • Special Features: None
  • Property Sub Type: Detached
  • Year Built: 1989

Interior Features

  • Appliances: Cook Top-Dwn Draft, Cook Top-Smooth, Dishwasher, Disposal, Oven-Convection, Oven(s)-Wall, Refrigerator, Cook Top-Electric, Oven-Electric, Microwave-Built In
  • Basement: Partial Finished, Full, Sump Pump, Walkout, Dehumidifier, Interior Access
  • Floors: Carpet, Ceramic Tile, Wood, Luxury Vinyl Tile/Plank
  • Interior Amenities: Attic Stairs Disappearing, Bookcase, Cable Available, Ceiling 9ft+, Ceiling Fan, Ceiling Cathedral/Vaulted, Ceiling Smooth, Smoke Detector, Tub Garden, Walk In Closet, Wet Bar, Second Living Quarters, Split Floor Plan, Countertops – Quartz, Dual Primary Bedrooms, Pantry – Closet, Radon System, Window Trtments-Allremain
  • Room 1: Wet Bar, Size: 16x11
  • Room 2: Office, Size: 12x13
  • Specialty Room: Laundry, Office/Study, Breakfast Area, Guest Accommodations, Unfinished Space
  • Storage Space: Attic, Garage, Out Building, Basement
  • Master Bedroom: Y, Size: 15x18
  • Sun Room: N
  • Bedroom 2: Y, Size: 14x12
  • Bedroom 3: Y, Size: 14x12
  • Breakfast Room: Y, Size: 13x10
  • Deck: Y, Size: 21x14
  • Den: N
  • Dining Room: Y, Size: 12x14
  • Fireplace: Wood Burning Fireplace, Masonry
  • Great Room: N
  • Kitchen: Y, Size: 13x16
  • Laundry Room: Y, Size: 20x14
  • Living Room: Y, Size: 21x26
  • Number Of Fireplaces: 1
  • Number Of Stories: 1+Basement
  • Screened Porch: Y, Size: 14x14
  • Bedroom 4: Y, Size: 16x20

Exterior Features

  • Driveway: Paved Concrete
  • Exterior Features: Deck, Patio, Porch-Front, Porch-Screened, Sprklr In Grnd-Partial Yd, Generator, Under Ground Irrigation
  • Exterior Finish: Brick Veneer-Full
  • Foundation: Crawl Space, Sump Pump, Basement, Dehumidifier
  • Roof: Architectural
  • Patio: Y, Size: 10x14

Garage/Parking

  • Parking Type: Attached Garage

Utilities

  • Garbage Pickup: Private
  • Sewer: Septic
  • Water: Public
  • Water Heater: Electric, Multiple Units
  • Cooling System: Central Forced, Electric, Multi-Units
  • Heating System: Electric, Forced Air, Multi-Units, Heat Pump
  • Laundry: Sink, 1st Floor, Walk-In, Dryer – Electric Hookup, Washer Connection

Schools

  • Elementary School: Plain
  • High School: Hillcrest
  • Middle School: Bryson

Lot Info

  • Geo Subdivision: SC

Tax Info

  • Tax Year: 2023
  • Total Taxes: 2409.79

Ownership History

We collect this data history from publicly available records. To have your information removed, we recommend requesting removal directly through your county’s website.

Date Name Owned For Owner Type

Purchase Details

Listed on
Feb 27, 2025
Closed on
Apr 18, 2025
Sold by
Bought by
Seller's Agent
Erin Bakeman
BHHS C Dan Joyner - Midtown
Buyer's Agent
Camen Stroud
Keller Williams Grv Upst
List Price
$1,350,000
Sold Price
$1,320,000
Premium/Discount to List
-$30,000
-2.22%
Views
213
Current Estimated Value
$1,115,412

Home Financials for this Owner

Home Financials are based on the most recent Mortgage that was taken out on this home.
Estimated Appreciation
-$204,588
Avg. Annual Appreciation
-12.33%
Original Mortgage
$792,000
Interest Rate
0.0665%
Mortgage Type
New Conventional

Purchase Details

Listed on
Jun 7, 2024
Closed on
Aug 28, 2024
Sold by
Bought by
Seller's Agent
Susan McMillen
Howard Hanna Allen Tate - Greenville Downtown
Buyer's Agent
Erin Bakeman
BHHS C Dan Joyner - Midtown
List Price
$1,199,000
Sold Price
$1,199,000
Views
35

Home Financials for this Owner

Home Financials are based on the most recent Mortgage that was taken out on this home.
Avg. Annual Appreciation
15.94%

Purchase Details

Closed on
Jul 24, 2023
Sold by
Bought by
Source: Public Records

Range of Values:

--
Value Increase
--
Percent Increase
--
Adjusted for Inflation
Collateral Analytics

Collateral Analytics Collateral Analytics AVMs (Automated Valuation Model) employ a number of statistical approaches combined with neighborhood-specific comparable selection guarantees the most up-to-date and precise valuations.

Not Available

Collateral Analytics does not have data for the current month. Please view the chart for historical values.

ICE

ICE Mortgage Technology ICE Mortgage Technology’s AVM (Automated Valuation Model) is a state-of-the-art online residential property valuation tool that provides a quick and accurate estimate of the value of almost any home in the U.S.

Not Available

ICE Mortgage Technology does not have data for the current month. Please view the chart for historical values.

First American

First American First American Data & Analytics’ next-generation AVM combines unrivaled data assets with a blended ensemble of valuation models to produce highly accurate, reliable valuations you can trust.

Not Available

First American does not have data for the current month. Please view the chart for historical values.

Quantarium

Quantarium Quantarium’s valuation service, repeatedly proven the industry’s most accurate and comprehensive, is supercharged with a self-learning and auto-tuning AI engine that continually becomes smarter and more accurate as it processes daily inputs from the industry’s leading RE data lake.

Not Available

Quantarium does not have data for the current month. Please view the chart for historical values.

Average Value
Not Available
List Price
Sold Price
Create a Home Valuation Report for This Property
The Home Valuation Report is an in-depth analysis detailing your home's value as well as a comparison with similar homes in the area

Home Values in the Area

Source: Public Records

Average Home Value in this Area


Source: Public Records

Purchase History

We collect this data history from publicly available records. To have your information removed, we recommend requesting removal directly through your county’s website.

Date Buyer Sale Price Title Company
$1,320,000 None Listed On Document
$1,199,000 None Listed On Document
$850,000 None Listed On Document
Source: Public Records

Mortgage History

We collect this data history from publicly available records. To have your information removed, we recommend requesting removal directly through your county’s website.

Date Status Borrower Loan Amount
Open $792,000
Source: Public Records

Property History

We collect this data history from publicly available records. To have your information removed, we recommend requesting removal directly through your county’s website.

Date Event Price List to Sale Price per Sq Ft Prior Sale
04/23/2025 04/23/25 Sold $1,320,000 -2.2% $347 / Sq Ft
02/27/2025 02/27/25 For Sale $1,350,000 +12.6% $355 / Sq Ft
08/30/2024 08/30/24 Sold $1,199,000 0.0% $316 / Sq Ft View Prior Sale
06/07/2024 06/07/24 For Sale $1,199,000 -- $316 / Sq Ft
Source: Greater Greenville Association of REALTORS®

Tax History

We collect this data history from publicly available records. To have your information removed, we recommend requesting removal directly through your county’s website.

Year Tax Paid Tax Assessment Tax Assessment Total Assessment is a certain percentage of the fair market value that is determined by local assessors to be the total taxable value of land and additions on the property. Land Improvement
2025 $18,985 $67,350 $15,300 $52,050
2024 $18,985 $41,670 $4,800 $36,870
2023 $6,493 $17,080 $3,450 $13,630
2022 $2,306 $17,080 $3,450 $13,630
2021 $2,307 $17,080 $3,450 $13,630
2020 $2,062 $14,850 $3,000 $11,850
2019 $2,063 $14,850 $3,000 $11,850
2018 $2,062 $14,850 $3,000 $11,850
2017 $2,064 $14,850 $3,000 $11,850
2016 $1,993 $371,250 $75,000 $296,250
2015 $1,997 $371,250 $75,000 $296,250
2014 $1,751 $346,377 $115,248 $231,129
Source: Public Records

Agents Affiliated with this Home

  • Section Image
  • Section Image
  • Section Image
See All Agents

Map

Source: Greater Greenville Association of REALTORS®

MLS Number: 1549245

Greater Greenville Association of REALTORS®

APN: 0566.03-01-016.00

Your Personal Tour Guide

Ask me questions while you tour the home.