
Tim Baxter
Baxter Mountain Properties
(828) 457-8916
48 Total Sales
34 in Boone
$37K - $843K Price Range
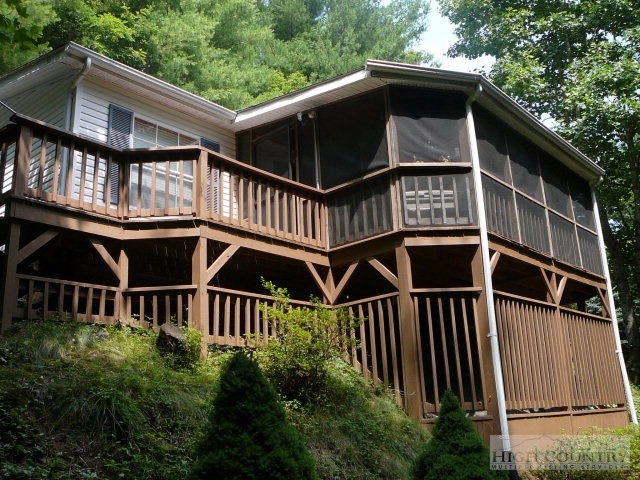
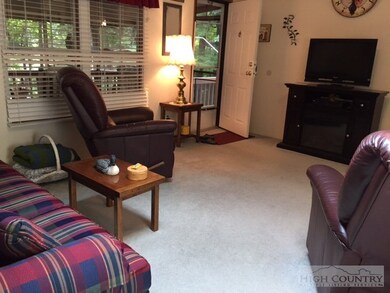
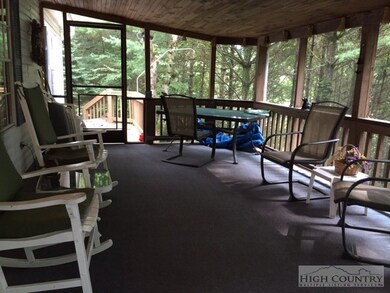
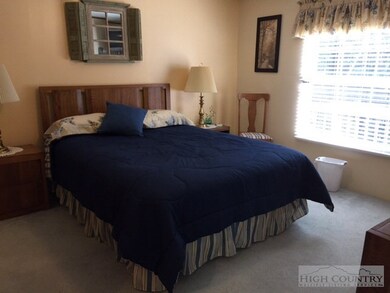
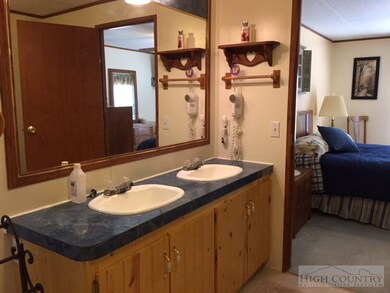
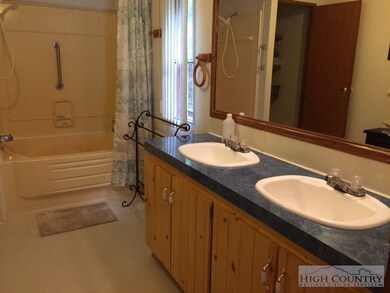

Immaculate home located in a well-maintained subdivision. Can be a Vacation Home or Permanent Residence. Two bedrooms and two bathrooms. Additional room that can be used for an office. Convenient location close to the New Market Shopping Center. Largest lot in the subdivision and surrounded with trees making it feel secluded and private. 2-Vehicle Carport. Large screened-in front porch. Large storage building that has electricity and a water spigot. Can be used as a work shop. Side patio area great for picnics and a fire pit. Built-on back storage room and small deck. New metal roof put on last year. Two skylights in the living room and kitchen. Beautiful pinewood kitchen cabinet doors. Electric range with two ovens. This home has so many great attributes! Rose bushes, annuals, large yard, wooden fence, and more. Possible Seller Financing with considerable down payment. Selling furnished.
We collect this data history from publicly available records. To have your information removed, we recommend requesting removal directly through your county’s website.
Tim Baxter
Baxter Mountain Properties
(828) 457-8916
48 Total Sales
34 in Boone
$37K - $843K Price Range
Helen L. Phillips
Coe Realty
(828) 373-4641
45 Total Sales
17 in Boone
$9K - $621K Price Range
Lee Gillette
BHHS Vincent Properties
(828) 268-3498
39 Total Sales
18 in Boone
$20K - $1.5M Price Range
Mandy Pennell
Keller Williams High Country
(828) 761-3308
47 Total Sales
6 in Boone
$165K - $485K Price Range
Don Blair
Premier Sotheby's Int'l Realty
(828) 383-9137
48 Total Sales
22 in Boone
$33K - $2.2M Price Range
Lisa Stewart
Keller Williams High Country
(855) 996-3598
38 Total Sales
6 in Boone
$60K - $675K Price Range
We collect this data history from publicly available records. To have your information removed, we recommend requesting removal directly through your county’s website.
| Date | Buyer | Sale Price | Title Company |
|---|---|---|---|
| $112,000 | Attorney | ||
| $95,000 | None Available |
We collect this data history from publicly available records. To have your information removed, we recommend requesting removal directly through your county’s website.
| Date | Status | Borrower | Loan Amount |
|---|---|---|---|
| Open | $104,500 | ||
| Previous Owner | $86,400 |
We collect this data history from publicly available records. To have your information removed, we recommend requesting removal directly through your county’s website.
| Date | Event | Price | List to Sale | Price per Sq Ft |
|---|---|---|---|---|
| 03/30/2016 03/30/16 | Sold | $112,000 | 0.0% | $104 / Sq Ft |
| 02/29/2016 02/29/16 | Pending | -- | -- | -- |
| 11/07/2015 11/07/15 | For Sale | $112,000 | -- | $104 / Sq Ft |
We collect this data history from publicly available records. To have your information removed, we recommend requesting removal directly through your county’s website.
| Year | Tax Paid | Tax Assessment Tax Assessment Total Assessment is a certain percentage of the fair market value that is determined by local assessors to be the total taxable value of land and additions on the property. | Land | Improvement |
|---|---|---|---|---|
| 2025 | $834 | $195,400 | $36,300 | $159,100 |
| 2024 | $8 | $195,400 | $36,300 | $159,100 |
| 2023 | $799 | $195,400 | $36,300 | $159,100 |
| 2022 | $799 | $195,400 | $36,300 | $159,100 |
| 2021 | $555 | $104,900 | $31,500 | $73,400 |
| 2020 | $555 | $104,900 | $31,500 | $73,400 |
| 2019 | $555 | $104,900 | $31,500 | $73,400 |
| 2018 | $503 | $104,900 | $31,500 | $73,400 |
| 2017 | $503 | $104,900 | $31,500 | $73,400 |
| 2013 | -- | $97,900 | $23,600 | $74,300 |
T
Seller's Agent in 2016
Teresa Buchanan
NextHome Mountain Realty
(828) 406-7556
9 Total Sales
Buyer's Agent in 2016
Judy Wagner
NextHome Mountain Realty
(828) 773-7320
42 Total Sales
Source: High Country Association of REALTORS®
MLS Number: 194981
Disclaimer: Certain information contained herein is derived from information provided by parties other than Homes.com. All information provided is deemed reliable, but is not guaranteed to be accurate and should be independently verified.
IDX information is provided exclusively for consumers' personal, non-commercial use, that it may not be used for any purpose other than to identify prospective properties consumers may be interested in purchasing. Data is deemed reliable but is not guaranteed accurate by the MLS.
Ask me questions while you tour the home.