
Myra Brock
Premiere Property Group, LLC
(360) 803-4823
60 Total Sales
1 in Beacon Hill
$420,000 Price
Estimated Value: $372,000 - $429,000
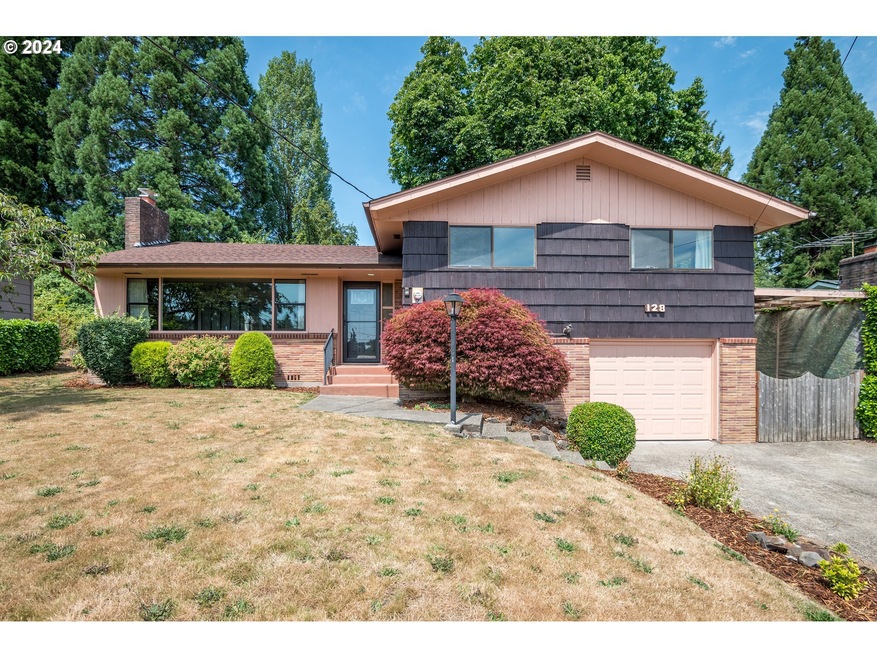
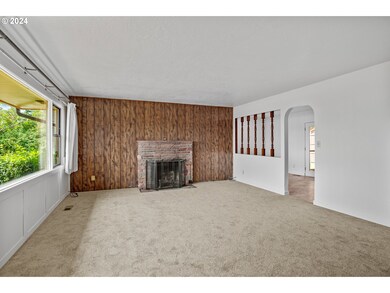
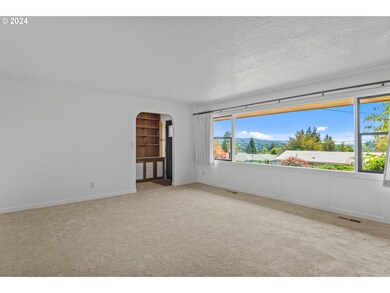
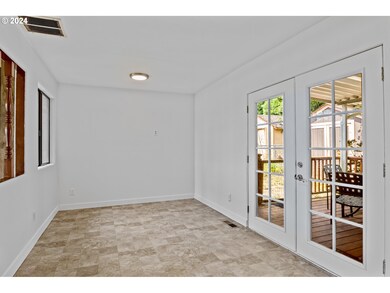
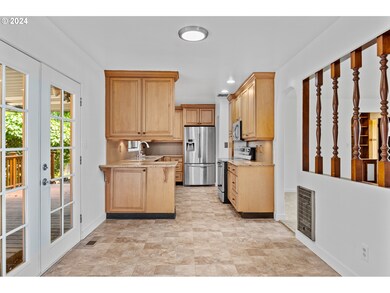
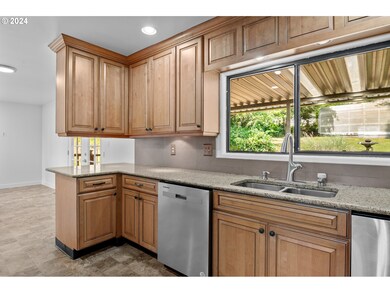
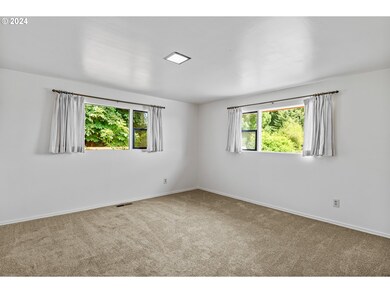
Located on a quiet dead-end street in the Beacon Hill neighborhood! This home offers views of the Cowlitz River Valley from the living room. The large living area is filled with natural light. The eating area has French doors that lead to a large deck—perfect for entertaining. The kitchen and dining space have all-new flooring and new paint, with newer stainless-steel appliances. The large sized bedrooms offer ample closet space, while the basement features a huge laundry room with new paint and a brand-new 3⁄4 bath. Outdoors, enjoy a backyard with fruit trees, a garden area, and a greenhouse. With its amazing location and endless possibilities, this home is perfect for any buyer. Don’t miss out—schedule your showing today!
Last Agent to Sell the Property
RE/MAX Premier Group License #22022687 Listed on: 08/09/2024
We collect this data history from publicly available records. To have your information removed, we recommend requesting removal directly through your county’s website.
Myra Brock
Premiere Property Group, LLC
(360) 803-4823
60 Total Sales
1 in Beacon Hill
$420,000 Price
Heather Reeves
Realty One Group Northstars
(360) 803-3688
88 Total Sales
4 in Beacon Hill
$381K - $400K Price Range
Tyson Simonson
Realty One Group Pacifica
(253) 300-1109
149 Total Sales
2 in Beacon Hill
$40K - $373K Price Range
Cameron Dore
TEC Real Estate Inc.
(206) 535-2643
68 Total Sales
2 in Beacon Hill
$390,000 Price Range
Nick Shivers
eXp Realty, LLC
(971) 232-4415
1,259 Total Sales
1 in Beacon Hill
$494,900 Price
Brad Issler
Coldwell Banker Bain
(360) 803-3450
49 Total Sales
2 in Beacon Hill
$415,000 Price Range
We collect this data history from publicly available records. To have your information removed, we recommend requesting removal directly through your county’s website.
| Date | Buyer | Sale Price | Title Company |
|---|---|---|---|
| $420,000 | Stewart Title |
We collect this data history from publicly available records. To have your information removed, we recommend requesting removal directly through your county’s website.
| Date | Status | Borrower | Loan Amount |
|---|---|---|---|
| Open | $412,392 |
We collect this data history from publicly available records. To have your information removed, we recommend requesting removal directly through your county’s website.
| Date | Event | Price | List to Sale | Price per Sq Ft |
|---|---|---|---|---|
| 10/24/2024 10/24/24 | Sold | $420,000 | +5.3% | $184 / Sq Ft |
| 10/03/2024 10/03/24 | Pending | -- | -- | -- |
| 09/26/2024 09/26/24 | Price Changed | $399,000 | -5.0% | $174 / Sq Ft |
| 08/29/2024 08/29/24 | Price Changed | $420,000 | -4.5% | $184 / Sq Ft |
| 08/09/2024 08/09/24 | For Sale | $439,900 | -- | $192 / Sq Ft |
We collect this data history from publicly available records. To have your information removed, we recommend requesting removal directly through your county’s website.
| Year | Tax Paid | Tax Assessment Tax Assessment Total Assessment is a certain percentage of the fair market value that is determined by local assessors to be the total taxable value of land and additions on the property. | Land | Improvement |
|---|---|---|---|---|
| 2025 | $3,110 | $322,040 | $48,200 | $273,840 |
| 2024 | $3,110 | $301,510 | $48,200 | $253,310 |
| 2023 | $3,275 | $324,150 | $48,200 | $275,950 |
| 2022 | $3,083 | $328,460 | $48,200 | $280,260 |
| 2021 | $2,665 | $277,100 | $48,200 | $228,900 |
| 2020 | $2,293 | $221,050 | $41,910 | $179,140 |
| 2019 | $2,329 | $190,704 | $38,069 | $152,635 |
| 2018 | $2,327 | $184,700 | $38,070 | $146,630 |
| 2017 | $2,074 | $168,180 | $36,260 | $131,920 |
| 2016 | $2,038 | $149,470 | $36,260 | $113,210 |
| 2015 | $2,086 | $149,470 | $36,260 | $113,210 |
| 2013 | -- | $173,960 | $32,400 | $141,560 |
Seller's Agent in 2024
Kyle McCrady
RE/MAX
(360) 560-1887
2 in this area
66 Total Sales
Buyer's Agent in 2024
Dusti Carlough
John L. Scott/LVW
(360) 751-2922
3 in this area
68 Total Sales
Source: Regional Multiple Listing Service (RMLS)
MLS Number: 24356800
APN: 6-2097
Disclaimer: Certain information contained herein is derived from information provided by parties other than Homes.com. All information provided is deemed reliable, but is not guaranteed to be accurate and should be independently verified.
The content relating to real estate for sale on this web site comes in part from the IDX program of the RMLS™ of Portland, Oregon. Real estate listings held by brokerage firms other than Ten-X are marked with the RMLS™ logo, and detailed information about these properties includes the names of the listing brokers. Listing content is copyright © 2026 RMLS™, Portland, Oregon. Some properties which appear for sale on this web site may subsequently have sold or may no longer be available. All information provided is deemed reliable but is not guaranteed and should be independently verified.
Ask me questions while you tour the home.