NOT LISTED FOR SALE

128 Mountain Ct Basalt, CO 81621

Estimated Value: $1,486,000 - $1,774,000

3 Beds
2 Baths
1,475 Sq Ft
$1,079/Sq Ft Est. Value

Sale Details

Date Sold: September 26, 2025

Last sale price $1,600,000 $1,085 Per Sq Ft

Est. 1% decrease in value since last sale

Current estimated payment $9,271 / mo

11 Days on Market

Highlights

  • Green Building
  • Main Floor Primary Bedroom
  • Furnished
  • Vaulted Ceiling
  • 1 Fireplace
  • 2-minute walk to Arbaney Park

About This Home

As of September 2025

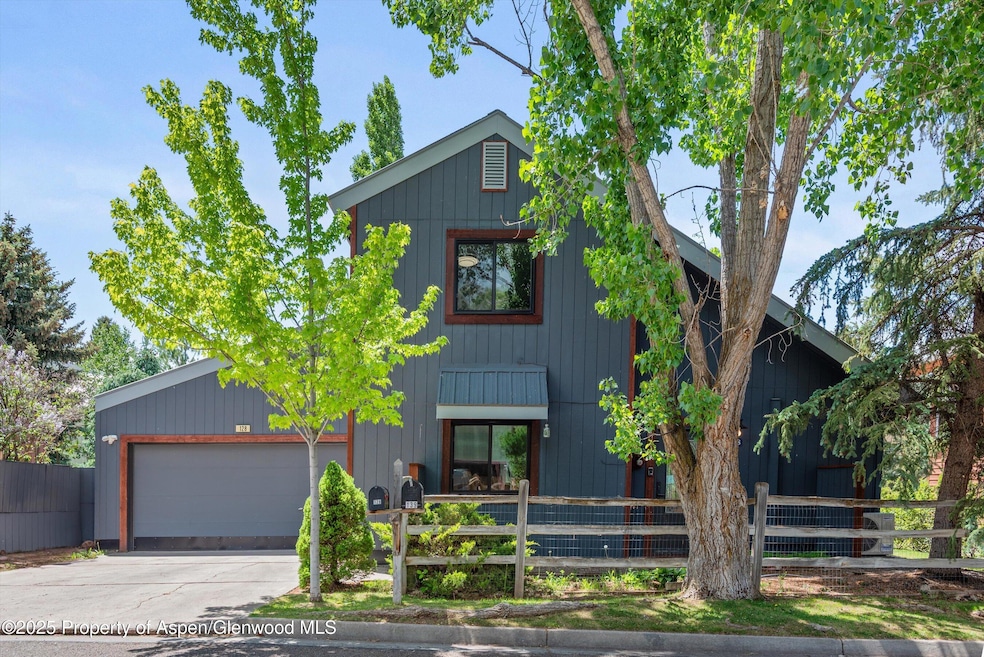
This is exactly what you've been waiting for! Welcome to 128 Mountain Court, a well-maintained single-family home nestled in the peaceful and highly coveted Elk Run neighborhood featuring a recently completed thoughtful remodel—just a pleasant stroll from Old Town Basalt, a quick ten-minute drive to Willits, and only 25 minutes way from Aspen. Thoughtfully designed with simplicity and sound construction and offered totally furnished; this home offers a wonderful balance of comfort, efficiency, and contemporary style. This 3-bedroom home is truly a must see that won't last long!

Step inside to discover an airy, open-plan living space filled with natural light and fresh air. The vaulted ceiling in the living area enhances the sense of space, while the smart floor plan minimizes wasted hallway space and features well-proportioned rooms that flow effortlessly. A 12-ft sliding glass door connects the main living area to a private patio and tree-lined backyard—perfect for indoor-outdoor living and entertaining all year round.

South-facing exposure ensures plenty of sunshine throughout the day, keeping the home warm and bright while reducing utility costs, even during the winter. The sheltered yard acts as a sun trap, creating an inviting outdoor retreat year-round.

This home has seen a host of recent upgrades, including a stunning kitchen remodel featuring brand new cabinetry, Caesarstone countertops, Italian ZILNE, commercial grade oven with gas and electric options plus all new appliances, and a hand-cut Turkish marble backsplash. The bathrooms have also been modernized with high-quality finishes, as well as brand-new Pella windows, trim, and solid timber doors throughout.

If you're looking for a quiet, private, move-in ready home with thoughtful updates and minimal maintenance in a prime location—this is it. Offered fully furnished and turnkey allowing immediate rental - or the opportunity to move in and take time to add your own touches at your leisure.

Last Agent to Sell the Property

Allie Dresser

Plus Real Estate License #FA.100089312 Listed on: 05/30/2025

Co-Listed By

Jamay Shook

Plus Real Estate License #FA.100093017

Last Buyer's Agent

Sally Shiekman

Aspen Snowmass Sotheby's International Realty - Hyman Mall License #FA1317921

Range of Values:

--
Value Increase
--
Percent Increase
--
Adjusted for Inflation
Collateral Analytics

Collateral Analytics Collateral Analytics AVMs (Automated Valuation Model) employ a number of statistical approaches combined with neighborhood-specific comparable selection guarantees the most up-to-date and precise valuations.

Not Available

Collateral Analytics does not have data for the current month. Please view the chart for historical values.

ICE

ICE Mortgage Technology ICE Mortgage Technology’s AVM (Automated Valuation Model) is a state-of-the-art online residential property valuation tool that provides a quick and accurate estimate of the value of almost any home in the U.S.

Not Available

ICE Mortgage Technology does not have data for the current month. Please view the chart for historical values.

First American

First American First American Data & Analytics’ next-generation AVM combines unrivaled data assets with a blended ensemble of valuation models to produce highly accurate, reliable valuations you can trust.

Not Available

First American does not have data for the current month. Please view the chart for historical values.

Quantarium

Quantarium Quantarium’s valuation service, repeatedly proven the industry’s most accurate and comprehensive, is supercharged with a self-learning and auto-tuning AI engine that continually becomes smarter and more accurate as it processes daily inputs from the industry’s leading RE data lake.

Not Available

Quantarium does not have data for the current month. Please view the chart for historical values.

Average Value
Not Available
List Price
Sold Price
Create a Home Valuation Report for This Property
The Home Valuation Report is an in-depth analysis detailing your home's value as well as a comparison with similar homes in the area

Home Details

Home Type

  • Single Family

Est. Annual Taxes

  • $4,770

Year Built

  • Built in 1985

Lot Details

  • 4,200 Sq Ft Lot
  • Landscaped
  • Property is in good condition

HOA Fees

  • $30 Monthly HOA Fees

Parking

  • 2 Car Garage

Home Design

  • Frame Construction
  • Metal Roof
  • Wood Siding

Interior Spaces

  • 1,475 Sq Ft Home
  • 2-Story Property
  • Furnished
  • Vaulted Ceiling
  • Ceiling Fan
  • 1 Fireplace
  • Window Treatments

Kitchen

  • Oven
  • Microwave
  • Freezer
  • Dishwasher

Bedrooms and Bathrooms

  • 3 Bedrooms
  • Primary Bedroom on Main
  • 2 Full Bathrooms

Laundry

  • Laundry in Hall
  • Dryer
  • Washer

Utilities

  • Air Conditioning
  • Baseboard Heating
  • Water Rights Not Included

Additional Features

  • Green Building
  • Mineral Rights Excluded

Community Details

  • Association fees include sewer
  • Elk Run Subdivision

Listing and Financial Details

  • Assessor Parcel Number 246708307004
  • Seller Concessions Offered

Home Details

Home Type

Single Family

Est. Annual Taxes

$4,770

Year Built

Built in 1985

Lot Details

4,200 Sq Ft Lot

HOA Fees

$30 per month

Parking

2

Listing Details

  • Property Sub Type: Single Family Residence
  • Prop. Type: Residential
  • Lot Size Acres: 0.1
  • Co List Office Mls Id: 216506909
  • Co List Office Phone: 970-456-7343
  • Inclusions: Ceiling Fan, Dryer, Freezer, Oven, Refrigerator, Washer, Window Coverings, Microwave, Dishwasher
  • Subdivision Name: Elk Run
  • Directions: From Highway 82, turn onto Two Rivers Road, then onto Elk Run Drive. Make a right onto Mountain Court, house is on the right hand side.
  • Architectural Style: Two Story
  • Garage Yn: Yes
  • Master Model: No
  • New Construction: No
  • Year Built: 1985
  • Tax Parcel Letter: R025267
  • Location Info:Furnished: Yes
  • Keywords Info:Pre-Fabricated Home: No
  • General Info:Zoning2: Residential
  • Listing Info:REO: No
  • Gas:Natural Gas2: Yes
  • General Info:Levels: 2.0
  • Financing Info:Taxes2: 4770.48
  • Financing Info:Tax Year2: 2024
  • Extras:Landscaping: Yes
  • Sanitation:Sewer: Yes
  • Inclusions:Dishwasher: Yes
  • Inclusions:Microwave: Yes
  • Exterior:Wood Siding: Yes
  • Water Rights:No3: Yes
  • Condition:Good: Yes
  • Mineral Rights:No2: Yes
  • Inclusions:Ceiling Fan: Yes
  • Inclusions:Dryer: Yes
  • Inclusions:Washer: Yes
  • Inclusions:Window Coverings: Yes
  • Style:Two Story: Yes
  • Inclusions:Oven: Yes
  • Inclusions:Freezer: Yes
  • Roof:Metal: Yes
  • Cooling:AC: Yes
  • Laundry Facility:In Hall: Yes
  • Financing Info:HOA Dues YN: Yes
  • Financing Info Total HOA Fee Per Year2: 360.0
  • Keywords Info Garage Spaces: 2.0
  • Keywords Info Garage4: Yes
  • General Info:Main Floor Primary: Yes
  • Special Features: None

Interior Features

  • Furnished: Furnished
  • Full Bathrooms: 2
  • Total Bedrooms: 3
  • Fireplaces: 1
  • Fireplace: Yes
  • Living Area: 1475.0

Exterior Features

  • Lot Features: Landscaped
  • Construction Type: Wood Siding, Frame
  • Property Condition: Good
  • Roof: Metal
  • Construction:Frame: Yes

Garage/Parking

  • Garage Spaces: 2.0

Utilities

  • Laundry Features: In Hall
  • Building Features: Yes
  • Cooling: A/C
  • Cooling Y N: Yes
  • Heating: Electric, Baseboard
  • Heating Yn: Yes
  • Utilities: Natural Gas Available
  • Water Source: Public
  • Heating:Baseboard: Yes
  • Heating:Electric: Yes

Condo/Co-op/Association

  • Association Fee: 360.0
  • Association Fee Frequency: Annually
  • Association: Yes

Association/Amenities

  • Listing Info:Member Association: Aspen Association
  • Financing Info:Association Fee2: 360.0
  • Financing Info:Association Fee Frequency2: Annually

Fee Information

  • Association Fee Includes: Sewer

Lot Info

  • Lot Size Sq Ft: 4200.0
  • Parcel #: 246708307004
  • Zoning: Residential

Tax Info

  • Tax Annual Amount: 4770.48
  • Tax Year: 2024

Ownership History

We collect this data history from publicly available records. To have your information removed, we recommend requesting removal directly through your county’s website.

Date Name Owned For Owner Type

Purchase Details

Listed on
May 30, 2025
Closed on
Sep 26, 2025
Sold by
Hogg Ralph G
Bought by
Seller's Agent
Allie Dresser
Plus Real Estate
Buyer's Agent
Sally Shiekman
Aspen Snowmass Sotheby's International Realty - Hyman Mall
List Price
$1,675,000
Sold Price
$1,600,000
Premium/Discount to List
-$75,000
-4.48%
Views
7
Current Estimated Value
$1,591,806

Home Financials for this Owner

Home Financials are based on the most recent Mortgage that was taken out on this home.
Estimated Appreciation
-$8,194
Avg. Annual Appreciation
-0.56%
Original Mortgage
$1,200,000
Outstanding Balance
$1,186,805
Interest Rate
5%
Mortgage Type
New Conventional
Estimated Equity
$405,001

Purchase Details

Listed on
Mar 6, 2016
Closed on
Jun 7, 2016
Sold by
Hartridge Robbin T
Bought by
Hogg Ralph G
Seller's Agent
Steven Machado
ERA Fleisher Real Estate Basalt
Buyer's Agent
Hilary Porterfield
Compass Aspen
List Price
$549,000
Sold Price
$509,000
Premium/Discount to List
-$40,000
-7.29%

Home Financials for this Owner

Home Financials are based on the most recent Mortgage that was taken out on this home.
Avg. Annual Appreciation
13.14%
Original Mortgage
$305,000
Interest Rate
3.75%
Mortgage Type
Adjustable Rate Mortgage/ARM

Purchase Details

Closed on
Dec 27, 2013
Sold by
Cheri Robin and Kiernan Robin C
Bought by
Hartridge Robbin T

Purchase Details

Closed on
Jan 25, 2002
Sold by
Kiernan Robin C
Bought by
Cheri Robin

Home Financials for this Owner

Home Financials are based on the most recent Mortgage that was taken out on this home.
Original Mortgage
$114,000
Interest Rate
7.15%

Purchase Details

Closed on
Oct 30, 2000
Sold by
Kiernan Patrick B
Bought by
Kiernan Robin C

Home Financials for this Owner

Home Financials are based on the most recent Mortgage that was taken out on this home.
Original Mortgage
$115,000
Interest Rate
7.9%
Source: Public Records

Purchase History

We collect this data history from publicly available records. To have your information removed, we recommend requesting removal directly through your county’s website.

Date Buyer Sale Price Title Company
$1,600,000 Land Title Guarantee Company
Hogg Ralph G $509,000 Land Title Guarantee Company
Hartridge Robbin T -- None Available
Cheri Robin -- Land Title
Kiernan Robin C -- Stewart Title
Source: Public Records

Mortgage History

We collect this data history from publicly available records. To have your information removed, we recommend requesting removal directly through your county’s website.

Date Status Borrower Loan Amount
Open $1,200,000
Previous Owner Hogg Ralph G $286,000
Previous Owner Hogg Ralph G $305,000
Previous Owner Cheri Robin $114,000
Previous Owner Kiernan Robin C $115,000
Source: Public Records

Property History

We collect this data history from publicly available records. To have your information removed, we recommend requesting removal directly through your county’s website.

Date Event Price List to Sale Price per Sq Ft Prior Sale
09/26/2025 09/26/25 Sold $1,600,000 -4.5% $1,085 / Sq Ft
09/19/2025 09/19/25 For Sale $1,675,000 +4.7% $1,136 / Sq Ft
09/19/2025 09/19/25 Off Market $1,600,000 -- --
05/30/2025 05/30/25 For Sale $1,675,000 0.0% $1,136 / Sq Ft
09/01/2023 09/01/23 Rented $8,000 0.0% --
07/12/2023 07/12/23 Price Changed $8,000 -11.1% $5 / Sq Ft
06/26/2023 06/26/23 Price Changed $9,000 -10.0% $6 / Sq Ft
06/13/2023 06/13/23 Price Changed $10,000 -13.0% $7 / Sq Ft
05/18/2023 05/18/23 Price Changed $11,500 +9.5% $8 / Sq Ft
05/02/2023 05/02/23 Price Changed $10,500 -8.7% $7 / Sq Ft
04/07/2023 04/07/23 Price Changed $11,500 -4.2% $8 / Sq Ft
03/27/2023 03/27/23 Price Changed $12,000 -7.7% $8 / Sq Ft
03/06/2023 03/06/23 For Rent $13,000 0.0% --
06/16/2016 06/16/16 Sold $509,000 -7.3% $345 / Sq Ft View Prior Sale
04/21/2016 04/21/16 Pending -- -- --
03/06/2016 03/06/16 For Sale $549,000 -- $372 / Sq Ft
Source: Aspen Glenwood MLS

Tax History

We collect this data history from publicly available records. To have your information removed, we recommend requesting removal directly through your county’s website.

Year Tax Paid Tax Assessment Tax Assessment Total Assessment is a certain percentage of the fair market value that is determined by local assessors to be the total taxable value of land and additions on the property. Land Improvement
2025 $6,013 $67,200 $21,250 $45,950
2024 $4,770 $55,540 $9,350 $46,190
2023 $4,638 $55,540 $9,350 $46,190
2022 $4,019 $43,800 $10,340 $33,460
2021 $4,197 $45,060 $10,640 $34,420
2020 $3,583 $39,890 $9,120 $30,770
2019 $3,624 $39,890 $9,120 $30,770
2018 $3,578 $38,820 $9,180 $29,640
2017 $3,422 $38,820 $9,180 $29,640
Source: Public Records

Agents Affiliated with this Home

  • Section Image
  • Section Image
See All Agents

Map

Source: Aspen Glenwood MLS

MLS Number: 188447

Aspen Glenwood MLS

APN: R025267

Your Personal Tour Guide

Ask me questions while you tour the home.