165 Midland Ave Basalt, CO 81621
Estimated payment $70,231/month
Highlights
- Corner Lot
- Brick or Stone Mason
- Storage Shed
- No HOA
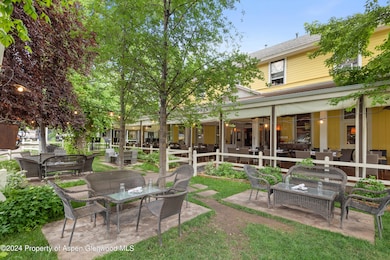
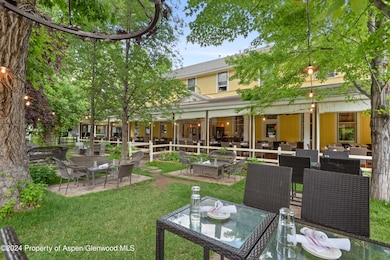
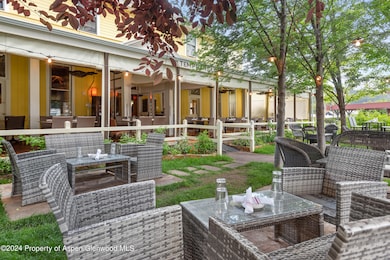
- Landscaped
- 2-minute walk to Basalt Lions Park
About This Home
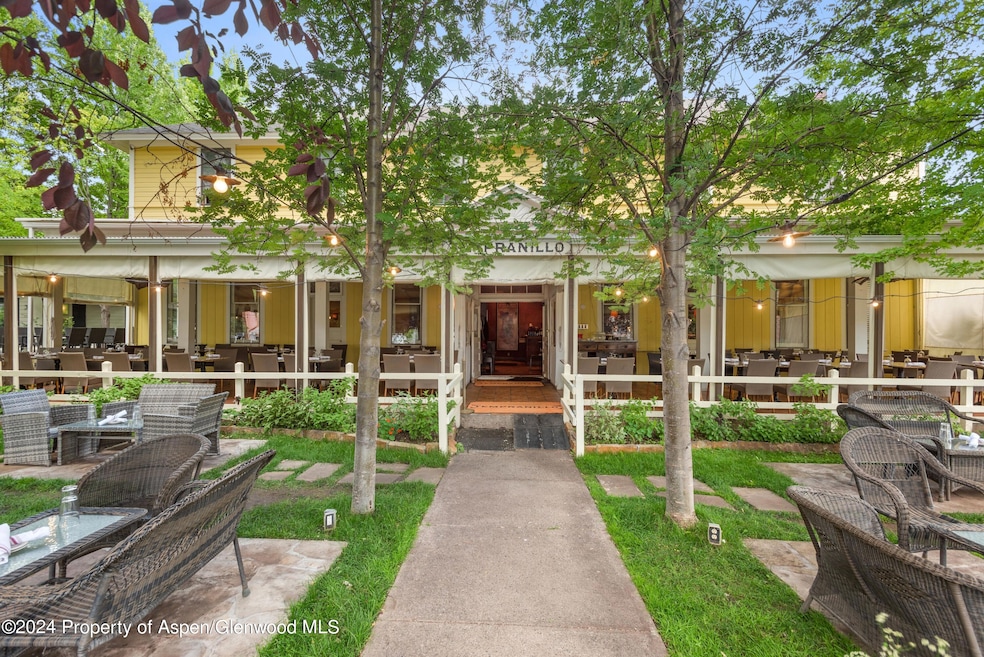
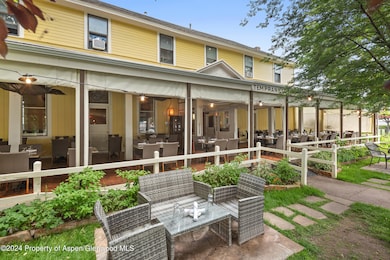
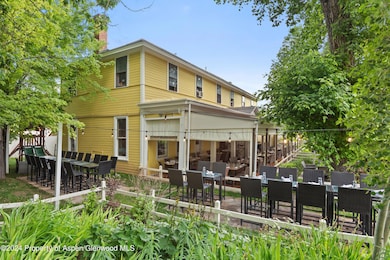
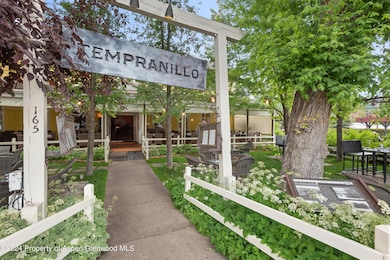
A rare opportunity to acquire one of Basalt's most iconic and historically significant properties- the Colorado Midland Hotel, built in 1896 and recognized as a designated historic structure. Currently home to the renowned Tempranillo Restaurant, this landmark building is ideally situated in the heart of downtown Basalt, steps from local boutiques, fine dining, and the Roaring Fork River. Property Highlights
•Prime Downtown Location on Midland Avenue - Central lot on Basalt's main street corridor, surrounded by active retail, dining, and cultural amenities.
•Mixed-Use Potential - Existing configuration includes first-floor restaurant and upper-level residential.
•Zoning: C-2 Downtown Business District - Encourages a dynamic blend of commercial and residential uses within a pedestrian-friendly setting.
•Historic Charm, Modern Upgrades - Carefully remodeled in 2006 while preserving its original architectural details.
•Transferable Income - Existing leases for both commercial and residential units provide immediate cash flow. With approximately 0.322 acres and an existing ±5,364 sq. ft. of floor area, the site allows for significant redevelopment potential under Basalt's C-2 zoning. The property is offered without entitlements, and all interested parties are encouraged to conduct independent due diligence with the Town of Basalt. Refer to MLS 182521 for more information on the Commercial Mixed Use Development Opportunity.
Listing Agent
Douglas Elliman Real Estate-Willits Brokerage Phone: (970) 925-8810 License #EA.001328368 Listed on: 03/25/2025

Property Details
Home Type
- Condominium
Est. Annual Taxes
- $19,113
Year Built
- Built in 1896
Lot Details
- Landscaped
- Property is in good condition
Home Design
- Brick or Stone Mason
- Frame Construction
- Composition Roof
- Composition Shingle Roof
Interior Spaces
- 5,364 Sq Ft Home
- 2-Story Property
- Crawl Space
Bedrooms and Bathrooms
- 2 Bedrooms
Additional Features
- Storage Shed
- Mineral Rights Excluded
- Water Rights Not Included
Community Details
- No Home Owners Association
- Townsite Of Basalt Subdivision
Listing and Financial Details
- Assessor Parcel Number 246707416001
Map
Tax History
We collect this data history from publicly available records. To have your information removed, we recommend requesting removal directly through your county’s website.
| Year | Tax Paid | Tax Assessment Tax Assessment Total Assessment is a certain percentage of the fair market value that is determined by local assessors to be the total taxable value of land and additions on the property. | Land | Improvement |
|---|---|---|---|---|
| 2025 | $15,922 | $227,080 | $227,080 | |
| 2024 | $15,480 | $185,370 | $185,370 | |
| 2023 | $15,480 | $185,370 | $0 | $185,370 |
| 2022 | $12,221 | $133,200 | $0 | $133,200 |
| 2021 | $12,406 | $133,200 | $0 | $133,200 |
| 2020 | $13,211 | $147,100 | $0 | $147,100 |
| 2019 | $13,366 | $147,100 | $0 | $147,100 |
| 2018 | $13,296 | $144,240 | $0 | $144,240 |
| 2017 | $12,716 | $144,240 | $0 | $144,240 |
| 2016 | $12,062 | $134,800 | $0 | $134,800 |
| 2015 | -- | $134,800 | $0 | $134,800 |
| 2014 | $11,501 | $136,520 | $0 | $136,520 |
Property History
We collect this data history from publicly available records. To have your information removed, we recommend requesting removal directly through your county’s website.
| Date | Event | Price | List to Sale | Price per Sq Ft |
|---|---|---|---|---|
| 12/09/2025 12/09/25 | Price Changed | $12,500,000 | -10.7% | $2,330 / Sq Ft |
| 09/04/2025 09/04/25 | Price Changed | $14,000,000 | +3.7% | $2,610 / Sq Ft |
| 06/27/2025 06/27/25 | For Sale | $13,495,000 | 0.0% | $2,516 / Sq Ft |
| 06/27/2025 06/27/25 | Off Market | $13,495,000 | -- | -- |
| 03/25/2025 03/25/25 | For Sale | $13,495,000 | -- | $2,516 / Sq Ft |
Source: Aspen Glenwood MLS
MLS Number: 187509
APN: R025604
Disclaimer: Certain information contained herein is derived from information provided by parties other than Homes.com. All information provided is deemed reliable, but is not guaranteed to be accurate and should be independently verified.
IDX information is provided exclusively for personal, non-commercial use, and may not be used for any purpose other than to identify prospective properties consumers may be interested in purchasing. Information is deemed reliable but not guaranteed.
- 175 Midland Ave Unit 4
- 140 Basalt Center Cir Unit 202
- 140 Basalt Center Cir Unit 312
- 140 Basalt Center Cir Unit 309
- 140 Basalt Center Cir Unit 315
- 140 Basalt Center Cir Unit 215
- 140 Basalt Center Cir Unit 216
- 140 Basalt Center Cir Unit 231
- 140 Basalt Center Cir Unit 303
- 140 Basalt Center Cir Unit 325
- 140 Basalt Center Cir Unit 236
- 140 Basalt Center Cir Unit 217
- 140 Basalt Center Cir Unit 235
- 140 Basalt Center Cir Unit 209
- 140 Basalt Center Cir Unit 211
- 140 Basalt Center Cir Unit 313
- 140 Basalt Center Cir Unit 317
- 140 Basalt Center Cir Unit 227
- 140 Basalt Center Cir Unit 328
- 140 Basalt Center Cir Unit 305
- 140 Basalt Center Cir Unit Midlands
- 140 Basalt Center Cir Unit 319
- 156.5 Midland Ave
- 227 Midland Ave Unit 24
- 227 Midland Ave Unit 22
- 200 E Homestead Dr
- 100 Midland Ave Unit 106
- 100 Midland Ave Unit 104
- 235 E Homestead Dr
- 216 E Homestead Dr
- 111 W Homestead Dr
- 106 Swinging Bridge Ln Unit B
- 60 River Cove
- 22842 Two Rivers Rd Unit 100
- 120 Tucker Ln
- 217 Longhorn Ln
- 120 E Sopris Dr
- 132 Ridge Rd
- 132 Ridge Rd
- 306 Wild Spring Ln Unit 10
Ask me questions while you tour the home.