
120 E Sopris Dr Basalt, CO 81621
Highlights
- Spa
- Patio
- Outdoor Grill
- Main Floor Primary Bedroom
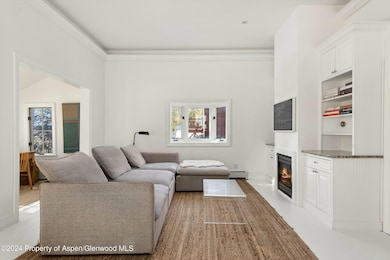
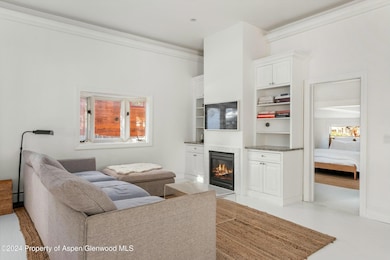
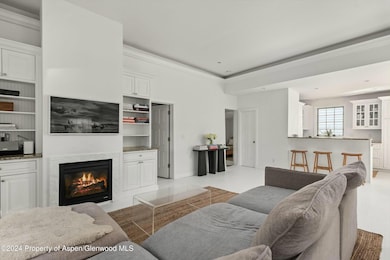
- Living Room
- Dining Room
About This Home
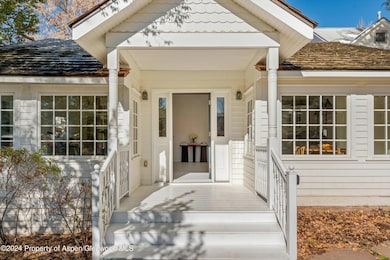
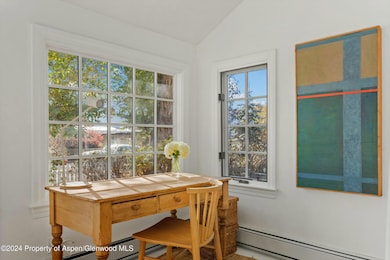
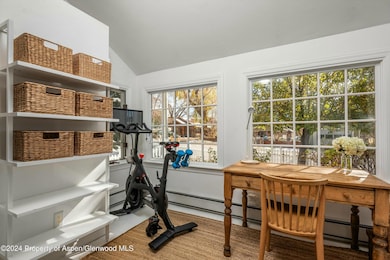
Experience the charm of Basalt at this beautifully unique 4-bedroom, 3.5-bathroom property. The main house features one King bedroom and a room with one twin, while additional King and Queen bedrooms are housed in separate outbuildings, offering privacy and flexibility. The property boasts a spacious, picturesque yard adorned with apple trees, capturing the essence of the town's historic miner's cottage aesthetic. Inside, bright white spaces and thoughtful details create a calm and inviting atmosphere, enhanced by a cozy gas fireplace, open kitchen floorplan. Perfect for those seeking a peaceful retreat, this home blends charm, modern comfort, and the timeless appeal of Old Town Basalt.
Listing Agent
Christie's International Real Estate Aspen Snowmass Brokerage Phone: (970) 544-5800 License #FA.100084782 Listed on: 11/20/2024

Co-Listing Agent
Christie's International Real Estate Aspen Snowmass Brokerage Phone: (970) 544-5800 License #100103064
Home Details
Home Type
- Single Family
Year Built
- Built in 2000
Lot Details
- 6,250 Sq Ft Lot
Parking
- On-Street Parking
Home Design
- Cabin
Interior Spaces
- 1,749 Sq Ft Home
- Gas Fireplace
- Living Room
- Dining Room
- Laundry in Hall
Bedrooms and Bathrooms
- 4 Bedrooms
- Primary Bedroom on Main
Outdoor Features
- Spa
- Patio
- Outdoor Grill
Utilities
- Mini Split Air Conditioners
- Wi-Fi Available
Listing and Financial Details
- Residential Lease
Community Details
Overview
- Basalt Ridge Subdivision
Pet Policy
- Pets allowed on a case-by-case basis
Map
Property History
We collect this data history from publicly available records. To have your information removed, we recommend requesting removal directly through your county’s website.
| Date | Event | Price | List to Sale | Price per Sq Ft | Prior Sale |
|---|---|---|---|---|---|
| 06/17/2026 06/17/26 | Price Changed | $15,000 | -11.8% | $9 / Sq Ft | |
| 05/29/2026 05/29/26 | Price Changed | $17,000 | -15.0% | $10 / Sq Ft | |
| 01/14/2025 01/14/25 | Price Changed | $20,000 | -20.0% | $11 / Sq Ft | |
| 11/20/2024 11/20/24 | For Rent | $25,000 | 0.0% | -- | |
| 08/14/2020 08/14/20 | Sold | $1,070,000 | -2.7% | $612 / Sq Ft | View Prior Sale |
| 06/30/2020 06/30/20 | Pending | -- | -- | -- | |
| 05/15/2020 05/15/20 | For Sale | $1,100,000 | -- | $629 / Sq Ft |
Source: Aspen Glenwood MLS
MLS Number: 186132
APN: R025830
Disclaimer: Certain information contained herein is derived from information provided by parties other than Homes.com. All information provided is deemed reliable, but is not guaranteed to be accurate and should be independently verified.
IDX information is provided exclusively for personal, non-commercial use, and may not be used for any purpose other than to identify prospective properties consumers may be interested in purchasing. Information is deemed reliable but not guaranteed.
- 129 W Sopris Dr
- 200 E Homestead Dr
- 216 E Homestead Dr
- 165 Midland Ave
- 175 Midland Ave Unit 4
- 175 Midland Ave Unit 6
- 235 E Homestead Dr
- 140 Basalt Center Cir Unit 202
- 140 Basalt Center Cir Unit 315
- 140 Basalt Center Cir Unit 303
- 140 Basalt Center Cir Unit 236
- 140 Basalt Center Cir Unit 305
- 140 Basalt Center Cir Unit 204
- 140 Basalt Center Cir Unit 307
- 140 Basalt Center Cir Unit 314
- 140 Basalt Center Cir Unit 319
- 140 Basalt Center Cir Unit 311
- 140 Basalt Center Cir Unit 234
- 140 Basalt Center Cir Unit 321
- 140 Basalt Center Cir Unit 327
- 120 Tucker Ln
- 121 Ridge Rd
- 100 Midland Ave Unit 106
- 100 Midland Ave Unit 104
- 156.5 Midland Ave
- 306 Wild Spring Ln Unit 10
- 132 Ridge Rd
- 751 Promontory Ln
- 22842 Two Rivers Rd Unit 100
- 760 Promontory Ln Unit 37
- 217 Longhorn Ln
- 227 Midland Ave Unit 24
- 227 Midland Ave Unit 22
- 401 E Sopris Dr Unit G1
- 60 River Cove
- 106 Swinging Bridge Ln Unit B
- 641 Pinon Dr
- 4202 Elk Ln Unit 4202
- 965 Lupine Cir
- 316 Allison Ln Unit B
Ask me questions while you tour the home.