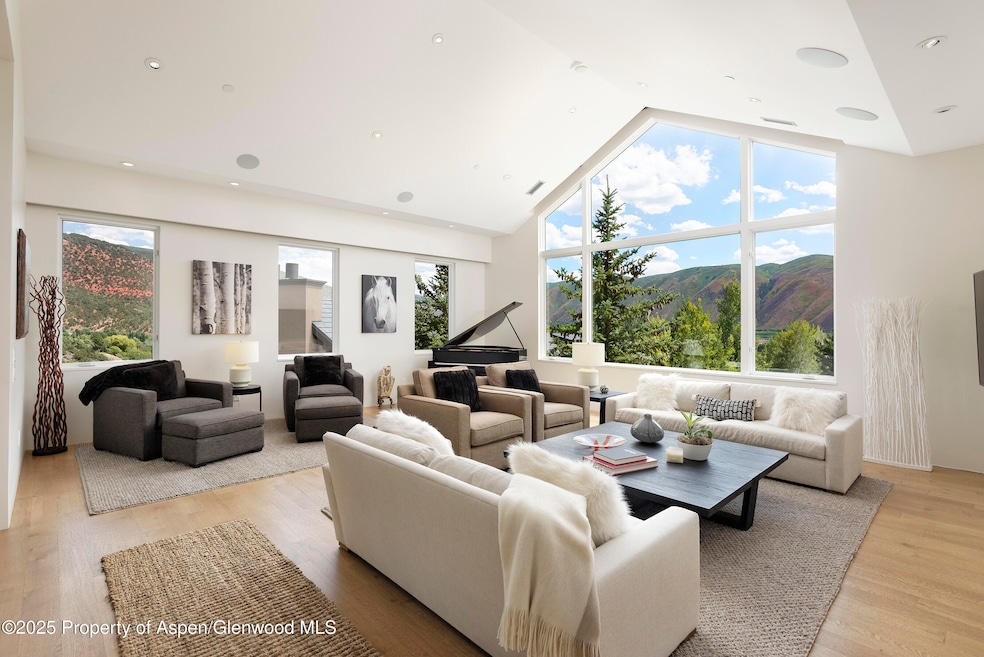


751 Promontory Ln Basalt, CO 81621
Highlights
- Concierge
- Main Floor Primary Bedroom
- Views
- Contemporary Architecture
- Steam Shower
- Patio
About This Home
Comfortable townhome with easy living and access to all that Downtown Basalt has to offer. Elevator, beautiful deck with views, and large, inviting primary suite.
Listing Agent
Aspen Snowmass Sotheby's International Realty-Snowmass Village Brokerage Phone: (970) 923-2006 License #FA40005762 Listed on: 01/12/2026
Townhouse Details
Home Type
- Townhome
Year Built
- Built in 2014
Parking
- 1 Car Garage
- Off-Street Parking
Home Design
- Contemporary Architecture
Interior Spaces
- 3,368 Sq Ft Home
- Elevator
- Gas Fireplace
- Laundry Room
- Property Views
Bedrooms and Bathrooms
- 3 Bedrooms
- Primary Bedroom on Main
- Steam Shower
Utilities
- Forced Air Heating and Cooling System
- Wi-Fi Available
- Cable TV Available
Additional Features
- Patio
- Property is in excellent condition
Community Details
- The Wilds Subdivision
- Concierge
Listing and Financial Details
- Residential Lease
- Property Available on 1/12/26
Map
Property History
We collect this data history from publicly available records. To have your information removed, we recommend requesting removal directly through your county’s website.
| Date | Event | Price | List to Sale | Price per Sq Ft | Prior Sale |
|---|---|---|---|---|---|
| 01/12/2026 01/12/26 | For Rent | $25,000 | 0.0% | -- | |
| 01/10/2026 01/10/26 | Off Market | $25,000 | -- | -- | |
| 01/14/2025 01/14/25 | For Rent | $25,000 | 0.0% | -- | |
| 12/07/2016 12/07/16 | Sold | $1,500,000 | -11.7% | $466 / Sq Ft | View Prior Sale |
| 11/15/2016 11/15/16 | Pending | -- | -- | -- | |
| 06/22/2015 06/22/15 | For Sale | $1,699,000 | -- | $528 / Sq Ft |
Source: Aspen Glenwood MLS
MLS Number: 186683

APN: R065977
Disclaimer: Certain information contained herein is derived from information provided by parties other than Homes.com. All information provided is deemed reliable, but is not guaranteed to be accurate and should be independently verified.
IDX information is provided exclusively for personal, non-commercial use, and may not be used for any purpose other than to identify prospective properties consumers may be interested in purchasing. Information is deemed reliable but not guaranteed.
- 129 W Sopris Dr
- 22856 Two Rivers Rd
- 200 E Homestead Dr
- 216 E Homestead Dr
- 165 Midland Ave
- 140 Basalt Center Cir Unit 202
- 140 Basalt Center Cir Unit 312
- 140 Basalt Center Cir Unit 309
- 140 Basalt Center Cir Unit 315
- 140 Basalt Center Cir Unit 215
- 140 Basalt Center Cir Unit 216
- 140 Basalt Center Cir Unit 231
- 140 Basalt Center Cir Unit 303
- 140 Basalt Center Cir Unit 325
- 140 Basalt Center Cir Unit 236
- 140 Basalt Center Cir Unit 217
- 140 Basalt Center Cir Unit 235
- 140 Basalt Center Cir Unit 209
- 140 Basalt Center Cir Unit 211
- 140 Basalt Center Cir Unit 313
- 306 Wild Spring Ln Unit 10
- 120 E Sopris Dr
- 120 Tucker Ln
- 121 Ridge Rd
- 111 W Homestead Dr
- 100 Midland Ave Unit 106
- 100 Midland Ave Unit 104
- 22842 Two Rivers Rd Unit 100
- 156.5 Midland Ave
- 132 Ridge Rd
- 132 Ridge Rd
- 235 E Homestead Dr
- 217 Longhorn Ln
- 227 Midland Ave Unit 24
- 227 Midland Ave Unit 22
- 106 Swinging Bridge Ln Unit B
- 60 River Cove
- 641 Pinon Dr
- 4202 Elk Ln Unit 4202
- 316 Allison Ln Unit B
Ask me questions while you tour the home.