

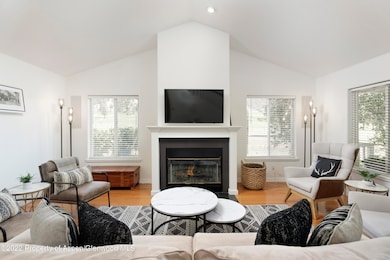
965 Lupine Cir Basalt, CO 81621
Highlights
- Recreation Room
- Fenced Yard
- Patio
- Den
- Views
- Living Room
About This Home
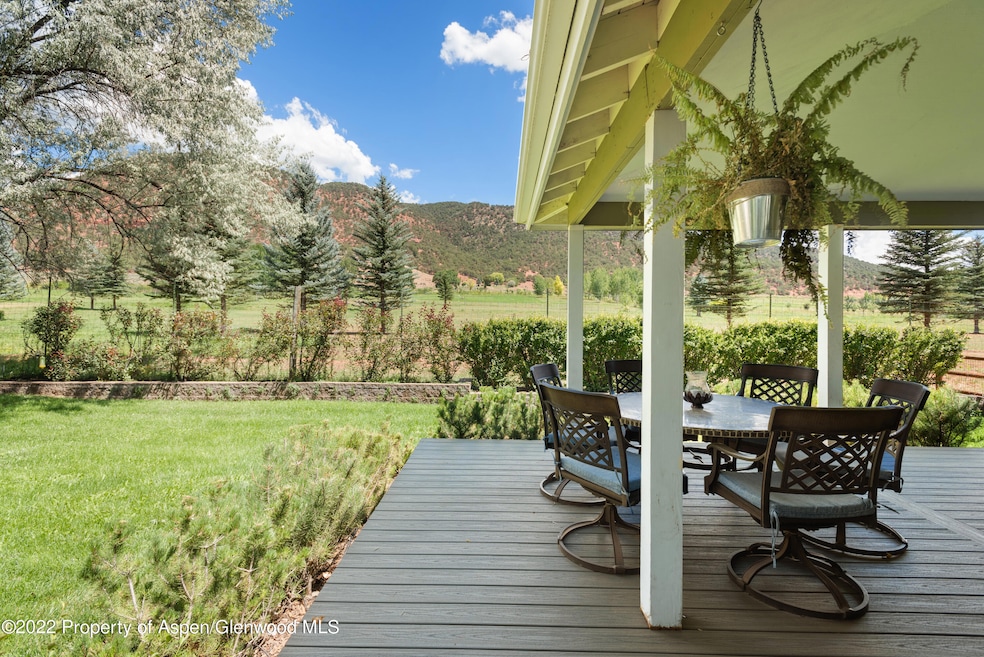
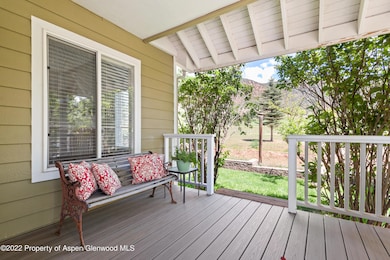
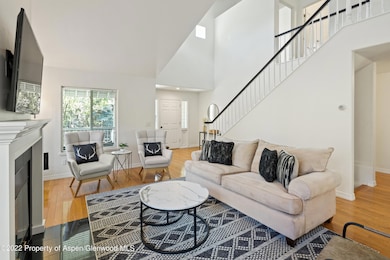
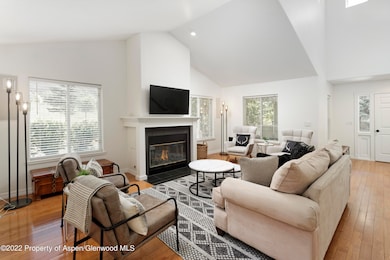
Now available for monthly rentals starting on April 1, 2026. This spacious 3100 sq ft home features 4 bedrooms, 3.5 baths, plus an office with a sleeper sofa and large back deck overlooking the Roaring Fork Club. This is a perfect place for an extended family to gather with multiple living areas plus a huge family room. The large kitchen is well stocked with plenty of seating. The house has just been updated with new paint, new carpet, a new trex deck and all new furnishings and linens. No detail has been overlooked! We want this to be your home away from home that you will want to revisit every year! The property is located within walking/biking distance to the fabulous downtown restaurants. The views are beautiful from the wraparound back deck and the perfect place to grill out with friends. Please note... available for monthly rentals only.
Listing Agent
Coldwell Banker Mason Morse-Aspen Brokerage Phone: (970) 925-7000 License #FA100014334 Listed on: 01/09/2026

Home Details
Home Type
- Single Family
Year Built
- Built in 1994
Lot Details
- 9,940 Sq Ft Lot
- Southern Exposure
- Fenced Yard
- Sprinkler System
- Landscaped with Trees
- Property is in excellent condition
Parking
- 1 Car Garage
Interior Spaces
- 3,159 Sq Ft Home
- 3-Story Property
- Gas Fireplace
- Family Room
- Living Room
- Dining Room
- Den
- Recreation Room
- Property Views
Bedrooms and Bathrooms
- 4 Bedrooms
Laundry
- Laundry Room
- Dryer
- Washer
Outdoor Features
- Patio
Utilities
- Mini Split Air Conditioners
- Wi-Fi Available
- Cable TV Available
Community Details
- Elk Run Subdivision
Listing and Financial Details
- Residential Lease
- Property Available on 12/20/24
Map
Property History
We collect this data history from publicly available records. To have your information removed, we recommend requesting removal directly through your county’s website.
| Date | Event | Price | List to Sale | Price per Sq Ft |
|---|---|---|---|---|
| 01/09/2026 01/09/26 | For Rent | $15,000 | 0.0% | -- |
| 12/31/2025 12/31/25 | Off Market | $15,000 | -- | -- |
| 12/20/2024 12/20/24 | Price Changed | $15,000 | 0.0% | $5 / Sq Ft |
| 12/20/2024 12/20/24 | For Rent | $15,000 | +50.0% | -- |
| 08/06/2024 08/06/24 | Off Market | $10,000 | -- | -- |
| 06/06/2023 06/06/23 | Price Changed | $10,000 | -20.0% | $3 / Sq Ft |
| 05/08/2023 05/08/23 | Price Changed | $12,500 | -16.7% | $4 / Sq Ft |
| 10/20/2022 10/20/22 | Price Changed | $15,000 | +20.0% | $5 / Sq Ft |
| 09/24/2022 09/24/22 | For Rent | $12,500 | -- | -- |
Source: Aspen Glenwood MLS
MLS Number: 176957
APN: R014281
Disclaimer: Certain information contained herein is derived from information provided by parties other than Homes.com. All information provided is deemed reliable, but is not guaranteed to be accurate and should be independently verified.
IDX information is provided exclusively for personal, non-commercial use, and may not be used for any purpose other than to identify prospective properties consumers may be interested in purchasing. Information is deemed reliable but not guaranteed.
- 985 Lupine Cir
- 1018 Lauren Ln
- 1012 Lauren Ln
- 1504 Mockingbird Ln
- 740 Hearthstone Dr
- 750 Hearthstone Dr
- 755 Hearthstone Dr
- 3207 Elk Ln Unit 3207
- 33 Mountain Ct
- 90 River Cove
- 166 Swinging Bridge Ln
- 0 TBD Frying Pan Rd
- 262 Midland Ave
- 235 E Homestead Dr
- 175 Midland Ave Unit 4
- 175 Midland Ave Unit 6
- 140 Basalt Center Cir Unit 202
- 140 Basalt Center Cir Unit 315
- 140 Basalt Center Cir Unit 303
- 140 Basalt Center Cir Unit 236
- 4202 Elk Ln Unit 4202
- 60 River Cove
- 227 Midland Ave Unit 24
- 227 Midland Ave Unit 22
- 217 Longhorn Ln
- 401 E Sopris Dr Unit G1
- 200 E Homestead Dr
- 316 Allison Ln Unit B
- 156.5 Midland Ave
- 22842 Two Rivers Rd Unit 100
- 100 Midland Ave Unit 106
- 100 Midland Ave Unit 104
- 364 Summerset Ln
- 331 Branding Way
- 132 Ridge Rd
- 120 Tucker Ln
- 120 E Sopris Dr
- 406 Stotts Mill Rd
- 641 Pinon Dr
- 337 Stott's Mill Rd
Ask me questions while you tour the home.