NOT LISTED FOR SALE

128 N 33rd St Newark, OH 43055

Newark Area

Estimated Value: $360,000 - $448,000

3 Beds
2.5 Baths
2,457 Sq Ft
$159/Sq Ft Est. Value

Sale Details

Date Sold: May 4, 2021

Last sale price $315,000 $128 Per Sq Ft

Est. 24% increase in value since last sale

Current estimated payment $2,423 / mo

23 Days on Market

Highlights

  • Cape Cod Architecture
  • Sun or Florida Room
  • Storm Windows
  • Wood Flooring
  • No HOA
  • Patio

About This Home

As of May 2021

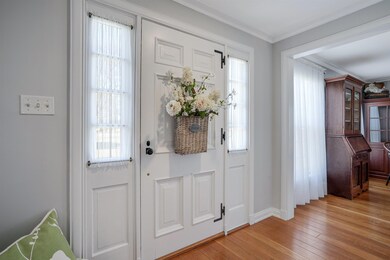
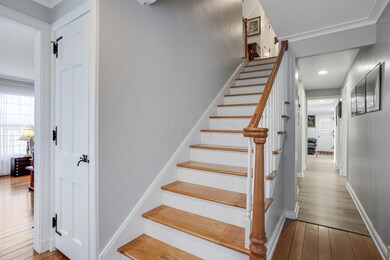
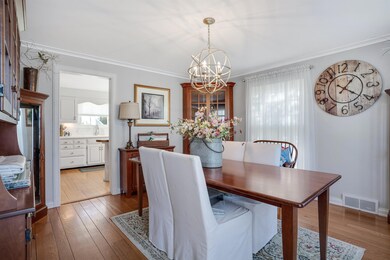

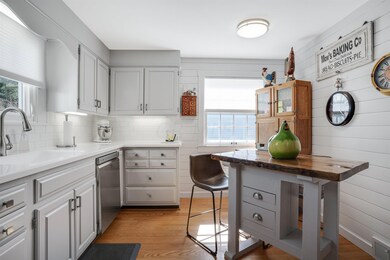
Great architectural details and elegant floorplan great for entertaining! Hardwood flooring, renovated kitchen, formal dining, and first floor laundry. Family room opens to a three-season porch great for quiet evenings. Detailed built-ins throughout, two-car garage with walk up attic access, detached building great for storage or small car. This home fills with natural light and you won't be disappointed.

Last Agent to Sell the Property

Andrew Guanciale

Coldwell Banker Realty License #2002021183 Listed on: 03/20/2021

Coldwell Banker Realty

Last Buyer's Agent

Andrew Guanciale

Coldwell Banker Realty License #2002021183 Listed on: 03/20/2021

Coldwell Banker Realty

Home Details

Home Type

  • Single Family

Est. Annual Taxes

  • $3,251

Year Built

  • Built in 1941

Lot Details

  • 15,682 Sq Ft Lot

Parking

  • 2 Car Garage
  • Garage Door Opener

Home Design

  • Cape Cod Architecture
  • Block Foundation

Interior Spaces

  • 2,457 Sq Ft Home
  • 1.5-Story Property
  • Gas Log Fireplace
  • Insulated Windows
  • Sun or Florida Room
  • Wood Flooring
  • Basement Fills Entire Space Under The House
  • Storm Windows
  • Dishwasher
  • Laundry on main level

Bedrooms and Bathrooms

  • 3 Bedrooms

Outdoor Features

  • Patio
  • Outbuilding

Utilities

  • Forced Air Heating and Cooling System
  • Heating System Uses Gas

Community Details

  • No Home Owners Association

Listing and Financial Details

  • Assessor Parcel Number 054-244482-00.000

Home Details

Home Type

Single Family

Est. Annual Taxes

$3,251

Year Built

Built in 1941

Lot Details

0.36 Acres

Parking

2

Listing Details

  • Type: Residential
  • Accessible Features: No
  • Year Built: 1941
  • Tax Year: 2020
  • Property Sub-Type: Single Family Residence
  • Lot Size Acres: 0.36
  • Co List Office Phone: 740-366-3318
  • MLS Status: Closed
  • Subdivision Name: Moundview
  • Architectural Style: Cape Cod
  • ResoBuildingAreaSource: Realist
  • Reso Fireplace Features: Gas Log
  • Reso Interior Features: Dishwasher, Refrigerator
  • Unit Levels: One and One Half
  • New Construction: No
  • Reso Window Features: Insulated Part, Storm Part
  • Location Property Info List PriceSqFt: 146.11
  • Remarks Misc Hot Sheet Comments: price
  • Basement Basement YN2: Yes
  • Rooms:Living Room: Yes
  • Air Conditioning Central: Yes
  • Foundation:Block: Yes
  • Interior Amenities Dishwasher: Yes
  • Windows Insulated Part: Yes
  • Windows Storm Part: Yes
  • Rooms 1st Flr Laundry: Yes
  • Rooms 3-Season Room: Yes
  • Levels One and One Half: Yes
  • Architectural Style Cape Cod: Yes
  • Common Walls No Common Walls: Yes
  • Other Structures Additional Building: Yes
  • Special Features: None
  • Property Sub Type: Detached

Interior Features

  • Upstairs Bedrooms: 3
  • Upstairs 1 Full Bathrooms: 2
  • Entry Level Half Bathrooms: 1
  • Basement: Full
  • Entry Level Family Room: 1
  • Entry Level Living Room: 1
  • Utility Space (Entry Level): 1
  • Basement YN: Yes
  • Full Bathrooms: 2
  • Half Bathrooms: 1
  • Total Bedrooms: 3
  • Fireplace: Yes
  • Flooring: Wood
  • General Property Info Baths FH: 2.1
  • Other Rooms:Dining Room: Yes
  • Basement Description:Full: Yes
  • Fireplace:Gas Log: Yes

Exterior Features

  • Common Walls: No Common Walls
  • Foundation Details: Block
  • Other Structures: Outbuilding
  • Patio And Porch Features: Patio
  • Patio and Porch Features Patio: Yes

Garage/Parking

  • Attached Garage: No
  • Garage Spaces: 2.0
  • Parking Features: Garage Door Opener
  • Parking Features 2 Car Garage: Yes

Utilities

  • Heating: Forced Air
  • Cooling: Central Air
  • Cooling Y N: Yes
  • HeatingYN: Yes
  • Heating:Forced Air: Yes
  • Heating:Gas2: Yes

Condo/Co-op/Association

  • Association: No

Schools

  • Junior High Dist: NEWARK CSD 4507 LIC CO.

Lot Info

  • Parcel Number: 054-244482-00.000
  • Lot Size Sq Ft: 15681.6

Tax Info

  • Tax Annual Amount: 3251.0

Ownership History

We collect this data history from publicly available records. To have your information removed, we recommend requesting removal directly through your county’s website.

Date Name Owned For Owner Type

Purchase Details

Listed on
Mar 20, 2021
Closed on
May 3, 2021
Sold by
Bought by
Seller's Agent
Andrew Guanciale
Coldwell Banker Realty
Buyer's Agent
Andrew Guanciale
Coldwell Banker Realty
List Price
$369,000
Sold Price
$315,000
Premium/Discount to List
-$54,000
-14.63%
Current Estimated Value
$391,218

Home Financials for this Owner

Home Financials are based on the most recent Mortgage that was taken out on this home.
Estimated Appreciation
$76,218
Avg. Annual Appreciation
4.25%
Original Mortgage
$299,250
Interest Rate
0.031%
Mortgage Type
New Conventional

Purchase Details

Listed on
Mar 29, 2019
Closed on
Apr 25, 2019
Sold by
Bought by
Seller's Agent
Susan Henry
Pinkerton Real Estate Services
Buyer's Agent
Kelly Parker
Howard Hanna Real Estate Svcs
List Price
$258,000
Sold Price
$258,000

Home Financials for this Owner

Home Financials are based on the most recent Mortgage that was taken out on this home.
Avg. Annual Appreciation
10.33%

Purchase Details

Closed on
Dec 3, 2014
Sold by
Bought by

Purchase Details

Closed on
May 9, 1995
Sold by
Bought by
Source: Public Records
Create a Home Valuation Report for This Property
The Home Valuation Report is an in-depth analysis detailing your home's value as well as a comparison with similar homes in the area

Home Values in the Area

Source: Public Records

Average Home Value in this Area


Source: Public Records

Purchase History

We collect this data history from publicly available records. To have your information removed, we recommend requesting removal directly through your county’s website.

Date Buyer Sale Price Title Company
$315,000 Chicago Title
$258,000 Chicago Title
-- None Available
$170,000 --
Source: Public Records

Mortgage History

We collect this data history from publicly available records. To have your information removed, we recommend requesting removal directly through your county’s website.

Date Status Borrower Loan Amount
Open $299,250
Previous Owner $116,000
Source: Public Records

Property History

We collect this data history from publicly available records. To have your information removed, we recommend requesting removal directly through your county’s website.

Date Event Price List to Sale Price per Sq Ft Prior Sale
05/04/2021 05/04/21 Sold $315,000 -12.3% $128 / Sq Ft
03/22/2021 03/22/21 Price Changed $359,000 -2.7% $146 / Sq Ft
03/04/2021 03/04/21 For Sale $369,000 +43.0% $150 / Sq Ft
04/25/2019 04/25/19 Sold $258,000 0.0% $105 / Sq Ft View Prior Sale
04/01/2019 04/01/19 Pending -- -- --
03/28/2019 03/28/19 For Sale $258,000 -- $105 / Sq Ft
Source: Columbus and Central Ohio Regional MLS

Tax History

We collect this data history from publicly available records. To have your information removed, we recommend requesting removal directly through your county’s website.

Year Tax Paid Tax Assessment Tax Assessment Total Assessment is a certain percentage of the fair market value that is determined by local assessors to be the total taxable value of land and additions on the property. Land Improvement
2025 $3,559 $105,430 $20,970 $84,460
2024 $3,766 $105,430 $20,970 $84,460
2023 $3,762 $105,430 $20,970 $84,460
2022 $3,030 $75,640 $17,050 $58,590
2021 $3,178 $75,640 $17,050 $58,590
2020 $3,250 $75,640 $17,050 $58,590
2019 $2,550 $65,880 $17,050 $48,830
2018 $2,552 $0 $0 $0
2017 $2,197 $0 $0 $0
2016 $1,909 $0 $0 $0
2015 $1,951 $0 $0 $0
2014 $3,019 $0 $0 $0
2013 $1,846 $0 $0 $0
Source: Public Records

Agents Affiliated with this Home

  • Section Image
  • Section Image
  • Section Image
See All Agents

Map

Source: Columbus and Central Ohio Regional MLS

MLS Number: 221005968

Columbus and Central Ohio Regional MLS

APN: 054-244482-00.000

Your Personal Tour Guide

Ask me questions while you tour the home.