
KIM SILTMAN
RE/MAX Professionals
(217) 993-8766
44 Total Sales
1 in Vinegar Hill
$128,500 Price
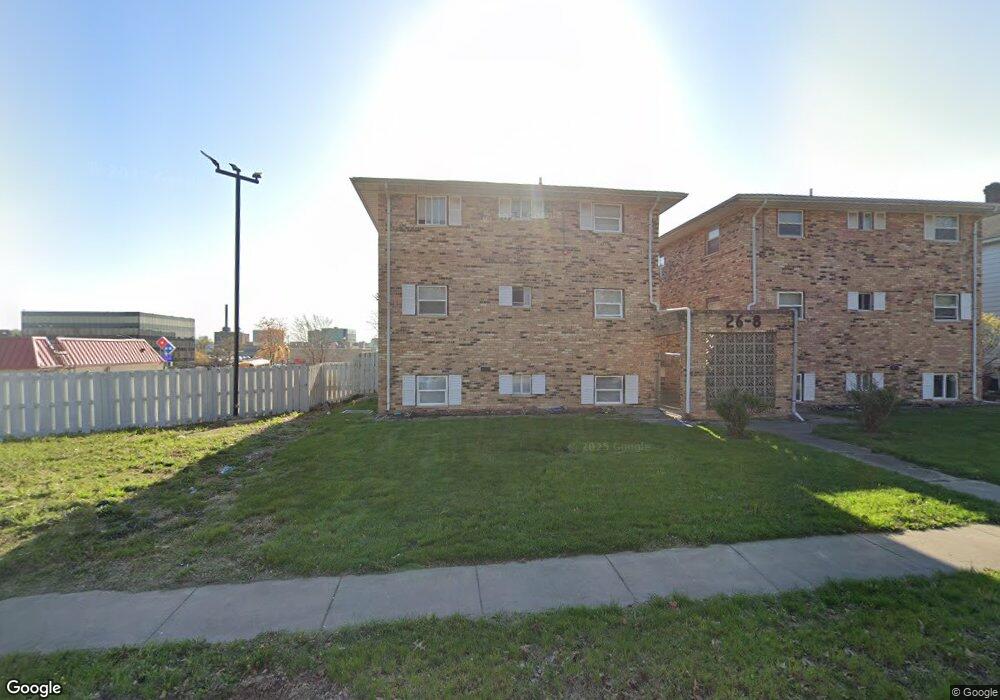
Estimated Value: $739,163
This home is located at 128 N Walnut St, Springfield, IL 62702 and is currently estimated at $739,163, approximately $67 per square foot. 128 N Walnut St is a home located in Sangamon County with nearby schools including Elizabeth Graham Elementary School, U.S. Grant Middle School, and Springfield High School.
We collect this data history from publicly available records. To have your information removed, we recommend requesting removal directly through your county’s website.
KIM SILTMAN
RE/MAX Professionals
(217) 993-8766
44 Total Sales
1 in Vinegar Hill
$128,500 Price
Jan Brewer
RE/MAX Professionals
(217) 860-0779
114 Total Sales
3 in Vinegar Hill
$115K - $385K Price Range
Edward Bowen
Keller Williams Capital
(217) 960-8714
86 Total Sales
4 in Vinegar Hill
$96K - $125K Price Range
Phil Chiles
Keller Williams Capital
(217) 606-8574
227 Total Sales
6 in Vinegar Hill
$69K - $478K Price Range
LORI WAGGENER
The Real Estate Group, Inc.
(217) 290-0145
259 Total Sales
1 in Vinegar Hill
$110,000 Price
Julie Davis
The Real Estate Group, Inc.
(217) 860-0893
449 Total Sales
7 in Vinegar Hill
$46K - $385K Price Range
We collect this data history from publicly available records. To have your information removed, we recommend requesting removal directly through your county’s website.
| Date | Buyer | Sale Price | Title Company |
|---|---|---|---|
| $685,000 | None Listed On Document | ||
| Lexaco Capital Llc | -- | None Listed On Document | |
| Lexaco Capital Llc | $635,000 | -- | |
| Real Estate Services And Consulting Llc | -- | -- | |
| Yang Cheng Tun | -- | Fidelity National Title | |
| Real Estate Service And Consul | $660,000 | Prairie Land Title | |
| -- | $180,000 | -- | |
| -- | -- | -- | |
| -- | -- | -- | |
| -- | $340,000 | -- | |
| -- | $275,000 | -- |
We collect this data history from publicly available records. To have your information removed, we recommend requesting removal directly through your county’s website.
| Date | Status | Borrower | Loan Amount |
|---|---|---|---|
| Open | $548,000 | ||
| Previous Owner | Lexaco Capital Llc | $464,000 | |
| Previous Owner | Real Estate Service And Consul | $528,000 |
We collect this data history from publicly available records. To have your information removed, we recommend requesting removal directly through your county’s website.
| Year | Tax Paid | Tax Assessment Tax Assessment Total Assessment is a certain percentage of the fair market value that is determined by local assessors to be the total taxable value of land and additions on the property. | Land | Improvement |
|---|---|---|---|---|
| 2025 | $15,153 | $187,160 | $24,550 | $162,610 |
| 2024 | $14,662 | $174,557 | $22,897 | $151,660 |
| 2023 | $14,096 | $159,442 | $20,914 | $138,528 |
| 2022 | $9,703 | $108,276 | $19,840 | $88,436 |
| 2021 | $9,381 | $104,222 | $19,097 | $85,125 |
| 2020 | $9,195 | $104,379 | $19,126 | $85,253 |
| 2019 | $9,024 | $104,015 | $19,059 | $84,956 |
| 2018 | $9,682 | $114,589 | $18,946 | $95,643 |
| 2017 | $9,481 | $113,107 | $18,701 | $94,406 |
| 2016 | $9,295 | $111,457 | $18,428 | $93,029 |
| 2015 | $9,205 | $110,125 | $18,208 | $91,917 |
| 2014 | $9,067 | $109,413 | $18,090 | $91,323 |
| 2013 | $8,865 | $109,413 | $18,090 | $91,323 |
Ask me questions while you tour the home.