
Jeff Birkenmeier
Main St. Real Estate
(314) 720-6073
75 Total Sales
1 in Saint Charles
$195,000 Price
Estimated Value: $281,502
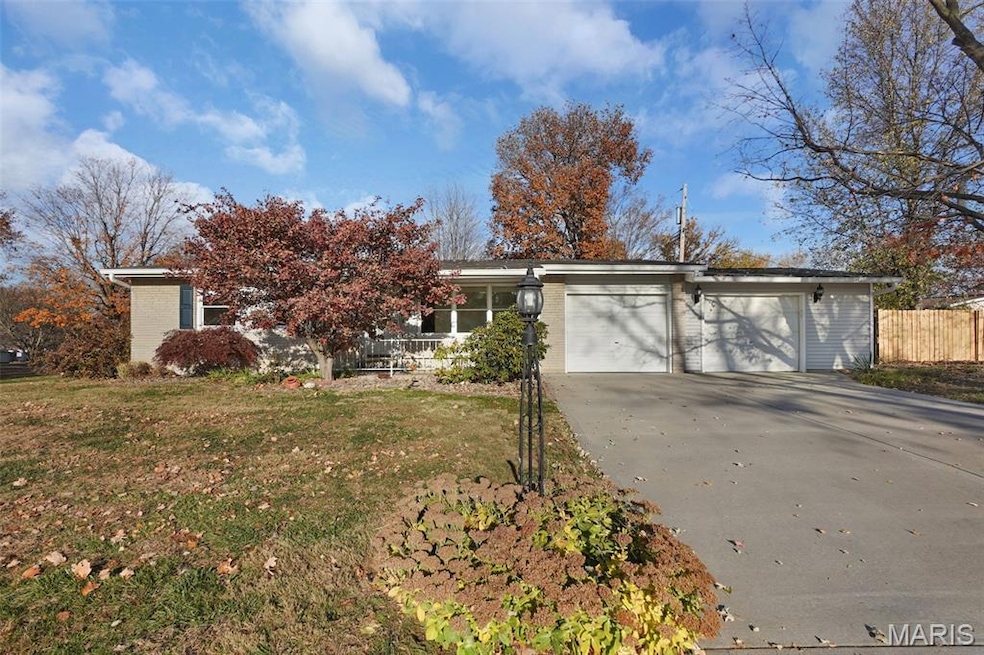
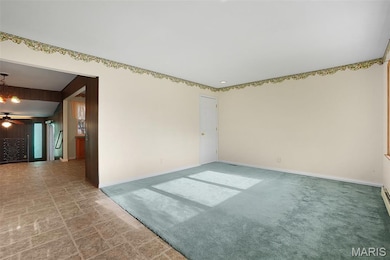
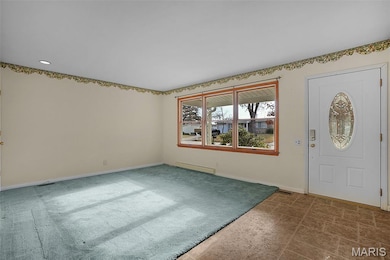
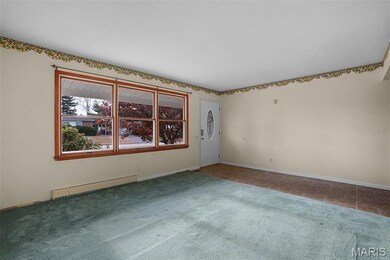
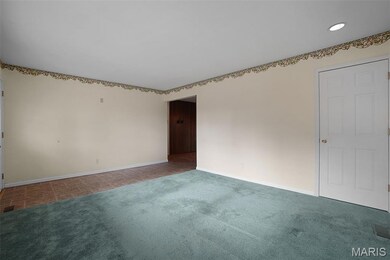
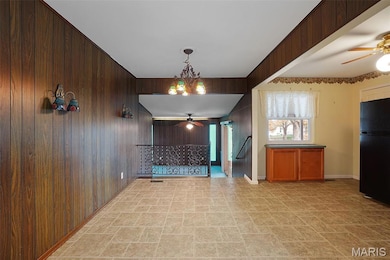
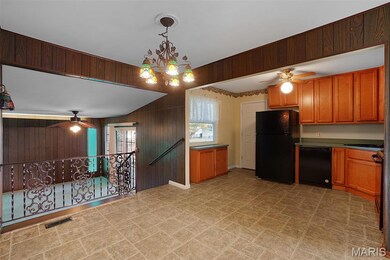
Welcome to 128 Tom Sawyer, a warm and inviting home offering comfortable living in a convenient St. Charles location. This well-kept 3 bedroom, 2 bath, OVERSIZED 2 car garage home features a functional layout with cozy, efficient bedroom spaces and multiple bonus areas that provide valuable flexibility. **BRAND NEW Electric Service Box** Heat pump is electric **Roof/Siding/Fascia/Gutters/Driveway are all 4 years old** The main level includes a bonus room connected to the secondary full bathroom, making it an ideal setup for a guest suite, home office, or hobby room. You’ll also love the additional bonus sunken great room, complete with an electric fireplace, creating a comfortable space for gatherings, movie nights, or relaxed everyday living. The kitchen and dining area flow easily into the main living spaces, offering an inviting environment for cooking and entertaining. An unfinished basement provides excellent storage and room for future finishing. Step outside to the large covered patio, perfect for relaxing, grilling, or enjoying the outdoors in any weather. The yard offers plenty of room for pets, play, or gardening. Conveniently located near schools, shopping, parks, and major highways, this home offers comfort, charm, and versatility in a desirable St. Charles neighborhood.
Last Agent to Sell the Property
Grassmuck Realty, LLC License #2016043396 Listed on: 11/18/2025
We collect this data history from publicly available records. To have your information removed, we recommend requesting removal directly through your county’s website.
Jeff Birkenmeier
Main St. Real Estate
(314) 720-6073
75 Total Sales
1 in Saint Charles
$195,000 Price
Anne Callaway
Realty One Group Trifecta
(636) 428-3821
114 Total Sales
2 in Saint Charles
$340K - $365K Price Range
Charles Myers III
Fee-Nix Real Estate
(314) 501-7926
62 Total Sales
2 in Saint Charles
$340K - $374K Price Range
Priya Soni
The Hermann London Group LLC
(309) 485-5369
81 Total Sales
3 in Saint Charles
$372K - $600K Price Range
Candace Timmermeier
Worth Clark Realty
(314) 798-7431
118 Total Sales
5 in Saint Charles
$90K - $302K Price Range
Jessica Krieger-Urich
Pivit, LLC
(636) 442-0302
97 Total Sales
3 in Saint Charles
$250K - $495K Price Range
We collect this data history from publicly available records. To have your information removed, we recommend requesting removal directly through your county’s website.
| Date | Buyer | Sale Price | Title Company |
|---|---|---|---|
| -- | Synergy Title | ||
| Rita K Owen Family Living Trust | -- | None Listed On Document | |
| Owen Rita K | -- | None Available | |
| Owen Rita K | -- | None Available | |
| Owen Willie D | -- | -- |
We collect this data history from publicly available records. To have your information removed, we recommend requesting removal directly through your county’s website.
| Date | Status | Borrower | Loan Amount |
|---|---|---|---|
| Open | $237,500 | ||
| Previous Owner | Owen Rita K | $40,000 | |
| Previous Owner | Owen Rita K | $36,900 | |
| Previous Owner | Owen Rita K | $36,900 | |
| Previous Owner | Owen Rita K | $10,000 |
We collect this data history from publicly available records. To have your information removed, we recommend requesting removal directly through your county’s website.
| Date | Event | Price | List to Sale | Price per Sq Ft |
|---|---|---|---|---|
| 01/16/2026 01/16/26 | Sold | -- | -- | -- |
| 12/30/2025 12/30/25 | Pending | -- | -- | -- |
| 11/22/2025 11/22/25 | Price Changed | $275,000 | -5.2% | $192 / Sq Ft |
| 11/18/2025 11/18/25 | For Sale | $290,000 | -- | $203 / Sq Ft |
We collect this data history from publicly available records. To have your information removed, we recommend requesting removal directly through your county’s website.
| Year | Tax Paid | Tax Assessment Tax Assessment Total Assessment is a certain percentage of the fair market value that is determined by local assessors to be the total taxable value of land and additions on the property. | Land | Improvement |
|---|---|---|---|---|
| 2026 | -- | $53,315 | ||
| 2025 | $3,303 | $53,315 | ||
| 2023 | $3,295 | $49,896 | ||
| 2022 | $2,552 | $35,904 | $0 | $0 |
| 2021 | $2,548 | $35,904 | $0 | $0 |
| 2020 | $2,378 | $32,624 | $0 | $0 |
| 2019 | $2,359 | $32,624 | $0 | $0 |
| 2018 | $2,276 | $30,130 | $0 | $0 |
| 2017 | $2,265 | $30,130 | $0 | $0 |
| 2016 | $2,125 | $28,285 | $0 | $0 |
| 2015 | $2,121 | $28,285 | $0 | $0 |
| 2014 | $1,878 | $24,687 | $0 | $0 |
Seller's Agent in 2026
Maria Partridge
Grassmuck Realty, LLC
(636) 295-6744
54 Total Sales
SB
Seller Co-Listing Agent in 2026
Steven Brockman
Grassmuck Realty, LLC
(314) 517-2546
48 Total Sales
Buyer's Agent in 2026
Chad Wilson
Keller Williams Realty West
(636) 699-9543
827 Total Sales
Source: MARIS MLS
MLS Number: MIS25077270
APN: 6-010B-4347-00-0128.0000000
Disclaimer: Certain information contained herein is derived from information provided by parties other than Homes.com. All information provided is deemed reliable, but is not guaranteed to be accurate and should be independently verified.
All data is obtained from various sources and may not have been verified by broker or MLS GRID. Supplied Open House Information is subject to change without notice. All information should be independently reviewed and verified for accuracy. Properties may or may not be listed by the office/agent presenting the information. Some IDX listings have been excluded from this website.
Listings courtesy of MARIS MLS as distributed by MLS GRID.
Based on information submitted to the MLS GRID
Ask me questions while you tour the home.