
Elizabeth MacLaren
RE/MAX Results
(301) 835-2488
42 Total Sales
1 in Downtown Frederick
$597,400 Price

Estimated Value: $569,443
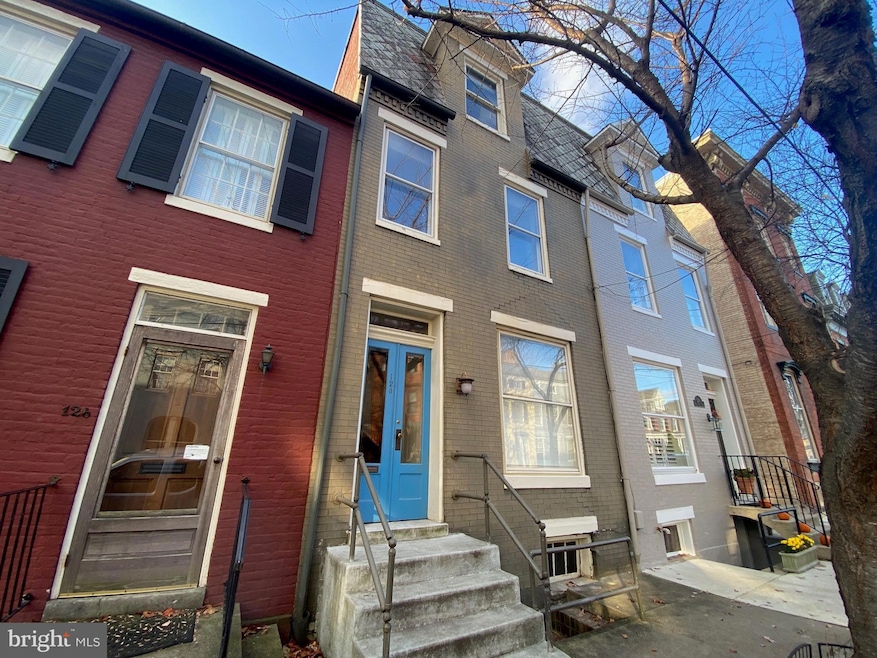
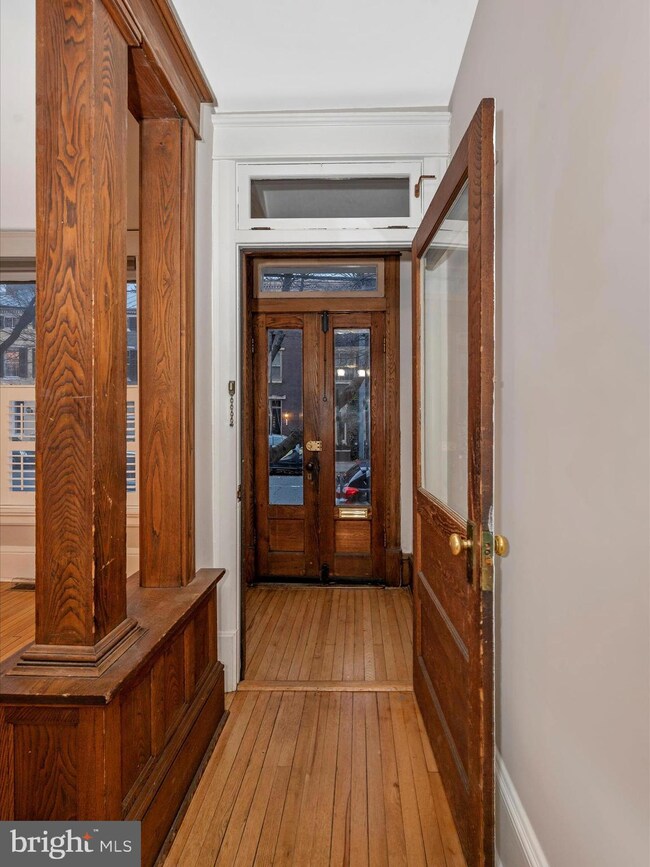
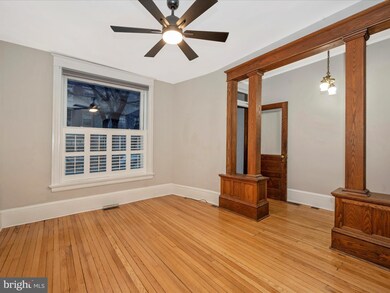
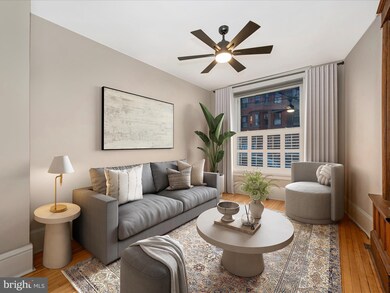
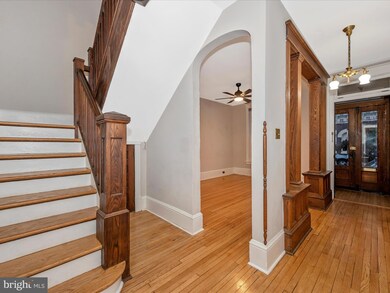
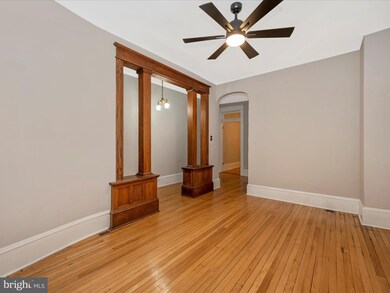
Ring in the new year in this beautiful home perfectly located one block to Baker Park and 2 blocks to Market Street - in the heart of Frederick - enjoy recreation, shopping and dining or stay home and enjoy life in this beautiful 3 level brick row home. A new gas HVAC system was installed last month so you can be assured you will be toasty this winter and cool next summer! Renovations over the years took care to leave the original charm of natural wood trim in the foyer and living room, large windows and saved the interior transom windows. The main level has nice sized living and dining rooms, access to the fully fenced backyard through the kitchen and has the much coveted main level half bath. The second floor boasts 2 bedrooms, a home office with built-in desk and an updated bath with claw-foot tub, separate shower and large furniture style vanity. The second floor also has a porch overlooking the backyard and has bedroom level laundry! The third floor, built in the Mansard roof which was created back in a day to have an extra floor without having to pay extra taxes (fun fact) has 2 more bedrooms and an additional full bath. Neutral colors throughout, clean and move-in ready.
Last Agent to Sell the Property
(301) 695-9600 info@bachrealestate.com Bach Real Estate Brokerage Phone: 3016959600 Listed on: 12/01/2023
Last Buyer's Agent
(301) 662-9222 info@flandh.com Frederick Land & Home, LLC. License #656484
We collect this data history from publicly available records. To have your information removed, we recommend requesting removal directly through your county’s website.
Elizabeth MacLaren
RE/MAX Results
(301) 835-2488
42 Total Sales
1 in Downtown Frederick
$597,400 Price
Jim Bim
Winning Edge
(667) 239-8629
513 Total Sales
1 in Downtown Frederick
$405,000 Price
Ian Tolino
Long & Foster Real Estate, Inc.
(240) 698-2583
58 Total Sales
1 in Downtown Frederick
$1,500,000 Price
Noble Davis
Samson Properties
(202) 866-3758
28 Total Sales
1 in Downtown Frederick
$255,000 Price
Laurie Roberts
CENTURY 21 New Millennium
(301) 835-1824
53 Total Sales
1 in Downtown Frederick
$497,500 Price
Jim Bass
Real Estate Teams, LLC
(240) 693-3591
407 Total Sales
4 in Downtown Frederick
$315K - $475K Price Range
We collect this data history from publicly available records. To have your information removed, we recommend requesting removal directly through your county’s website.
| Date | Buyer | Sale Price | Title Company |
|---|---|---|---|
| $525,000 | None Listed On Document | ||
| King Jacqueline S | $405,000 | None Available | |
| Locke Andrew D | $320,000 | -- | |
| Barton Franklin M Patricia | -- | -- | |
| King Neal A | $170,000 | -- |
We collect this data history from publicly available records. To have your information removed, we recommend requesting removal directly through your county’s website.
| Date | Status | Borrower | Loan Amount |
|---|---|---|---|
| Open | $472,500 | ||
| Previous Owner | King Jacqueline S | $324,000 | |
| Previous Owner | Locke Andrew D | $315,748 |
We collect this data history from publicly available records. To have your information removed, we recommend requesting removal directly through your county’s website.
| Date | Event | Price | List to Sale | Price per Sq Ft | Prior Sale |
|---|---|---|---|---|---|
| 12/21/2023 12/21/23 | Sold | $525,000 | +5.0% | $247 / Sq Ft | |
| 12/05/2023 12/05/23 | Pending | -- | -- | -- | |
| 12/01/2023 12/01/23 | For Sale | $500,000 | +23.5% | $235 / Sq Ft | |
| 06/29/2020 06/29/20 | Sold | $405,000 | -3.5% | $190 / Sq Ft | View Prior Sale |
| 05/21/2020 05/21/20 | Pending | -- | -- | -- | |
| 04/17/2020 04/17/20 | For Sale | $419,800 | -- | $197 / Sq Ft |
We collect this data history from publicly available records. To have your information removed, we recommend requesting removal directly through your county’s website.
| Year | Tax Paid | Tax Assessment Tax Assessment Total Assessment is a certain percentage of the fair market value that is determined by local assessors to be the total taxable value of land and additions on the property. | Land | Improvement |
|---|---|---|---|---|
| 2026 | $9,450 | $527,633 | ||
| 2025 | $9,099 | $512,900 | $200,000 | $312,900 |
| 2024 | $9,099 | $491,667 | $0 | $0 |
| 2023 | $8,466 | $470,433 | $0 | $0 |
| 2022 | $8,059 | $449,200 | $161,900 | $287,300 |
| 2021 | $7,708 | $436,300 | $0 | $0 |
| 2020 | $7,578 | $423,400 | $0 | $0 |
| 2019 | $7,346 | $410,500 | $124,800 | $285,700 |
| 2018 | $6,642 | $372,333 | $0 | $0 |
| 2017 | $5,307 | $410,500 | $0 | $0 |
| 2016 | $5,582 | $296,000 | $0 | $0 |
| 2015 | $5,582 | $296,000 | $0 | $0 |
| 2014 | $5,582 | $296,000 | $0 | $0 |
Seller's Agent in 2023
Jennifer Grove
Bach Real Estate
(301) 788-1887
11 in this area
123 Total Sales
Buyer's Agent in 2023
Dave Bowers
Frederick Land & Home, LLC.
(240) 674-2626
4 in this area
82 Total Sales
Seller's Agent in 2020
Michael Muren
Long & Foster Real Estate, Inc.
(301) 524-4471
4 in this area
238 Total Sales
Source: Bright MLS
MLS Number: MDFR2042404
APN: 02-018780
Disclaimer: Certain information contained herein is derived from information provided by parties other than Homes.com. All information provided is deemed reliable, but is not guaranteed to be accurate and should be independently verified.
The data relating to real estate for sale on this website appears in part through the BRIGHT Internet Data Exchange program, a voluntary cooperative exchange of property listing data between licensed real estate brokerage firms, and is provided by BRIGHT through a licensing agreement.
Listing information is from various brokers who participate in the Bright MLS IDX program and not all listings may be visible on the site.
The property information being provided on or through the website is for the personal, non-commercial use of consumers and such information may not be used for any purpose other than to identify prospective properties consumers may be interested in purchasing.
Some properties which appear for sale on the website may no longer be available because they are for instance, under contract, sold or are no longer being offered for sale.
Property information displayed is deemed reliable but is not guaranteed.
Copyright 2026 Bright MLS, Inc.
Ask me questions while you tour the home.