
Crystal Sheehan
Keller Williams Realty
(540) 792-3642
61 Total Sales
1 in Front Royal
$869,700 Price


Estimated Value: $370,000 - $399,000
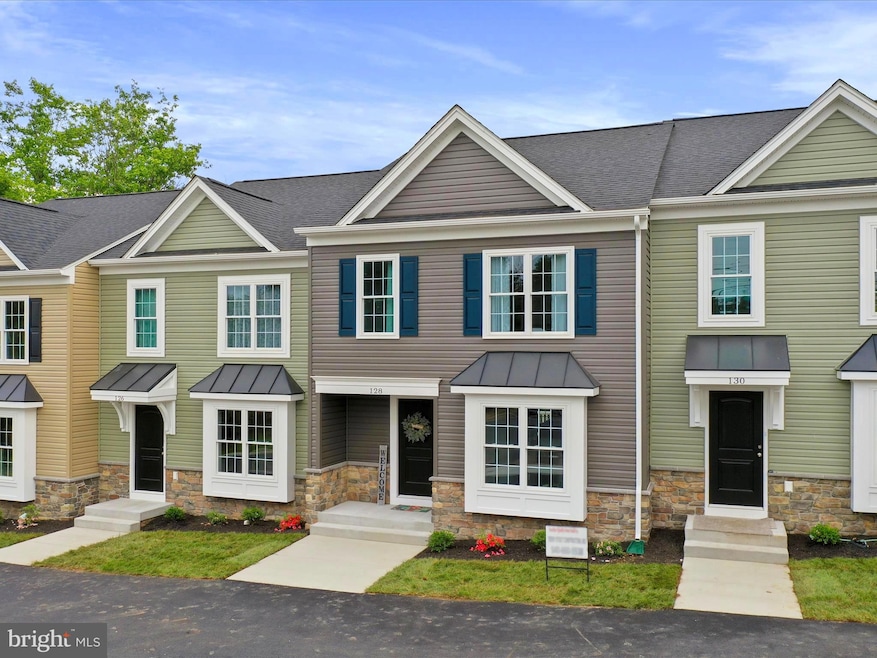
Welcome to your dream home in the heart of the highly sought-after neighborhood! This brand new, impeccably crafted townhouse boasts top-of-the-line construction and luxurious finishes throughout.
Step into elegance as you enter the spacious main level featuring stunning LVL floors that exude sophistication and durability. The open-concept layout seamlessly flows from the inviting living space to the gourmet kitchen, adorned with exquisite granite/quartz countertops that provide both beauty and functionality.
Upstairs, retreat to the comfort of three generously sized bedrooms, all adorned with plush carpeting for added coziness. The master suite is a true sanctuary, offering a private oasis complete with a lavish ensuite bath featuring modern fixtures and finishes.
Outside, enjoy the serenity of your private retreat on the Trex rear decking to simply unwinding amidst the tranquil surroundings. The exterior showcases a harmonious blend of stone and siding, adding to the home's curb appeal and durability.
With unparalleled craftsmanship and attention to detail, this townhouse stands out as a true gem in the neighborhood. Don't miss your chance to own this exquisite residence - schedule your viewing today and experience luxury living like no other in the area!
Last Agent to Sell the Property
(540) 551-3574 daryl@teddystout.com Realty One Group Key Properties Listed on: 05/18/2024
Last Buyer's Agent
(703) 680-2000 invso@aol.com Investors Advantage Realty, LLC License #0225021598
We collect this data history from publicly available records. To have your information removed, we recommend requesting removal directly through your county’s website.
Crystal Sheehan
Keller Williams Realty
(540) 792-3642
61 Total Sales
1 in Front Royal
$869,700 Price
James Bartolozzi
RE/MAX Gateway
(571) 568-8527
101 Total Sales
5 in Front Royal
$220K - $560K Price Range
Jennifer Donaldson
Real Broker, LLC
(540) 701-4358
151 Total Sales
1 in Front Royal
$420,000 Price
Rachel Shepherd
Pearson Smith Realty LLC
(202) 875-6349
70 Total Sales
1 in Front Royal
$520,000 Price
Roberto Olivo
Pearson Smith Realty LLC
(240) 348-6288
48 Total Sales
1 in Front Royal
$300,000 Price
Jessica Dean
Samson Properties
(540) 502-3466
64 Total Sales
28 in Front Royal
$40K - $880K Price Range
We collect this data history from publicly available records. To have your information removed, we recommend requesting removal directly through your county’s website.
| Date | Buyer | Sale Price | Title Company |
|---|---|---|---|
| $389,000 | Wfg National Title |
We collect this data history from publicly available records. To have your information removed, we recommend requesting removal directly through your county’s website.
| Date | Status | Borrower | Loan Amount |
|---|---|---|---|
| Open | $380,476 | ||
| Closed | Bautista Keven | $381,954 |
We collect this data history from publicly available records. To have your information removed, we recommend requesting removal directly through your county’s website.
| Date | Event | Price | List to Sale | Price per Sq Ft |
|---|---|---|---|---|
| 08/15/2024 08/15/24 | Sold | $389,000 | 0.0% | $249 / Sq Ft |
| 07/24/2024 07/24/24 | Pending | -- | -- | -- |
| 06/25/2024 06/25/24 | Price Changed | $389,000 | -2.8% | $249 / Sq Ft |
| 05/22/2024 05/22/24 | Price Changed | $400,000 | -3.0% | $256 / Sq Ft |
| 05/18/2024 05/18/24 | For Sale | $412,500 | -- | $264 / Sq Ft |
We collect this data history from publicly available records. To have your information removed, we recommend requesting removal directly through your county’s website.
| Year | Tax Paid | Tax Assessment Tax Assessment Total Assessment is a certain percentage of the fair market value that is determined by local assessors to be the total taxable value of land and additions on the property. | Land | Improvement |
|---|---|---|---|---|
| 2026 | $2,111 | $371,000 | $39,100 | $331,900 |
| 2025 | $1,777 | $371,000 | $39,100 | $331,900 |
| 2024 | -- | $251,000 | $28,800 | $222,200 |
Seller's Agent in 2024
Daryl Stout
Realty One Group Key Properties
(540) 660-5538
237 Total Sales
Buyer's Agent in 2024
Steve Osborn
Investors Advantage Realty, LLC
(571) 228-8880
6 Total Sales
Source: Bright MLS
MLS Number: VAWR2007546
APN: 20A5 329 25A3
Disclaimer: Certain information contained herein is derived from information provided by parties other than Homes.com. All information provided is deemed reliable, but is not guaranteed to be accurate and should be independently verified.
The data relating to real estate for sale on this website appears in part through the BRIGHT Internet Data Exchange program, a voluntary cooperative exchange of property listing data between licensed real estate brokerage firms, and is provided by BRIGHT through a licensing agreement.
Listing information is from various brokers who participate in the Bright MLS IDX program and not all listings may be visible on the site.
The property information being provided on or through the website is for the personal, non-commercial use of consumers and such information may not be used for any purpose other than to identify prospective properties consumers may be interested in purchasing.
Some properties which appear for sale on the website may no longer be available because they are for instance, under contract, sold or are no longer being offered for sale.
Property information displayed is deemed reliable but is not guaranteed.
Copyright 2026 Bright MLS, Inc.
Ask me questions while you tour the home.