
Cherie Goldsmith
Homestead Realty
(828) 929-0440
66 Total Sales
4 in Fletcher
$419K - $700K Price Range
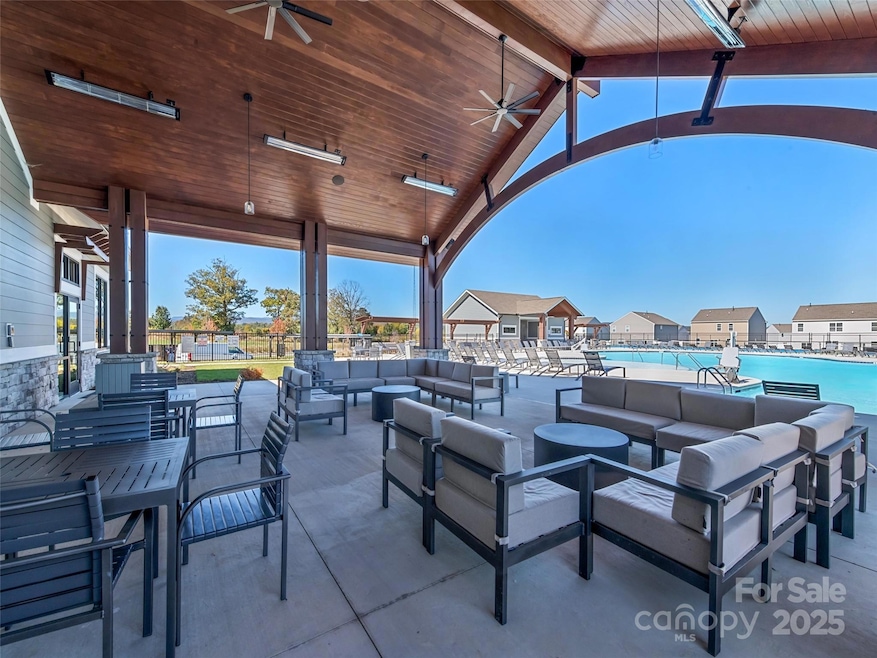
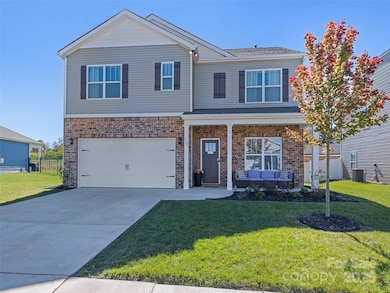
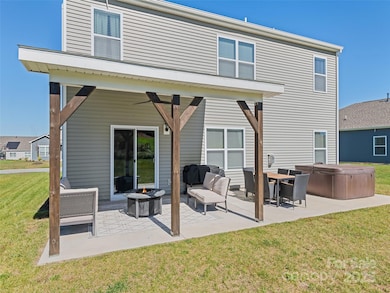
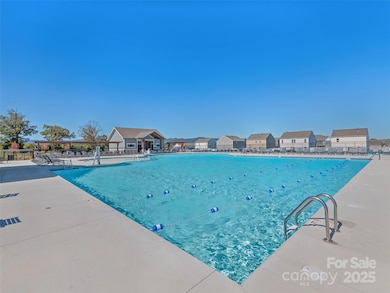
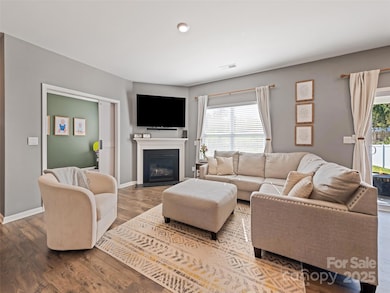
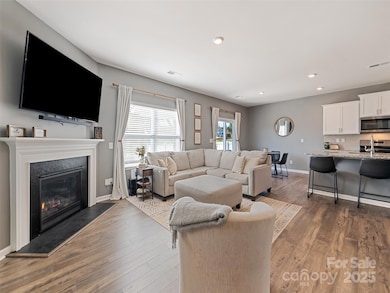
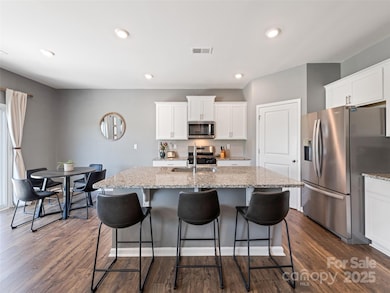
Don’t miss this incredible home—it’s the one everyone wants! Resort-style living at its best with a huge community pool, covered lounging areas, pickleball courts, and a clubhouse with fitness and social spaces. The level streets are perfect for walking and biking. This nearly new, one-year-old home has an open, sunfilled floor plan with a spacious kitchen, large island/bar, and dining area that flows right into the living room. Upstairs you’ll find four bedrooms plus a family room. A custom barn door transforms the main-level bedroom into a flexible space—perfect for play, guests, or a fifth bedroom. Relax on the covered patio or soak in the hot tub. Comfort, community, and convenience—it’s all here!
Last Agent to Sell the Property
Howard Hanna Beverly-Hanks Asheville-Downtown Brokerage Email: bunny.morris@allentate.com License #172197 Listed on: 10/23/2025
We collect this data history from publicly available records. To have your information removed, we recommend requesting removal directly through your county’s website.
Cherie Goldsmith
Homestead Realty
(828) 929-0440
66 Total Sales
4 in Fletcher
$419K - $700K Price Range
Leah Miller
Town and Mountain Realty
(828) 672-6679
101 Total Sales
4 in Fletcher
$350K - $535K Price Range
Sammi Smith
Keller Williams Lake Norman
(828) 845-1933
129 Total Sales
3 in Fletcher
$275K - $551K Price Range
Trip Howell
Mosaic Community Lifestyle Realty
(828) 672-3550
81 Total Sales
2 in Fletcher
$296K - $455K Price Range
Heather Scott
H Scott & Associates
(828) 330-9318
104 Total Sales
1 in Fletcher
$345,000 Price
Janis Moore
Keller Williams Mtn Partners, LLC
(828) 672-3360
40 Total Sales
3 in Fletcher
$400K - $463K Price Range
We collect this data history from publicly available records. To have your information removed, we recommend requesting removal directly through your county’s website.
| Date | Event | Price | List to Sale | Price per Sq Ft | Prior Sale |
|---|---|---|---|---|---|
| 01/13/2026 01/13/26 | Sold | $495,000 | -0.8% | $197 / Sq Ft | |
| 11/14/2025 11/14/25 | Price Changed | $499,000 | -1.2% | $199 / Sq Ft | |
| 10/23/2025 10/23/25 | For Sale | $505,000 | +3.7% | $201 / Sq Ft | |
| 05/06/2024 05/06/24 | Sold | $486,790 | 0.0% | $194 / Sq Ft | View Prior Sale |
| 11/11/2023 11/11/23 | For Sale | $486,790 | -- | $194 / Sq Ft |
We collect this data history from publicly available records. To have your information removed, we recommend requesting removal directly through your county’s website.
| Year | Tax Paid | Tax Assessment Tax Assessment Total Assessment is a certain percentage of the fair market value that is determined by local assessors to be the total taxable value of land and additions on the property. | Land | Improvement |
|---|---|---|---|---|
| 2026 | $2,684 | $500,700 | $80,000 | $420,700 |
| 2025 | $2,684 | $500,700 | $80,000 | $420,700 |
| 2024 | $4 | $80,000 | $80,000 | $0 |
Seller's Agent in 2026
Bunny Morris
Howard Hanna Beverly-Hanks Asheville-Downtown
(828) 691-9046
75 Total Sales
Buyer's Agent in 2026
Dena Watkins
CENTURY 21 Mountain Lifestyles
(828) 231-0427
22 Total Sales
KM
Seller's Agent in 2024
Kathy McNair
DR Horton Inc
(828) 551-1697
223 Total Sales
Seller Co-Listing Agent in 2024
Alex Gasque
DR Horton Inc
(828) 301-1101
225 Total Sales
Source: Canopy MLS
MLS Number: 4315509
APN: 9652025308
Disclaimer: Certain information contained herein is derived from information provided by parties other than Homes.com. All information provided is deemed reliable, but is not guaranteed to be accurate and should be independently verified.
All data is obtained from various sources and may not have been verified by broker or MLS GRID. Supplied Open House Information is subject to change without notice. All information should be independently reviewed and verified for accuracy. Properties may or may not be listed by the office/agent presenting the information. Some IDX listings have been excluded from this website.
Based on information submitted to the MLS GRID
Listings courtesy of Canopy MLS as distributed by MLS GRID
Ask me questions while you tour the home.