NOT LISTED FOR SALE

128 Wingate Cove New Augusta, MS 39462

Estimated Value: $180,000

4 Beds
3 Baths
1,860 Sq Ft
$97/Sq Ft Est. Value

Sale Details

Date Sold: April 23, 2026

285 Days on Market

Highlights

  • Community Boat Launch
  • Granite Countertops
  • Thermal Windows
  • Cathedral Ceiling
  • Covered Patio or Porch
  • Covered Deck

About This Home

As of April 2026

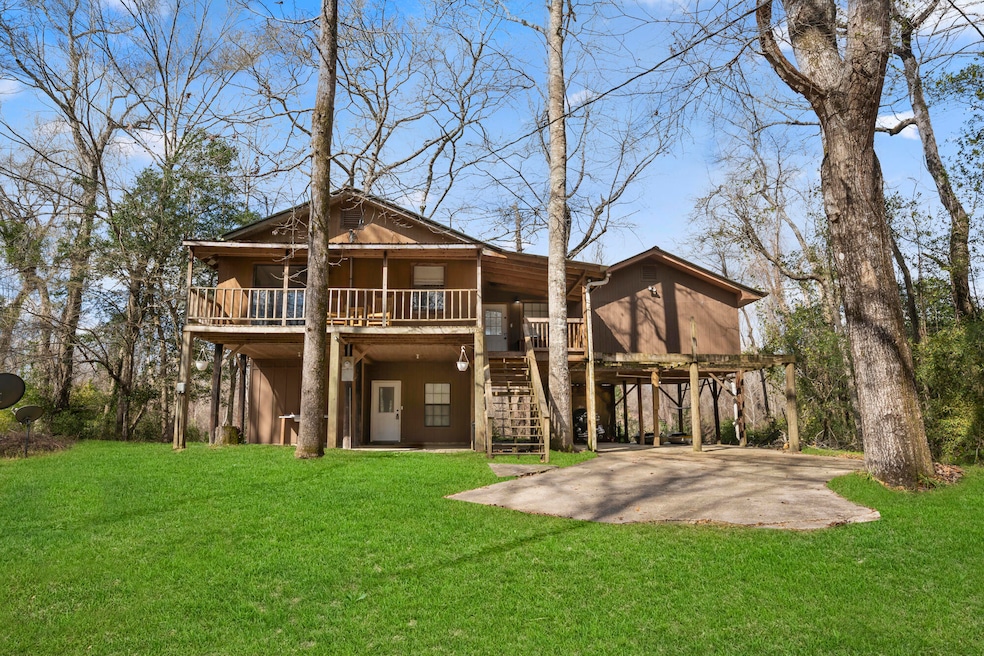
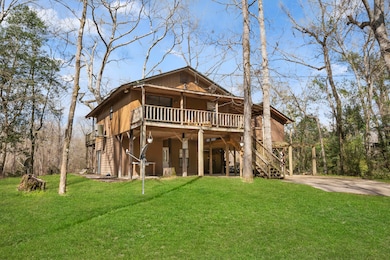
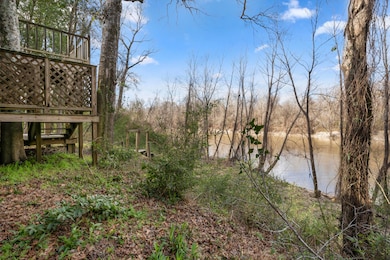
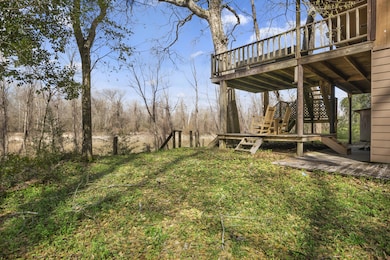
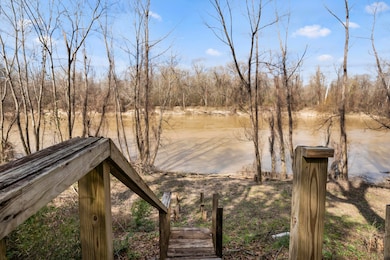
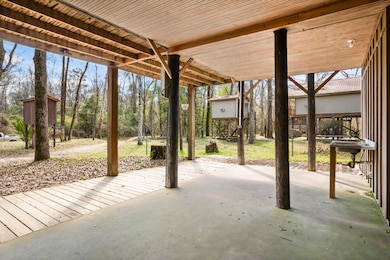
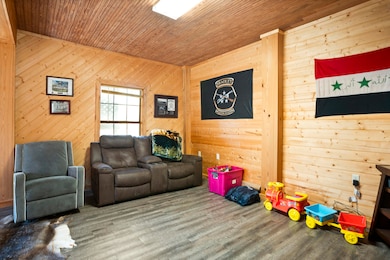
Escape to your own private getaway on the picturesque Leaf River! This charming 3-bedroom, 3-bathroom cabin offers the perfect blend of rustic charm and modern convenience. Inside, you'll find laminate flooring throughout, along with granite and quartz countertops in the kitchen and bathrooms. The heart of the home is the great room with soaring cathedral ceilings, seamlessly connecting to the open-concept kitchen and dining area—perfect for entertaining. Step outside onto multiple decks overlooking the river, where you can relax and soak in the breathtaking views. The main floor features three spacious bedrooms and two bathrooms, while the ground level boasts a private studio with a full bathroom—ideal for guests or additional living space. Whether you're looking for a weekend retreat or a full-time riverfront haven, this cabin offers the perfect setting for outdoor adventures, peaceful mornings, and unforgettable sunsets.

Last Agent to Sell the Property

Beau Davis

Real Broker License #S-56272 Listed on: 04/25/2025

Last Buyer's Agent

Adell Osgood

AM Equity Realty License #B-23731

Create a Home Valuation Report for This Property
The Home Valuation Report is an in-depth analysis detailing your home's value as well as a comparison with similar homes in the area

Home Details

Home Type

  • Single Family

Est. Annual Taxes

  • $1,455

Year Built

  • Built in 1997

Parking

  • 2 Attached Carport Spaces

Home Design

  • Slab Foundation
  • Metal Roof
  • Wood Siding
  • Masonite

Interior Spaces

  • 1,860 Sq Ft Home
  • 2-Story Property
  • Cathedral Ceiling
  • Ceiling Fan
  • Thermal Windows
  • Laminate Flooring

Kitchen

  • Range
  • Granite Countertops

Bedrooms and Bathrooms

  • 4 Bedrooms
  • 3 Full Bathrooms
  • Garden Bath

Outdoor Features

  • Covered Deck
  • Covered Patio or Porch
  • Outdoor Storage

Location

  • Flood Zone Lot

Utilities

  • Central Heating and Cooling System
  • Well
  • Septic Tank

Community Details

  • Community Boat Launch

Listing and Financial Details

  • Assessor Parcel Number 092A-09-008.000 AND 092A-09-003.005

Home Details

Home Type

Single Family

Est. Annual Taxes

$1,455

Year Built

Built in 1997

Lot Details

0 Sq Ft Lot

Listing Details

  • Prop. Type: Residential
  • Year Built: 1997
  • Property Sub Type: Single Family Residence
  • Lot Features: On Water
  • Lot Size: 2 Lots
  • Co List Office Mls Id: realbroker
  • Subdivision Name: None
  • Has Attached Garage?: No
  • Has Cooling?: Yes
  • Flooring: Laminate
  • Unit Levels: Two
  • Living Area: 1860.0
  • Location Taxes Legal: Flood Zone: Yes
  • Location Taxes Legal: Ttl Annual Prop Tax: 1455.41
  • Location Taxes Legal: Historical District: No
  • Location Taxes Legal: Parcel Number: 092A-09-008.000 AND 092A-09-003.005
  • Heat System: Central Electric: Yes
  • Cooling System: Central Air: Yes
  • Cooling System: Electric: Yes
  • Kitchen Features: Range: Yes
  • Interior Features: Ceiling Fan(s): Yes
  • Interior Features: Soaking Tub: Yes
  • Exterior Features: Thermopane Windows: Yes
  • Floors: Laminate: Yes
  • Sewer: Septic Tank: Yes
  • Exterior Features: Storage: Yes
  • Patio and Porch Features: Covered Porch: Yes
  • Kitchen Features: Granite Counters: Yes
  • Carport: Double Attached: Yes
  • Construction: Masonite Siding: Yes
  • Construction: Wood Siding: Yes
  • Stories: Two Stories: Yes
  • Roof: Metal: Yes
  • Ceiling Height: Cathedral Ceiling(s): Yes
  • Patio and Porch Features: Covered Deck: Yes
  • Community Amenities: Boat Landing: Yes
  • Foundation: Slab/Raised: Yes
  • Lot Description: On Water: Yes
  • WaterSystem: Well: Yes
  • Special Features: None

Interior Features

  • Interior Amenities: Granite Counters, Cathedral Ceiling(s), Soaking Tub, Ceiling Fan(s), 8' +
  • Full Bathrooms: 3
  • Total Bedrooms: 4

Exterior Features

  • Exterior Features: Storage, Thermopane Windows
  • Roof: Metal
  • Patio And Porch Features: Covered Deck, Covered Porch
  • Construction Type: Masonite, Wood Siding
  • Foundation Details: Slab/Raised

Garage/Parking

  • Parking Features: Attached Carport, None
  • Carport:Carport Spaces: 2.0

Utilities

  • Sewer: Septic Tank
  • Cooling: Electric, Central Air
  • Water Source: Well

Schools

  • Junior High Dist: Perry County

Tax Info

  • Tax Annual Amount: 1455.41

Property History

We collect this data history from publicly available records. To have your information removed, we recommend requesting removal directly through your county’s website.

Date Event Price List to Sale Price per Sq Ft
04/23/2026 04/23/26 Sold -- -- --
02/04/2026 02/04/26 Pending -- -- --
02/03/2026 02/03/26 Price Changed $180,000 +5.9% $97 / Sq Ft
08/06/2025 08/06/25 Price Changed $170,000 -0.6% $91 / Sq Ft
07/23/2025 07/23/25 Price Changed $171,000 -0.3% $92 / Sq Ft
07/16/2025 07/16/25 Price Changed $171,500 -0.9% $92 / Sq Ft
05/22/2025 05/22/25 Price Changed $173,000 -0.5% $93 / Sq Ft
04/24/2025 04/24/25 For Sale $173,900 0.0% $93 / Sq Ft
04/15/2025 04/15/25 Pending -- -- --
03/26/2025 03/26/25 Price Changed $173,900 -0.6% $93 / Sq Ft
03/06/2025 03/06/25 For Sale $175,000 -- $94 / Sq Ft
Source: Hattiesburg Area Association of REALTORS®

Agents Affiliated with this Home

  • Section Image
  • Section Image
See All Agents

Map

Source: Hattiesburg Area Association of REALTORS®

MLS Number: 141607

Hattiesburg Area Association of REALTORS®
Your Personal Tour Guide

Ask me questions while you tour the home.