
Courtney Cathers
EXIT Navigator Realty
(251) 607-1533
68 Total Sales
5 in Lake Forest
$159K - $245K Price Range
Estimated Value: $220,000 - $314,000
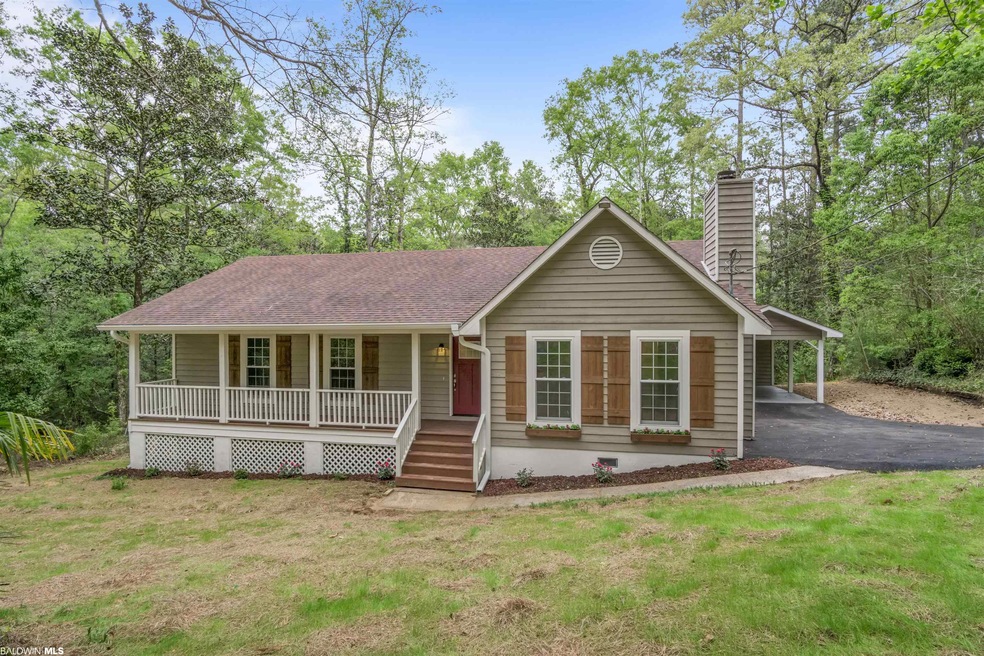
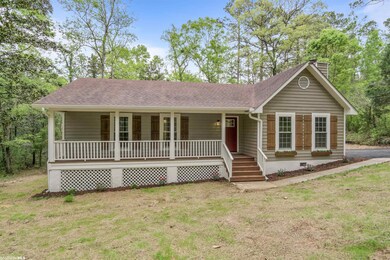
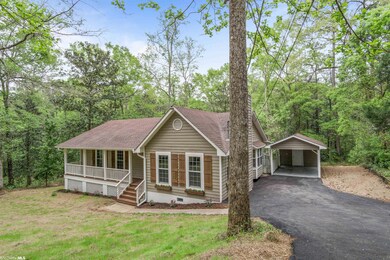
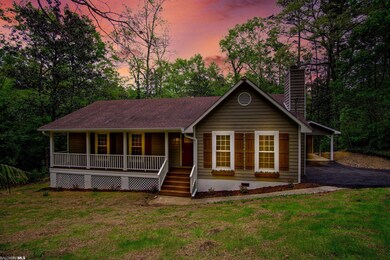
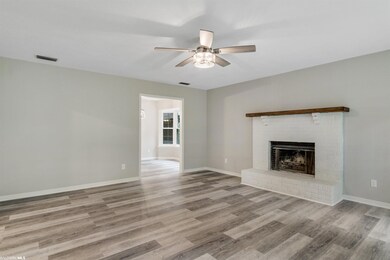
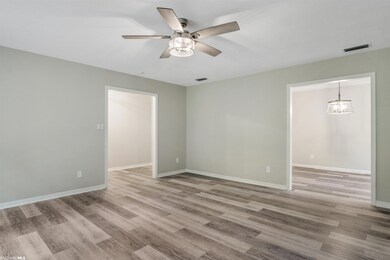
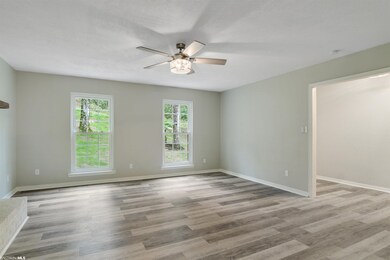
Looking for a private home but not too far from shopping, schools and restaurants...... This is it! This 3 bedroom - 2 bath home is updated and move in ready. As you walk into the foyer, the living room is off to your right- painted brick with wood burning fireplace- new LVP flooring throughout & updated ceiling fans. Kitchen is open and has granite counter tops, freshly painted cabinets, all new stainless steel appliances including the refrigerator. Island with farmhouse lights above it. Tile backsplash and a window for natural lighting. Separate dining room with large bay window. Large laundry room with door leading out to deck. Whole house newly painted. Primary bathroom has large walk in tile shower with rain head shower head, dual vanities, and linen closet. Primary bedroom has a door leading to your private covered back deck over looking wooded yard behind you. Covered attached carport with storage room. Under house storage area and fire pit with lights perfect to enjoy your favorite beverage. Driveway newly paved. Gutters, Termite bond. Backs up to stream for a peaceful sitting. Property also includes PPIN # 59430 and #59427.
Last Agent to Sell the Property
Sand Dollar Real Estate, Inc. Brokerage Phone: 251-600-9601 License #81355 Listed on: 04/07/2022
We collect this data history from publicly available records. To have your information removed, we recommend requesting removal directly through your county’s website.
Courtney Cathers
EXIT Navigator Realty
(251) 607-1533
68 Total Sales
5 in Lake Forest
$159K - $245K Price Range
Sherry A Roberts
Elite RE Solutions, LLC Gulf Coast
(334) 781-4948
157 Total Sales
15 in Lake Forest
$183K - $300K Price Range
Angelo DePaola
EXP Realty Seaside
(251) 850-5563
266 Total Sales
1 in Lake Forest
$285,000 Price
Jill Collins
Real Broker, LLC
(251) 325-0723
85 Total Sales
2 in Lake Forest
$158K - $260K Price Range
Michaela Ray Callow
Elite Real Estate Solutions, LLC
(251) 325-1285
263 Total Sales
4 in Lake Forest
$197K - $312K Price Range
Renee Marshall
Butler & Co. Real Estate LLC
(251) 607-1693
107 Total Sales
9 in Lake Forest
$5K - $725K Price Range
We collect this data history from publicly available records. To have your information removed, we recommend requesting removal directly through your county’s website.
| Date | Buyer | Sale Price | Title Company |
|---|---|---|---|
| $270,000 | Hays Kevin | ||
| Mutual Capital Llc | $158,000 | None Listed On Document |
We collect this data history from publicly available records. To have your information removed, we recommend requesting removal directly through your county’s website.
| Date | Status | Borrower | Loan Amount |
|---|---|---|---|
| Open | $276,210 | ||
| Previous Owner | Palpal Latoc Lucy M | $66,800 | |
| Previous Owner | Palpal Latoc Lucy M | $90,000 |
We collect this data history from publicly available records. To have your information removed, we recommend requesting removal directly through your county’s website.
| Date | Event | Price | List to Sale | Price per Sq Ft |
|---|---|---|---|---|
| 05/19/2022 05/19/22 | Sold | $270,000 | +0.4% | $167 / Sq Ft |
| 04/10/2022 04/10/22 | Pending | -- | -- | -- |
| 04/07/2022 04/07/22 | For Sale | $269,000 | -- | $167 / Sq Ft |
We collect this data history from publicly available records. To have your information removed, we recommend requesting removal directly through your county’s website.
| Year | Tax Paid | Tax Assessment Tax Assessment Total Assessment is a certain percentage of the fair market value that is determined by local assessors to be the total taxable value of land and additions on the property. | Land | Improvement |
|---|---|---|---|---|
| 2025 | $2,350 | $51,080 | $3,220 | $47,860 |
| 2024 | $2,318 | $50,400 | $3,360 | $47,040 |
| 2023 | $2,033 | $44,200 | $3,360 | $40,840 |
| 2022 | $679 | $15,800 | $0 | $0 |
| 2021 | $611 | $11,600 | $0 | $0 |
| 2020 | $586 | $13,620 | $0 | $0 |
| 2019 | $635 | $14,760 | $0 | $0 |
| 2018 | $611 | $14,220 | $0 | $0 |
| 2017 | $579 | $13,460 | $0 | $0 |
| 2016 | $551 | $12,820 | $0 | $0 |
| 2015 | -- | $12,540 | $0 | $0 |
| 2014 | -- | $12,040 | $0 | $0 |
| 2013 | -- | $11,540 | $0 | $0 |
Seller's Agent in 2022
Tracey Goens
Sand Dollar Real Estate, Inc.
(251) 533-6832
25 in this area
175 Total Sales
Buyer's Agent in 2022
Sammy L Morris
IXL Real Estate-Eastern Shore
(251) 300-7978
8 in this area
100 Total Sales
Source: Baldwin REALTORS®
MLS Number: 328781
APN: 32-08-33-0-004-135.000
Disclaimer: Certain information contained herein is derived from information provided by parties other than Homes.com. All information provided is deemed reliable, but is not guaranteed to be accurate and should be independently verified.
IDX information is provided exclusively for personal, non-commercial use, and may not be used for any purpose other than to identify prospective properties consumers may be interested in purchasing. Information is deemed reliable but not guaranteed.
Ask me questions while you tour the home.