
Oliver Darwich
Compass
(747) 998-0783
37 Total Sales
1 in Oak Park
$601,000 Price
Estimated Value: $2,118,000 - $2,413,000
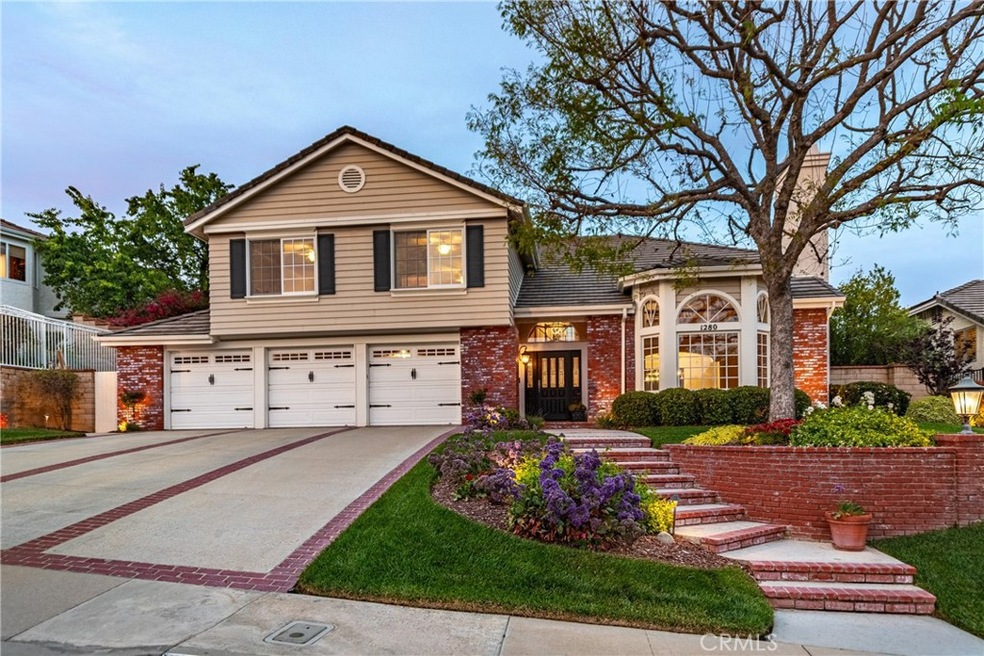
Welcome to this exceptional estate located in the prestigious Morrison Sutton Valley. Blending traditional elegance with modern upgrades, this exquisite 4-bedroom, 4-bathroom estate offers approximately 3,544 sqft of beautifully curated living space on a 1⁄4-acre private lot with mountain views. Walk through a grand double-door entry into a soaring foyer with a dramatic curved staircase and rich wood flooring that sets the tone for refined living. The formal living room is a statement in itself, featuring vaulted ceilings, a beautiful fireplace, arched windows that bathe the space in natural light, and a seamless flow into the spacious dining area framed by a custom archway. The heart of the home is the beautifully remodeled chef’s kitchen which features a massive center island, crisp quartz countertops, white custom cabinetry, designer pendant lighting, and top-tier Wolf and Sub-Zero appliances. An adjacent breakfast area and open-concept family room—with built-ins, crown molding, and a cozy fireplace—offer effortless comfort and style. Upstairs, discover a light-filled loft with built-in cabinetry—perfect as a home office, library, or music room. The luxurious primary suite is a calming retreat with vaulted ceilings, large windows showcasing scenic views, and a double sided, marble-surround fireplace. The ensuite bath is tastefully appointed with dual sinks, marble flooring, custom cabinetry, a luxurious jetted tub and a walk-in shower. Each of the secondary bedrooms is spacious and versatile, while additional bathrooms have been tastefully updated with rich custom vanities, stone countertops, and upscale fixtures. Additional upgrades include: Marvin wood clad windows & doors, newer HVAC systems, new roof, new pool equipment, and much more! The resort-style backyard is truly breathtaking—framed by lush landscaping, blooming gardens, and full privacy. A sparkling freeform pool with a Baja shelf and elevated spa, and plenty of deck space make it perfect for sunny SoCal living. Host unforgettable gatherings under the patio cover strung with ambient café lights, or unwind while enjoying mountain views. A manicured lawn, mature trees, a fire pit and an additional sitting area complete the outdoor experience. This stunning estate is more than just a home—it's a lifestyle. With impeccable upgrades, timeless style, and a location that offers both convenience and natural beauty, this property is a rare offering in one of Oak Park’s most desirable communities.
Last Agent to Sell the Property
Keller Williams Realty World Class Brokerage Phone: 805-231-8667 License #01303410 Listed on: 05/18/2025
We collect this data history from publicly available records. To have your information removed, we recommend requesting removal directly through your county’s website.
Oliver Darwich
Compass
(747) 998-0783
37 Total Sales
1 in Oak Park
$601,000 Price
Nancy Bouimer
Russ Lyon Sotheby's International Realty
(424) 842-4335
9 Total Sales
2 in Oak Park
$740K - $1.2M Price Range
Mariness Chata
RE/MAX of Santa Clarita
(661) 441-3262
48 Total Sales
1 in Oak Park
$789,950 Price
David McLaughlin
Keller Williams Westlake Village
(424) 842-3632
83 Total Sales
2 in Oak Park
$735,000 Price Range
Darren Humphrey
Sync Brokerage Inc
(820) 200-1554
89 Total Sales
3 in Oak Park
$1.1M - $1.2M Price Range
Christine Bradt Dronne
Rodeo Realty
(747) 204-2951
13 Total Sales
1 in Oak Park
$1,700,000 Price
We collect this data history from publicly available records. To have your information removed, we recommend requesting removal directly through your county’s website.
| Date | Buyer | Sale Price | Title Company |
|---|---|---|---|
| $2,400,000 | Stewart Title | ||
| Banks Steven J | -- | None Available | |
| Banks Steven J | -- | Lawyers Title Company |
We collect this data history from publicly available records. To have your information removed, we recommend requesting removal directly through your county’s website.
| Date | Status | Borrower | Loan Amount |
|---|---|---|---|
| Open | $1,650,000 | ||
| Previous Owner | Banks Stevens J | $310,000 | |
| Previous Owner | Banks Steven J | $332,000 | |
| Previous Owner | Banks Steven J | $375,000 | |
| Previous Owner | Banks Steven J | $75,000 | |
| Previous Owner | Banks Steven J | $255,000 | |
| Previous Owner | Banks Steven J | $215,000 |
We collect this data history from publicly available records. To have your information removed, we recommend requesting removal directly through your county’s website.
| Date | Event | Price | List to Sale | Price per Sq Ft |
|---|---|---|---|---|
| 07/07/2025 07/07/25 | Sold | $2,400,000 | -3.8% | $677 / Sq Ft |
| 05/31/2025 05/31/25 | Pending | -- | -- | -- |
| 05/19/2025 05/19/25 | For Sale | $2,495,000 | +4.0% | $704 / Sq Ft |
| 05/19/2025 05/19/25 | Off Market | $2,400,000 | -- | -- |
| 05/18/2025 05/18/25 | Off Market | $2,400,000 | -- | -- |
| 05/18/2025 05/18/25 | For Sale | $2,495,000 | -- | $704 / Sq Ft |
We collect this data history from publicly available records. To have your information removed, we recommend requesting removal directly through your county’s website.
| Year | Tax Paid | Tax Assessment Tax Assessment Total Assessment is a certain percentage of the fair market value that is determined by local assessors to be the total taxable value of land and additions on the property. | Land | Improvement |
|---|---|---|---|---|
| 2025 | $9,029 | $674,911 | $232,656 | $442,255 |
| 2024 | $9,029 | $661,678 | $228,094 | $433,584 |
| 2023 | $8,952 | $648,704 | $223,621 | $425,083 |
| 2022 | $8,546 | $635,985 | $219,236 | $416,749 |
| 2021 | $8,234 | $623,515 | $214,937 | $408,578 |
| 2020 | $8,116 | $617,124 | $212,734 | $404,390 |
| 2019 | $7,768 | $605,024 | $208,563 | $396,461 |
| 2018 | $7,576 | $593,162 | $204,474 | $388,688 |
| 2017 | $7,392 | $581,532 | $200,465 | $381,067 |
| 2016 | $7,313 | $570,131 | $196,535 | $373,596 |
| 2015 | $7,365 | $561,569 | $193,584 | $367,985 |
| 2014 | $7,226 | $550,571 | $189,793 | $360,778 |
Seller's Agent in 2025
Lorenza Rinaldini
Keller Williams Realty World Class
(805) 231-8667
72 Total Sales
LV
Buyer's Agent in 2025
Laurette Veit Henry
Pinnacle Estate Properties, Inc.
(805) 795-1110
48 Total Sales
Source: California Regional Multiple Listing Service (CRMLS)
MLS Number: SR25099682
APN: 685-0-203-025
Disclaimer: Certain information contained herein is derived from information provided by parties other than Homes.com. All information provided is deemed reliable, but is not guaranteed to be accurate and should be independently verified.
The multiple listing data appearing on this website, or contained in reports produced therefrom, is owned and copyrighted by California Regional Multiple Listing Service, Inc. ("CRMLS") and is protected by all applicable copyright laws. Information provided is for viewer's personal, non-commercial use and may not be used for any purpose other than to identify prospective properties the viewer may be interested in purchasing. All listing data, including but not limited to square footage and lot size is believed to be accurate, but the listing Agent, listing Broker and CRMLS and its affiliates do not warrant or guarantee such accuracy. The viewer should independently verify the listed data prior to making any decisions based on such information by personal inspection and/or contacting a real estate professional.
Based on information from California Regional Multiple Listing Service, Inc. and /or other sources. All data, including all measurements and calculations of area, is obtained from various sources and has not been, and will not be, verified by broker or MLS. All information should be independently reviewed and verified for accuracy. Properties may or may not be listed by the office/agent presenting the information
Ask me questions while you tour the home.