NOT LISTED FOR SALE

1280 W Mochni Cir Ivins, UT 84738

Ivins Area

Estimated Value: $1,208,847

3 Beds
2 Baths
3,077 Sq Ft
$393/Sq Ft Est. Value

Sale Details

Date Sold: January 28, 2026

Current estimated payment $7,097 / mo

12 Days on Market

Highlights

  • Mountain View
  • Corner Lot
  • Covered Patio or Porch
  • Wolf Appliances
  • Heated Community Pool
  • Cul-De-Sac

About This Home

As of January 2026

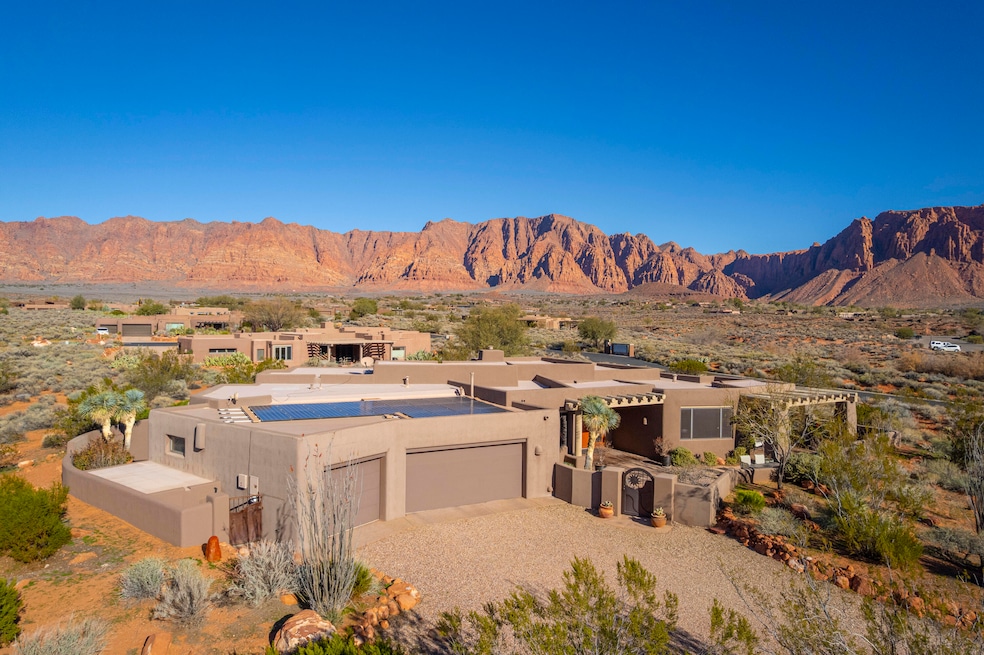
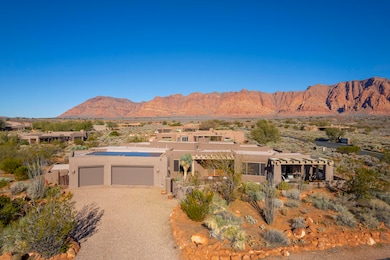
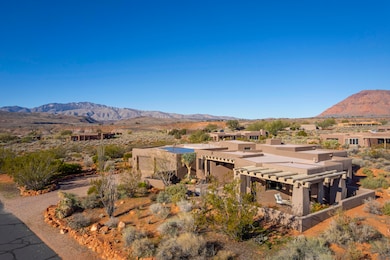
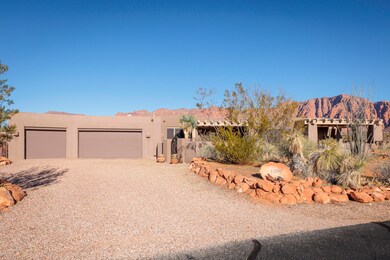
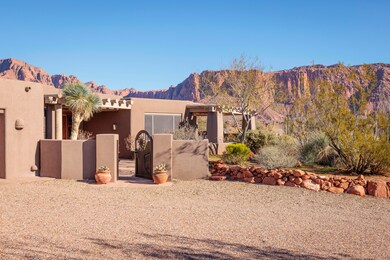
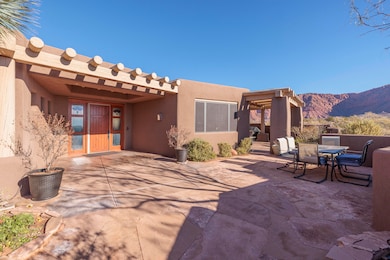
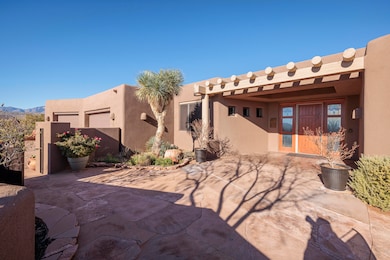
This custom former parade home (2003) has 3,077 square feet and sits on a generously-sized .73 acre lot on a corner lot on a quiet cul-de-sac in southern Utah's premiere desert community. Built using a polysteel system that uses insulated concrete forms (ICFs) to build durable, energy-efficient and structurally-sound homes, this lovely home has 3 bedrooms and 2 bathrooms, a formal living area as well as a family room. There's a gourmet kitchen (with high end SubZero, Wolf, and ASKO appliances), a built-in safe room, alarm system, solar panels, and built-in Murphy bed. A large 175 square foot heated and cooled room off of the 3 car garage can be used as a home office, workshop, art studio or home gym. The home has been restucco'ed by the current owners. Quiet, peaceful, and secluded. Stunning views of towering red cliffs and endless sagebrush. 1280 Mochni is situated just a short 5-10 minute walk to the renowned Kayenta Art Village, with its art galleries, restaurants, shops, Center for the Arts, 25 meter swimming pool, and more!

Last Agent to Sell the Property

JEFF SPROUL

KAYENTA HOMES & PROPERTIES License #5705740 PB Listed on: 12/09/2025

Co-Listed By

STEVEN MCALLISTER

KAYENTA HOMES & PROPERTIES License #1107268-SA

Last Buyer's Agent

JEFF SPROUL

KAYENTA HOMES & PROPERTIES License #5705740 PB Listed on: 12/09/2025

Create a Home Valuation Report for This Property
The Home Valuation Report is an in-depth analysis detailing your home's value as well as a comparison with similar homes in the area

Home Details

Home Type

  • Single Family

Est. Annual Taxes

  • $4,737

Year Built

  • Built in 2002

Lot Details

  • 31,799 Sq Ft Lot
  • Cul-De-Sac
  • Partially Fenced Property
  • Landscaped
  • Corner Lot
  • Irregular Lot
  • Sloped Lot
  • Sprinkler System
  • Zoning described as Residential, PUD

HOA Fees

  • $58 Monthly HOA Fees

Parking

  • Attached Garage
  • Garage Door Opener

Home Design

  • Flat Roof Shape
  • Slab Foundation
  • Stucco Exterior

Interior Spaces

  • 3,077 Sq Ft Home
  • 1-Story Property
  • Central Vacuum
  • Ceiling Fan
  • Gas Fireplace
  • Double Pane Windows
  • Mountain Views

Kitchen

  • Built-In Range
  • Range Hood
  • Microwave
  • Dishwasher
  • Wolf Appliances
  • Disposal

Bedrooms and Bathrooms

  • 3 Bedrooms
  • Walk-In Closet
  • 2 Bathrooms
  • Bathtub With Separate Shower Stall

Laundry

  • Dryer
  • Washer

Eco-Friendly Details

  • Solar Heating System

Outdoor Features

  • Covered Patio or Porch
  • Exterior Lighting

Schools

  • Red Mountain Elementary School
  • Snow Canyon Middle School
  • Snow Canyon High School

Utilities

  • Central Air
  • Heating System Uses Natural Gas
  • Private Water Source
  • Water Softener is Owned
  • Septic Tank

Listing and Financial Details

  • Assessor Parcel Number I-KWAV-1-610

Community Details

Overview

  • Kwavasa Subdivision

Recreation

  • Heated Community Pool
  • Fenced Community Pool
  • Saltwater Community Pool

Home Details

Home Type

Single Family

Est. Annual Taxes

$4,737

Year Built

Built in 2002

Lot Details

0.73 Acres

HOA Fees

$58 per month

Parking

3

Listing Details

  • Directions: From Highway 91, drive north on Kwavasa Drive, through the first roundabout and then the first stop sign. Mochni Ci will be the first left after the stop sign. 1280 is the corner lot on
  • Prop. Type: Residential
  • Year Built: 2002
  • Road Surface Type: Paved
  • Co List Office Mls Id: khr1
  • Inclusions: Workshop, Window, Double Pane, Window Coverings, Water, Rvrse Osmosis, Water Softner, Owned, Washer, Walk-in Closet(s), Sprinkler, Part, Sprinkler, Auto, Satellite Dish, Refrigerator, Range Hood, Patio, Uncovered, Patio, Covered, Oven/Range, Built-in, Outdoor Lighting, Microwave, Landscaped, Partial, Fenced, Partial, Dryer, Disposal, Dishwasher, Central Vacuum, Ceiling Fan(s), Bath, Sep Tub/Shwr
  • Subdivision Name: KWAVASA
  • Above Grade Finished Sq Ft: 2902.0
  • New Construction: No
  • General Property Info Formal Dining Room: No
  • General Property Info Garage Type2: Attached
  • General Property Info Carport Type: None
  • Utilities Natural Gas: Yes
  • FoundationBasement Slab on Grade: Yes
  • Exterior Stucco: Yes
  • Air Conditioning Central Air: Yes
  • InclusionsFeatures Ceiling Fan(s): Yes
  • InclusionsFeatures Dishwasher: Yes
  • InclusionsFeatures Disposal: Yes
  • InclusionsFeatures Microwave: Yes
  • InclusionsFeatures Sprinkler Auto: Yes
  • InclusionsFeatures Window Double Pane: Yes
  • General Property Info DenOffice: No
  • Utilities Septic Tank: Yes
  • Land Description View Mountain: Yes
  • InclusionsFeatures Range Hood: Yes
  • InclusionsFeatures Walk-in Closet(s): Yes
  • General Property Info Lot Irregular2: Yes
  • InclusionsFeatures # Fireplace(s): 1
  • InclusionsFeatures Bath Sep TubShwr: Yes
  • InclusionsFeatures OvenRange Built-in: Yes
  • InclusionsFeatures Patio Covered: Yes
  • InclusionsFeatures Central Vacuum: Yes
  • InclusionsFeatures Fireplace Gas: Yes
  • InclusionsFeatures Outdoor Lighting: Yes
  • InclusionsFeatures Dryer: Yes
  • InclusionsFeatures Washer: Yes
  • InclusionsFeatures Water Softner Owned: Yes
  • Land Description Corner Lot: Yes
  • InclusionsFeatures Fenced Partial2: Yes
  • InclusionsFeatures Landscaped Partial: Yes
  • Land Description Terrain Grad Slope: Yes
  • InclusionsFeatures Workshop: Yes
  • InclusionsFeatures Patio Uncovered: Yes
  • Land Description Cul-De-Sac2: Yes
  • Pool (AssociationCommunity Owned) ConcreteGunite2: Yes
  • Pool (AssociationCommunity Owned) In-Ground2: Yes
  • Pool (AssociationCommunity Owned) Fenced2: Yes
  • Pool (AssociationCommunity Owned) Heated3: Yes
  • Pool (AssociationCommunity Owned) Salt Water2: Yes
  • General Property Info Accessory Dwelling Unit YN: No
  • Special Features: None
  • Property Sub Type: Detached

Interior Features

  • Total Bedrooms: 3
  • Building Area Total: 3077.0
  • Fireplaces: 1
  • Stories: 1
  • General Property Info:Primary Bedroom Level: 1st Floor

Exterior Features

  • Roof: Flat
  • Acres: 0.73
  • Construction Type: Stucco
  • Foundation Details: Slab
  • ConstructionSiding:Roof Flat: Yes

Garage/Parking

  • Attached Garage: Yes
  • Garage Spaces: 3.0
  • Parking Features: Attached, Garage Door Opener
  • GarageParking:Attached: Yes
  • GarageParking:Garage Door Opener: Yes

Utilities

  • Heating: Natural Gas, Solar
  • Utilities: Septic Tank, Rocky Mountain, Electricity Connected, Natural Gas Connected
  • Cooling: Central Air
  • Cooling Y N: Yes
  • HeatingYN: Yes
  • Water Source: Culinary, Private
  • Utilities Electricity: Yes
  • Heating:Natural Gas2: Yes
  • Heating:Solar: Yes

Condo/Co-op/Association

  • Association Fee: 58.0
  • Association Fee Frequency: Monthly
  • Association: Yes

Schools

  • Ninth Grade High School: Snow Canyon High
  • Middle Or Junior School: Snow Canyon Middle

Lot Info

  • Lot Size Sq Ft: 31798.8
  • Parcel #: I-KWAV-1-610
  • Zoning Description: Residential, PUD

Tax Info

  • Tax Year: 2025
  • Tax Annual Amount: 4737.44

MLS Schools

  • Elementary School: Red Mountain Elementary

Ownership History

We collect this data history from publicly available records. To have your information removed, we recommend requesting removal directly through your county’s website.

Date Name Owned For Owner Type

Purchase Details

Listed on
Dec 9, 2025
Closed on
Jan 28, 2026
Sold by
Bought by
Seller's Agent
JEFF SPROUL
KAYENTA HOMES & PROPERTIES
Buyer's Agent
JEFF SPROUL
KAYENTA HOMES & PROPERTIES
List Price
$1,195,000
Views
45
Current Estimated Value
$1,208,847

Home Financials for this Owner

Home Financials are based on the most recent Mortgage that was taken out on this home.
Avg. Annual Appreciation
6.61%

Purchase Details

Closed on
Nov 10, 2021
Sold by
Bought by

Purchase Details

Closed on
Dec 23, 2013
Sold by
Bought by

Purchase Details

Closed on
Nov 7, 2011
Sold by
Bought by

Purchase Details

Closed on
Apr 3, 2009
Sold by
Bought by

Home Financials for this Owner

Home Financials are based on the most recent Mortgage that was taken out on this home.
Original Mortgage
$431,250
Interest Rate
4.5%
Mortgage Type
New Conventional

Purchase Details

Closed on
Nov 17, 2005
Sold by
Bought by

Home Financials for this Owner

Home Financials are based on the most recent Mortgage that was taken out on this home.
Original Mortgage
$624,000
Interest Rate
5.87%
Mortgage Type
Adjustable Rate Mortgage/ARM

Purchase Details

Closed on
Nov 16, 2005
Sold by
Bought by

Home Financials for this Owner

Home Financials are based on the most recent Mortgage that was taken out on this home.
Original Mortgage
$624,000
Interest Rate
5.87%
Mortgage Type
Adjustable Rate Mortgage/ARM

Purchase Details

Closed on
Feb 3, 2005
Sold by
Bought by

Home Financials for this Owner

Home Financials are based on the most recent Mortgage that was taken out on this home.
Original Mortgage
$455,000
Interest Rate
6.12%
Mortgage Type
Adjustable Rate Mortgage/ARM
Source: Public Records

Purchase History

We collect this data history from publicly available records. To have your information removed, we recommend requesting removal directly through your county’s website.

Date Buyer Sale Price Title Company
-- Eagle Gate Title Insurance Agc
-- None Available
-- Dixie Title Co
-- Dixie Title Co
-- Accommodation
-- Valley Title Co
-- Valley Title Co
-- Guardian Title Co
Source: Public Records

Mortgage History

We collect this data history from publicly available records. To have your information removed, we recommend requesting removal directly through your county’s website.

Date Status Borrower Loan Amount
Previous Owner $431,250
Previous Owner $624,000
Previous Owner $455,000
Source: Public Records

Property History

We collect this data history from publicly available records. To have your information removed, we recommend requesting removal directly through your county’s website.

Date Event Price List to Sale Price per Sq Ft
01/28/2026 01/28/26 Sold -- -- --
12/21/2025 12/21/25 Pending -- -- --
12/09/2025 12/09/25 For Sale $1,195,000 -- $388 / Sq Ft
Source: Washington County Board of REALTORS®

Tax History

We collect this data history from publicly available records. To have your information removed, we recommend requesting removal directly through your county’s website.

Year Tax Paid Tax Assessment Tax Assessment Total Assessment is a certain percentage of the fair market value that is determined by local assessors to be the total taxable value of land and additions on the property. Land Improvement
2026 $4,737 $617,375 $202,400 $414,975
2025 $3,976 $676,390 $192,500 $483,890
2023 $3,898 $571,175 $137,500 $433,675
2022 $4,062 $560,340 $115,500 $444,840
2021 $3,925 $804,300 $210,000 $594,300
2020 $3,685 $714,800 $190,000 $524,800
2019 $3,751 $711,300 $180,000 $531,300
2018 $3,526 $344,190 $0 $0
2017 $3,504 $332,695 $0 $0
2016 $3,687 $323,345 $0 $0
2015 $3,555 $300,135 $0 $0
2014 $3,499 $296,835 $0 $0
Source: Public Records

Agents Affiliated with this Home

  • Section Image
  • Section Image
See All Agents

Map

Source: Washington County Board of REALTORS®

MLS Number: 25-267277

Washington County Board of REALTORS®

APN: 0656234

Your Personal Tour Guide

Ask me questions while you tour the home.