TW
Tammy White
Better Homes And Gardens Real Estate Main Street Properties
(251) 842-2122
7 Total Sales
1 in Elberta
$1,800,000 Price
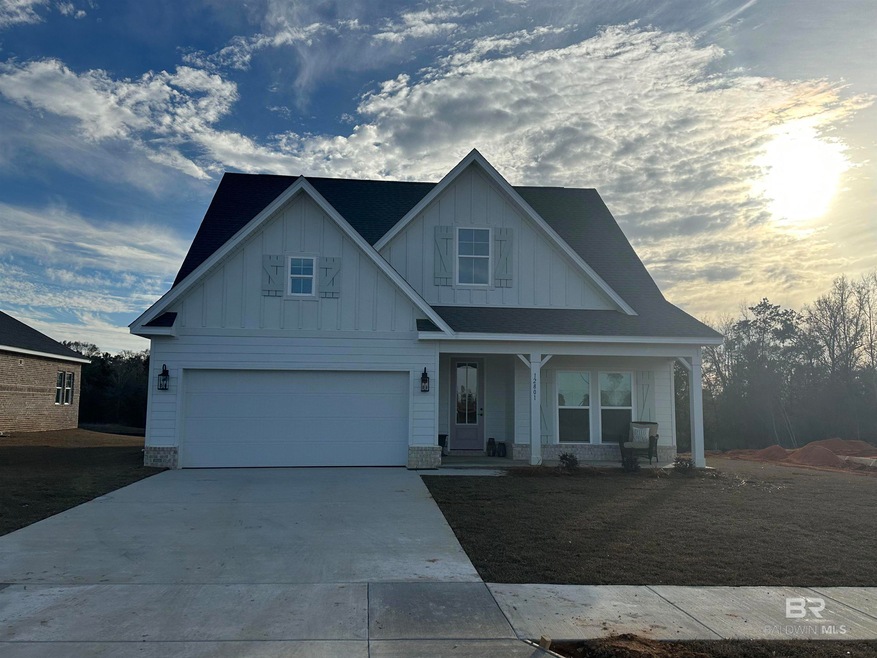

***January Completion*** This Coral French Country, a part of the Elliott Homes Kennedy Collection in the welcoming community of Sandy Oaks, offers 2,513 sqft and utilizes every inch in this 5 bedroom 3 bathroom floor plan. An array of sleek finishes flows through a luminous, Open-Concept Living, Dining and Kitchen area while showcasing high ceilings and 8-foot doors. This Professionally Designed home includes easy-to-care-for Luxury Vinyl Plank Flooring, stunning level- 4 cabinets with soft close and dovetail features. Topping the high-end cabinets in all rooms are beautiful Carrara Quartz Countertops! Adding to the bright and opulent feel, GE Stainless Steel Appliances Including a Refrigerator, Electric Range, Microwave, Dishwasher, and Garbage Disposal. To further impress - Crown Molding, Bullnose Rounded Corners, Custom Exterior Door Casings, and 2-Inch Faux Wood Window Blinds fitted to every window in your home! The Owner's Retreat (primary bedroom) is sized for a king-sized bed and includes a gorgeous Fully Tiled, Walk-In Shower, and Brushed Nickel Fixtures. The primary closet offers incredible storage and all baths come with Framed Mirrors and Accessories! *GOLD Fortified Certified Home.*Come enjoy all that Sandy Oaks has to offer: Children's playground, Dog Park, Retention ponds, and Beautifully Maintained Common Areas. NOTE: Images are from previous build and finishes may vary. SALES CENTER: 12777 Flanagan Street, Elberta, AL 36530 Buyer to verify all information during due diligence.$15K your way for contracts written by December 31st!!!
Last Agent to Sell the Property
New Home Star Alabama, LLC License #109509 Listed on: 12/21/2024
Co-Listed By
Saige Smith
ADAMS HOMES, LLC License #146665-1

Last Buyer's Agent
Saige Smith
ADAMS HOMES, LLC License #146665-1
TW
Tammy White
Better Homes And Gardens Real Estate Main Street Properties
(251) 842-2122
7 Total Sales
1 in Elberta
$1,800,000 Price
Maria A Cazalas
Exit Realty Lyon & Associates, Inc., Fairhope
(754) 714-7306
155 Total Sales
1 in Elberta
$155,000 Price
Jordan Collins
Skipper Realty, LLC
(251) 278-2866
53 Total Sales
1 in Elberta
$248,000 Price
Jonathan R. Bennett
Beachball Properties
(251) 213-2927
97 Total Sales
1 in Elberta
$145,000 Price
Nicole Smith
RE/MAX of Gulf Shores
(251) 607-2578
96 Total Sales
3 in Elberta
$160K - $186K Price Range
Mary Lovin
Alabama Gulf Coast Properties
(251) 664-0169
51 Total Sales
2 in Elberta
$61K - $270K Price Range
We collect this data history from publicly available records. To have your information removed, we recommend requesting removal directly through your county’s website.
| Date | Event | Price | List to Sale | Price per Sq Ft |
|---|---|---|---|---|
| 01/31/2025 01/31/25 | Sold | $412,990 | -0.5% | $164 / Sq Ft |
| 12/31/2024 12/31/24 | Pending | -- | -- | -- |
| 12/21/2024 12/21/24 | For Sale | $414,990 | -- | $165 / Sq Ft |
C
Seller's Agent in 2025
Celina Calvert
New Home Star Alabama, LLC
(251) 923-8071
42 Total Sales
S
Seller Co-Listing Agent in 2025
Saige Smith
ADAMS HOMES, LLC
Source: Baldwin REALTORS®
MLS Number: 371889
Disclaimer: Certain information contained herein is derived from information provided by parties other than Homes.com. All information provided is deemed reliable, but is not guaranteed to be accurate and should be independently verified.
IDX information is provided exclusively for personal, non-commercial use, and may not be used for any purpose other than to identify prospective properties consumers may be interested in purchasing. Information is deemed reliable but not guaranteed.
Ask me questions while you tour the home.