T
Seller's Agent in 2025
Tim Denniston
Professional Realty Services
(509) 710-2118
3 in this area
20 Total Sales


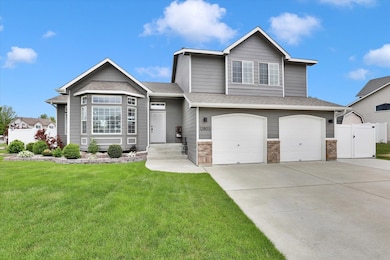
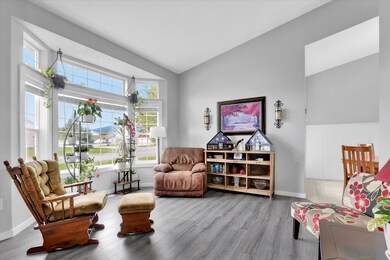
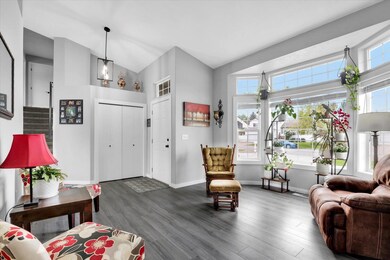
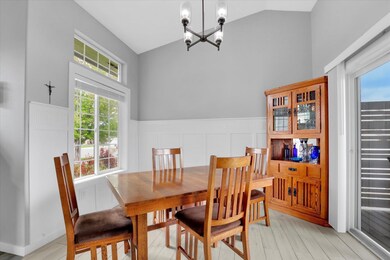
Estimated Value: $518,009 - $580,000
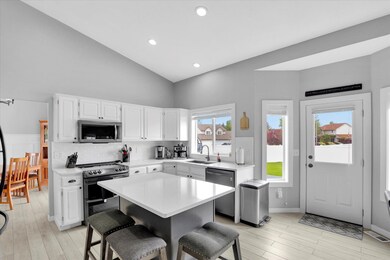
Welcome to this spacious and stylish 4-level contemporary home, freshly updated in 2024 and move-in ready! With 4 bedrooms and 4 bathrooms, including two luxurious master suites, there’s plenty of space for everyone to spread out and feel right at home. You’ll love the open, modern layout that’s perfect for both everyday living and entertaining. Step outside to your own private retreat—featuring a large deck and patio, with gas piped in, perfect for summer BBQs, and a cozy firepit area where you can unwind under the stars. The fully fenced yard, sprinkler system, and RV parking add even more convenience and functionality. Located in a friendly neighborhood on a cul-de-sac close to great schools and convenient shopping, this home checks all the boxes for comfort, location, and lifestyle. Don’t miss out—schedule your showing today!
Last Agent to Sell the Property
Professional Realty Services License #B87732 Listed on: 05/21/2025

We collect this data history from publicly available records. To have your information removed, we recommend requesting removal directly through your county’s website.
We collect this data history from publicly available records. To have your information removed, we recommend requesting removal directly through your county’s website.
| Date | Buyer | Sale Price | Title Company |
|---|---|---|---|
| $559,900 | First American Title | ||
| -- | First American Title Ins Co | ||
| -- | None Available | ||
| -- | None Available | ||
| $227,000 | None Available | ||
| $162,000 | Spokane County Title Co | ||
| $150,000 | Transnation Title Insurance |
We collect this data history from publicly available records. To have your information removed, we recommend requesting removal directly through your county’s website.
| Date | Status | Borrower | Loan Amount |
|---|---|---|---|
| Open | $461,279 | ||
| Previous Owner | $100,000 | ||
| Previous Owner | $150,000 | ||
| Previous Owner | $205,752 | ||
| Previous Owner | $15,000 | ||
| Previous Owner | $129,600 |
We collect this data history from publicly available records. To have your information removed, we recommend requesting removal directly through your county’s website.
| Date | Event | Price | List to Sale | Price per Sq Ft |
|---|---|---|---|---|
| 07/17/2025 07/17/25 | Sold | $559,900 | 0.0% | $227 / Sq Ft |
| 06/17/2025 06/17/25 | Pending | -- | -- | -- |
| 06/16/2025 06/16/25 | For Sale | $559,900 | 0.0% | $227 / Sq Ft |
| 06/15/2025 06/15/25 | Pending | -- | -- | -- |
| 06/13/2025 06/13/25 | For Sale | $559,900 | 0.0% | $227 / Sq Ft |
| 06/13/2025 06/13/25 | Price Changed | $559,900 | +1.8% | $227 / Sq Ft |
| 05/25/2025 05/25/25 | Pending | -- | -- | -- |
| 05/21/2025 05/21/25 | For Sale | $549,900 | -- | $223 / Sq Ft |
We collect this data history from publicly available records. To have your information removed, we recommend requesting removal directly through your county’s website.
| Year | Tax Paid | Tax Assessment Tax Assessment Total Assessment is a certain percentage of the fair market value that is determined by local assessors to be the total taxable value of land and additions on the property. | Land | Improvement |
|---|---|---|---|---|
| 2026 | $4,897 | $523,300 | $120,000 | $403,300 |
| 2025 | $4,842 | $421,000 | $110,000 | $311,000 |
| 2024 | $4,842 | $427,800 | $105,000 | $322,800 |
| 2023 | $4,269 | $421,500 | $100,000 | $321,500 |
| 2022 | $4,006 | $416,700 | $100,000 | $316,700 |
| 2021 | $3,724 | $266,400 | $60,000 | $206,400 |
| 2020 | $3,358 | $243,100 | $60,000 | $183,100 |
| 2019 | $3,043 | $211,200 | $54,000 | $157,200 |
| 2018 | $3,333 | $202,300 | $54,000 | $148,300 |
| 2017 | $3,036 | $197,000 | $54,000 | $143,000 |
| 2016 | $2,989 | $189,700 | $54,000 | $135,700 |
| 2015 | $3,017 | $192,800 | $54,000 | $138,800 |
| 2014 | -- | $192,800 | $54,000 | $138,800 |
| 2013 | -- | $0 | $0 | $0 |
T
Seller's Agent in 2025
Tim Denniston
Professional Realty Services
(509) 710-2118
3 in this area
20 Total Sales
A
Buyer's Agent in 2025
Amber Baliconis Tice
Realty One Group Eclipse
(509) 903-8288
1 in this area
2 Total Sales
Source: Spokane Association of REALTORS®
MLS Number: 202517182
APN: 45342.0310
Disclaimer: Certain information contained herein is derived from information provided by parties other than Homes.com. All information provided is deemed reliable, but is not guaranteed to be accurate and should be independently verified.
All data is obtained from various sources and may not have been verified by broker or MLS GRID. Supplied Open House Information is subject to change without notice. All information should be independently reviewed and verified for accuracy. Properties may or may not be listed by the office/agent presenting the information. Some IDX listings have been excluded from this website. IDX information is provided exclusively for personal, non-commercial use, and may not be used for any purpose other than to identify prospective properties consumers may be interested in purchasing.Information is deemed reliable but not guaranteed.
Listings courtesy of Spokane Association of REALTORS® as distributed by MLS GRID.
Based on information submitted to the MLS GRID
Ask me questions while you tour the home.