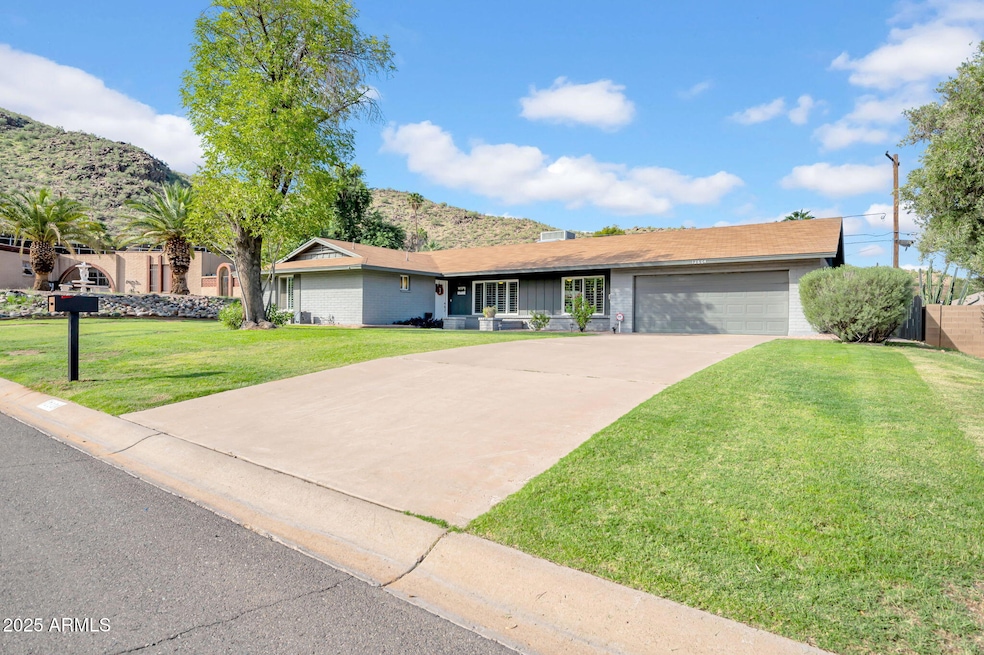
$555,000
SOLD OCT 30, 2025
3 Beds
2 Baths
1,890 Sq Ft
10,199 Sq Ft Lot

Sale Details

Date Sold: October 30, 2025

$294 Per Sq Ft

1% Below List Price

2 Days on Market

Highlights

  • RV Access or Parking
  • Mountain View
  • Quartz Countertops
  • Thunderbird High School Rated A-
  • Great Room
  • No HOA

About This Home

As of October 2025

Beautifully remodeled 3-bedroom/2-bathroom single-level home nestled in a serene neighborhood with gorgeous mountain views and no HOA! Enjoy a spacious open kitchen and family room centered around a huge island — perfect for entertaining or everyday living. Find your green thumb in the large, grass-covered yards with a covered patio and garden beds ready for your personal touch. Get the best of both worlds with a short walk to hiking and peaceful, wide-open spaces, or a short drive to work or play in downtown Phoenix. Have the home that has it all - check out the list of updates in the documents section.

Last Agent to Sell the Property

Samara Glassman-Utsunomiya

Realty ONE Group Brokerage Phone: 602-799-0683 License #BR556225000 Listed on: 10/13/2025

Co-Listed By

Karaline Davis

Realty ONE Group Brokerage Phone: 602-799-0683 License #SA700100000

Last Buyer's Agent

Fernando Pinedo

HomeSmart Lifestyles License #SA696654000

HomeSmart Lifestyles

Home Details

Home Type

  • Single Family

Est. Annual Taxes

  • $2,338

Year Built

  • Built in 1970

Lot Details

  • 10,199 Sq Ft Lot
  • Wood Fence
  • Front and Back Yard Sprinklers
  • Sprinklers on Timer
  • Grass Covered Lot

Parking

  • 2 Car Direct Access Garage
  • 3 Open Parking Spaces
  • RV Access or Parking

Home Design

  • Brick Veneer
  • Block Exterior

Interior Spaces

  • 1,890 Sq Ft Home
  • 1-Story Property
  • Ceiling height of 9 feet or more
  • Ceiling Fan
  • Double Pane Windows
  • Vinyl Clad Windows
  • Great Room
  • Combination Dining and Living Room
  • Mountain Views
  • Security System Owned

Kitchen

  • Breakfast Bar
  • Electric Oven
  • Electric Cooktop
  • Built-In Microwave
  • Dishwasher
  • Kitchen Island
  • Quartz Countertops
  • Disposal

Flooring

  • Carpet
  • Vinyl

Bedrooms and Bathrooms

  • 3 Bedrooms
  • Bathroom Updated in 2025
  • 2 Full Bathrooms

Laundry

  • Laundry in unit
  • Dryer
  • Washer

Schools

  • Shaw Butte Elementary School
  • Cholla Middle School
  • Thunderbird High School

Utilities

  • Central Air
  • Heating Available
  • Plumbing System Updated in 2025
  • Gas Water Heater
  • High Speed Internet
  • Cable TV Available

Additional Features

  • No Interior Steps
  • Covered Patio or Porch
  • Property is near bus stop

Community Details

  • No Home Owners Association
  • Association fees include no fees
  • Moon Hills Subdivision

Listing and Financial Details

  • Tax Lot 50
  • Assessor Parcel Number 159-50-061

Home Details

Home Type

Single Family

Est. Annual Taxes

$2,338

Year Built

Built in 1970

Lot Details

10,199 Sq Ft Lot

Parking

2

Listing Details

  • Cross Street: Cactus and 19th Avenue
  • Property Type: Residential
  • Ownership: Fee Simple
  • Recreation Center Fee 2: N
  • Recreation Center Fee: N
  • Updated Partial or Full Bathrooms: Full
  • Bathrooms Year Updated: 2025
  • Updated Floors: Full
  • Items Updated Floor Yr Updated: 2019
  • Updated Kitchen: Full
  • Items Updated Kitchen Yr Updated: 2019
  • Updated Plumbing: Partial
  • Items Updated Plmbg Yr Updated: 2025
  • Separate Den Office Sep Den Office: N
  • Year Built: 1970
  • Tax Year: 2024
  • Master Model: UNK
  • Property Sub Type: Single Family Residence
  • Horses: No
  • Lot Size Acres: 0.23
  • Co List Office Mls Id: reog14
  • Co List Office Phone: 480-285-0000
  • Subdivision Name: MOON HILLS
  • Architectural Style: Ranch
  • Property Attached Yn: No
  • General Property Description:PriceSqFt: 293.65
  • Const - Finish:Const - Finish: Painted, Brick Veneer
  • Cooling:Cooling: Ceiling Fan(s), Central Air
  • Other Rooms:Other Rooms: Great Room
  • Technology:Technology: Cable TV Avail, High Speed Internet, Security System Owned
  • Plumbing:Plumbing: Gas Hot Water Heater
  • Special Features: None

Interior Features

  • Flooring: Carpet, Vinyl
  • Basement YN: No
  • Spa Features: None
  • Appliances: Dishwasher, Disposal, Refrigerator, Electric Cooktop, Microwave, Electric Oven, Electric Range, Washer, Dryer
  • Full Bathrooms: 2
  • Total Bedrooms: 3
  • Fireplace: No
  • Interior Amenities: 3/4 Bath Master Bdrm, Breakfast Bar, Kitchen Island, Quartz Countertops, High Speed Internet, 9+ Flat Ceilings, No Interior Steps
  • Living Area: 1890.0
  • Stories: 1
  • Window Features: Vinyl Frame, Dual Pane
  • Dining Area:Dining Area: Dining in LR/GR, Breakfast Bar
  • Interior Features:Interior Features: 9+ Flat Ceilings, No Interior Steps
  • Kitchen Features:Kitchen Features: Dishwasher, Disposal, Refrigerator, Kitchen Island, Electric Cooktop, Built-in Microwave, Quartz Countertops, Electric Oven, Electric Range
  • Laundry:Laundry: Washer Included, Dryer Included, Inside
  • Master Bathroom:Master Bathroom: 3/4 Bath Master Bdrm
  • Window Features:Window Features: Vinyl Frame, Dual Pane

Exterior Features

  • Fencing: Wood
  • Lot Features: Sprinklers In Front, Sprinklers In Rear, Grass Front, Grass Back, Auto Timer H2O Front, Auto Timer H2O Back
  • Pool Private: No
  • View: Mountain(s)
  • Disclosures: Seller Discl Avail
  • Common Walls: All on One Level
  • Construction Type: Block, Painted, Brick Veneer
  • Patio And Porch Features: Patio, Covered Patio(s)
  • Roof: Other
  • General Property Description:Community Pool YN2: No
  • General Property Description:Private Pool YN2: No

Garage/Parking

  • Total Covered Spaces: 2.0
  • Parking Features: RV Gated, Garage Door Opener, Direct Access
  • Attached Garage: No
  • Garage Spaces: 2.0
  • Open Parking Spaces: 3.0

Utilities

  • Cooling: Ceiling Fan(s), Central Air
  • Heating: Electric
  • Laundry Features: Inside
  • Security: Security System Owned
  • Cooling Y N: Yes
  • Heating Yn: Yes
  • Water Source: Public
  • Utilities:Utilities: APS

Condo/Co-op/Association

  • Community Features: Near Bus Stop
  • Association: No

Association/Amenities

  • Association Fees:PAD Fee YN2: N
  • Association Fees:Cap ImprovementImpact Fee _percent_: $
  • Association Fees:Cap ImprovementImpact Fee 2 _percent_: $

Fee Information

  • Association Fee Includes: No Fees

Schools

  • Elementary School: Shaw Butte School
  • High School: Thunderbird High School
  • Junior High Dist: Glendale Union High School District
  • Middle Or Junior School: Cholla Middle School

Lot Info

  • Land Lease: No
  • Lot Size Sq Ft: 10199.0
  • Parcel #: 159-50-061

Building Info

  • Builder Name: unknown

Tax Info

  • Tax Annual Amount: 2338.0
  • Tax Book Number: 159.0
  • Tax Lot: 50
  • Tax Map Number: 50.0

Ownership History

We collect this data history from publicly available records. To have your information removed, we recommend requesting removal directly through your county’s website.

Date Name Owned For Owner Type

Purchase Details

Closed on
May 27, 2026
Sold by
Bought by
Current Estimated Value
$549,460

Home Financials for this Owner

Home Financials are based on the most recent Mortgage that was taken out on this home.
Original Mortgage
$300,000
Interest Rate
0.0611%
Mortgage Type
New Conventional

Purchase Details

Closed on
Apr 1, 2026
Sold by
Bought by

Home Financials for this Owner

Home Financials are based on the most recent Mortgage that was taken out on this home.
Original Mortgage
$300,000
Interest Rate
0.0611%
Mortgage Type
New Conventional

Purchase Details

Listed on
Oct 13, 2025
Closed on
Oct 21, 2025
Sold by
Bought by
Seller's Agent
Samara Glassman-Utsunomiya
Realty ONE Group
Buyer's Agent
Fernando Pinedo
HomeSmart Lifestyles
List Price
$560,000
Sold Price
$555,000
Premium/Discount to List
-$5,000
-0.89%
Views
7

Home Financials for this Owner

Home Financials are based on the most recent Mortgage that was taken out on this home.
Avg. Annual Appreciation
-2.30%

Purchase Details

Listed on
Jan 8, 2020
Closed on
May 1, 2020
Sold by
Bought by
Seller's Agent
Shawn Rogers
West USA Realty
Buyer's Agent
Samara Glassman-Utsunomiya
Realty ONE Group
List Price
$399,900
Sold Price
$400,000
Premium/Discount to List
$100
0.03%

Home Financials for this Owner

Home Financials are based on the most recent Mortgage that was taken out on this home.
Avg. Annual Appreciation
6.14%
Original Mortgage
$400,000
Interest Rate
0.036%
Mortgage Type
Reverse Mortgage Home Equity Conversion Mortgage

Purchase Details

Listed on
Jan 8, 2020
Closed on
Apr 30, 2020
Sold by
Bought by
Seller's Agent
Shawn Rogers
West USA Realty
Buyer's Agent
Samara Glassman-Utsunomiya
Realty ONE Group
List Price
$399,900
Sold Price
$400,000
Premium/Discount to List
$100
0.03%

Home Financials for this Owner

Home Financials are based on the most recent Mortgage that was taken out on this home.
Original Mortgage
$400,000
Interest Rate
0.036%
Mortgage Type
Reverse Mortgage Home Equity Conversion Mortgage

Purchase Details

Closed on
Aug 27, 2019
Sold by
Bought by

Home Financials for this Owner

Home Financials are based on the most recent Mortgage that was taken out on this home.
Original Mortgage
$284,130
Interest Rate
0.035%
Mortgage Type
Commercial

Purchase Details

Closed on
Aug 23, 2019
Sold by
Bought by

Home Financials for this Owner

Home Financials are based on the most recent Mortgage that was taken out on this home.
Original Mortgage
$284,130
Interest Rate
0.035%
Mortgage Type
Commercial

Purchase Details

Closed on
Sep 22, 2005
Sold by
Bought by

Purchase Details

Closed on
Sep 13, 2001
Sold by
Bought by
Source: Public Records
Create a Home Valuation Report for This Property
The Home Valuation Report is an in-depth analysis detailing your home's value as well as a comparison with similar homes in the area

Home Values in the Area

Source: Public Records

Average Home Value in this Area


Source: Public Records

Purchase History

We collect this data history from publicly available records. To have your information removed, we recommend requesting removal directly through your county’s website.

Date Type Sale Price Title Company
Warranty Deed -- None Listed On Document
Warranty Deed -- Pioneer Title Agency
Warranty Deed $555,000 Lawyers Title Of Arizona
Interfamily Deed Transfer -- Empire West Title Agency Llc
Warranty Deed $400,000 Empire West Title Agency Llc
Interfamily Deed Transfer -- Accommodation
Deed Of Distribution -- None Available
Warranty Deed $200,000 Equity Title Agency Inc
Warranty Deed $239,900 Equity Title Agency Inc
Quit Claim Deed $175,000 --
Interfamily Deed Transfer -- --
Source: Public Records

Mortgage History

We collect this data history from publicly available records. To have your information removed, we recommend requesting removal directly through your county’s website.

Date Status Loan Amount Loan Type
Closed $300,000 New Conventional
Closed $400,000 Reverse Mortgage Home Equity Conversion Mortgage
Closed $284,130 Commercial
Source: Public Records

Property History

We collect this data history from publicly available records. To have your information removed, we recommend requesting removal directly through your county’s website.

Date Event Price List to Sale Price per Sq Ft Prior Sale
10/30/2025 10/30/25 Sold $555,000 -0.9% $294 / Sq Ft
10/15/2025 10/15/25 Pending -- -- --
10/13/2025 10/13/25 For Sale $560,000 +40.0% $296 / Sq Ft
05/01/2020 05/01/20 Sold $400,000 0.0% $218 / Sq Ft View Prior Sale
04/28/2020 04/28/20 For Sale $399,900 0.0% $218 / Sq Ft
04/28/2020 04/28/20 Price Changed $399,900 0.0% $218 / Sq Ft
03/23/2020 03/23/20 Price Changed $399,900 -1.3% $218 / Sq Ft
03/19/2020 03/19/20 Price Changed $405,000 -0.7% $221 / Sq Ft
03/14/2020 03/14/20 Price Changed $408,000 -0.5% $222 / Sq Ft
03/02/2020 03/02/20 Price Changed $410,000 -1.2% $223 / Sq Ft
02/24/2020 02/24/20 Price Changed $414,900 -0.5% $226 / Sq Ft
02/15/2020 02/15/20 Price Changed $416,900 -0.7% $227 / Sq Ft
01/27/2020 01/27/20 Price Changed $419,900 -1.2% $229 / Sq Ft
01/08/2020 01/08/20 For Sale $425,000 -- $231 / Sq Ft
Source: Arizona Regional Multiple Listing Service (ARMLS)

Tax History

We collect this data history from publicly available records. To have your information removed, we recommend requesting removal directly through your county’s website.

Year Tax Paid Tax Assessment Tax Assessment Total Assessment is a certain percentage of the fair market value that is determined by local assessors to be the total taxable value of land and additions on the property. Land Improvement
2025 $2,433 $21,824 -- --
2024 $2,293 $20,785 -- --
2023 $2,293 $39,360 $7,870 $31,490
2022 $2,212 $29,650 $5,930 $23,720
2021 $2,268 $26,950 $5,390 $21,560
2020 $2,207 $25,760 $5,150 $20,610
2019 $2,167 $24,580 $4,910 $19,670
2018 $2,106 $21,630 $4,320 $17,310
2017 $2,099 $20,280 $4,050 $16,230
2016 $2,062 $18,300 $3,660 $14,640
2015 $1,912 $20,260 $4,050 $16,210
Source: Public Records

Agents Affiliated with this Home

  • Section Image
  • Section Image
  • Section Image
  • Section Image
  • Section Image
See All Agents

Map

Source: Arizona Regional Multiple Listing Service (ARMLS)

MLS Number: 6933041

Arizona Regional Multiple Listing Service (ARMLS)

APN: 159-50-061

Your Personal Tour Guide

Ask me questions while you tour the home.